7800 Chapel Ridge Dr, Memphis, TN 38016
- $699,000
- 4
- BD
- 4.1
- BA






- List Price
- $699,000
- Status
- ACTIVE
- MLS#
- 10226560
- Bedrooms
- 4
- Bathrooms
- 4.1
- Lot Size
- 200X215
Property Description
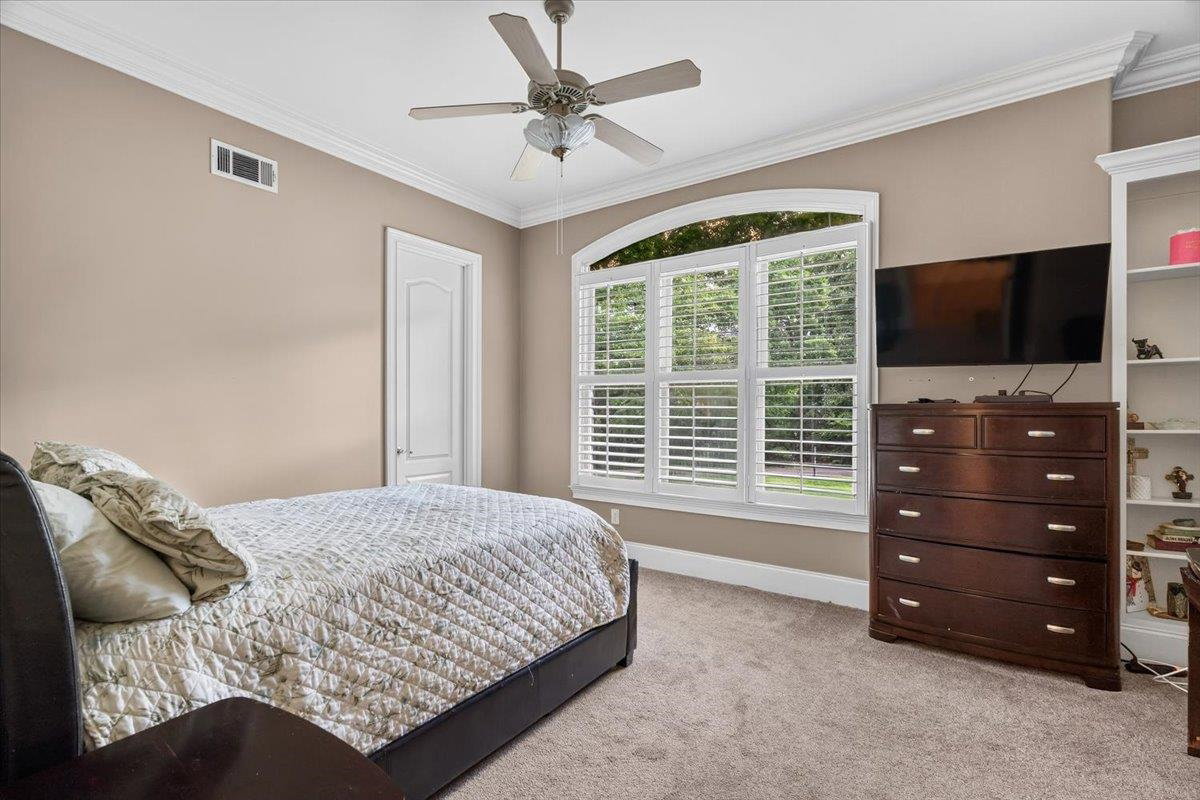
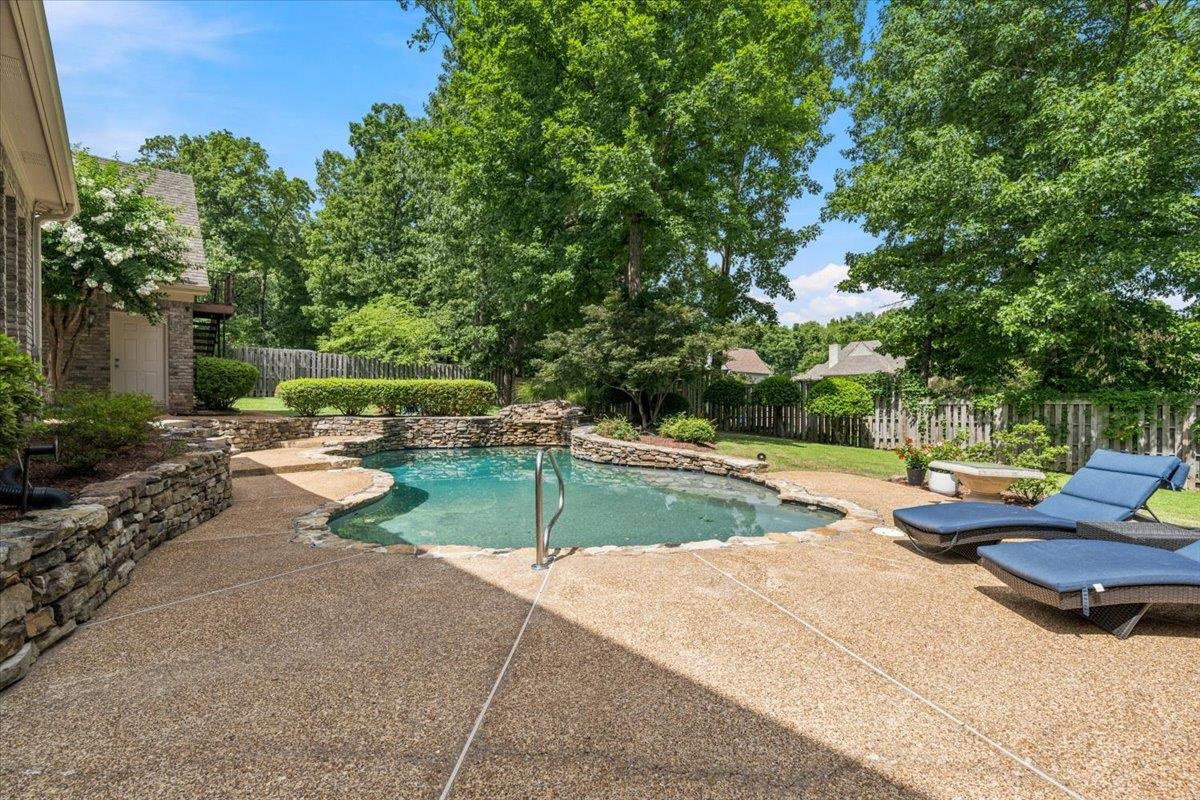
Luxury and functionality meet in this stunning home in the prestigious gated community of Chapel Creek. Situated on just under an acre, this spacious residence features soaring ceilings, abundant natural light, a formal dining room, expansive living room, den, eat-in kitchen with pantry, large laundry room, and a 3-car garage. Every bedroom offers a private en-suite bath. Upstairs includes a bonus room, media room, and two oversized bedroom suites. Step outside to your private backyard retreat with a resort-style pool, separate pool house perfect for a gym, office, or hobby space, and a beautifully landscaped yard with sun and shade. The oversized driveway accommodates 8–10 vehicles, making entertaining effortless. Enjoy 24/7 guarded security, scenic walking trails, and one of the area's most sought-after communities. A rare opportunity! Main House has +/-4,773 SF, Pool House has another +/-525 SF, appraiser to verify. Dimensions are an estimate.
/u.realgeeks.media/groomeco/80A47C59-046D-46CD-9C72-A24626F920A1.jpeg)
Additional Information
- Acres
- 0.96
- Annual Association Fee
- 3000
- Annual City Tax
- 4247
- Annual County Tax
- 4426
- Bedrooms Downstairs
- 2
- Bedroom Three Description
- Level 2, Walk-In Closet, Shared Bath, Smooth Ceiling, Carpet
- Bedroom Two Description
- Level 1, Walk-In Closet, Private Full Bath, Smooth Ceiling, Carpet
- Cooling
- Central
- Exterior
- Pool House
- Exterior Windows
- Brick Veneer
- Fireplaces
- 1
- Floors Ceilings
- Part Hardwood, Tile
- Foundation
- Slab
- Heating
- Central
- Interior Equipment
- Double Oven, Gas Cooking, Disposal, Dishwasher, Microwave, Refrigerator, Cable Wired, Other (See REMARKS)
- Legal Subdivision
- Chapel Creek P D
- Living Dining Kitchen
- Separate Living Room, Separate Dining Room, Separate Den, Updated/Renovated Kitchen, Eat-In Kitchen, Breakfast Bar, Pantry
- Lot
- 5
- Lot Description
- Some Trees, Professionally Landscaped
- Lot Size
- 200X215
- Misc Interior
- All Window Treatments, Walk-In Closet(s), Attic Access, Walk-In Attic, Other (See REMARKS)
- Neighborhood Amenities
- Gated Neighborhood, Other (See Remarks)
- Office Dimensions
- 10x7
- Other Rooms
- Laundry Room, Separate Guest House, Entry Hall, Loft/Balcony, Media Room, Attic, Storage Room
- Parking Storage
- Driveway/Pad, Storage Room(s), Workshop(s), Garage Door Opener(s), Side-Load Garage, Gated Parking
- Pool Description
- In Ground
- Roof
- Composition Shingles
- Stories
- 1.5
- Style
- Traditional
- Subdivision
- CHAPEL CREEK
- Subtype
- Detached Single Family
- Water Sewer
- Public Water, Public Sewer
- Year Built
- 2003
Mortgage Calculator
Listing courtesy of Zeitlin Sotheby's Internation.
Some or all of the listings displayed may not belong to the firm whose website is being visited
Copyright© 2026 Memphis Area Association of REALTORS®. The information provided is for the consumer's personal, noncommercial use and may not be used for any purpose other than to identify prospective properties that the consumer may be interested in purchasing. Information deemed reliable, but is not guaranteed accurate. Some or all of the listings displayed may not belong to the firm whose web site is being visited.