3835 S Montclair Dr, Memphis, TN 38111
- $725,000
- 4
- BD
- 4
- BA






- List Price
- $725,000
- Status
- ACTIVE
- MLS#
- 10226456
- Price Change
- ▼ $25,000 1787369757
- Bedrooms
- 4
- Bathrooms
- 4
- Lot Size
- 75X135
Property Description
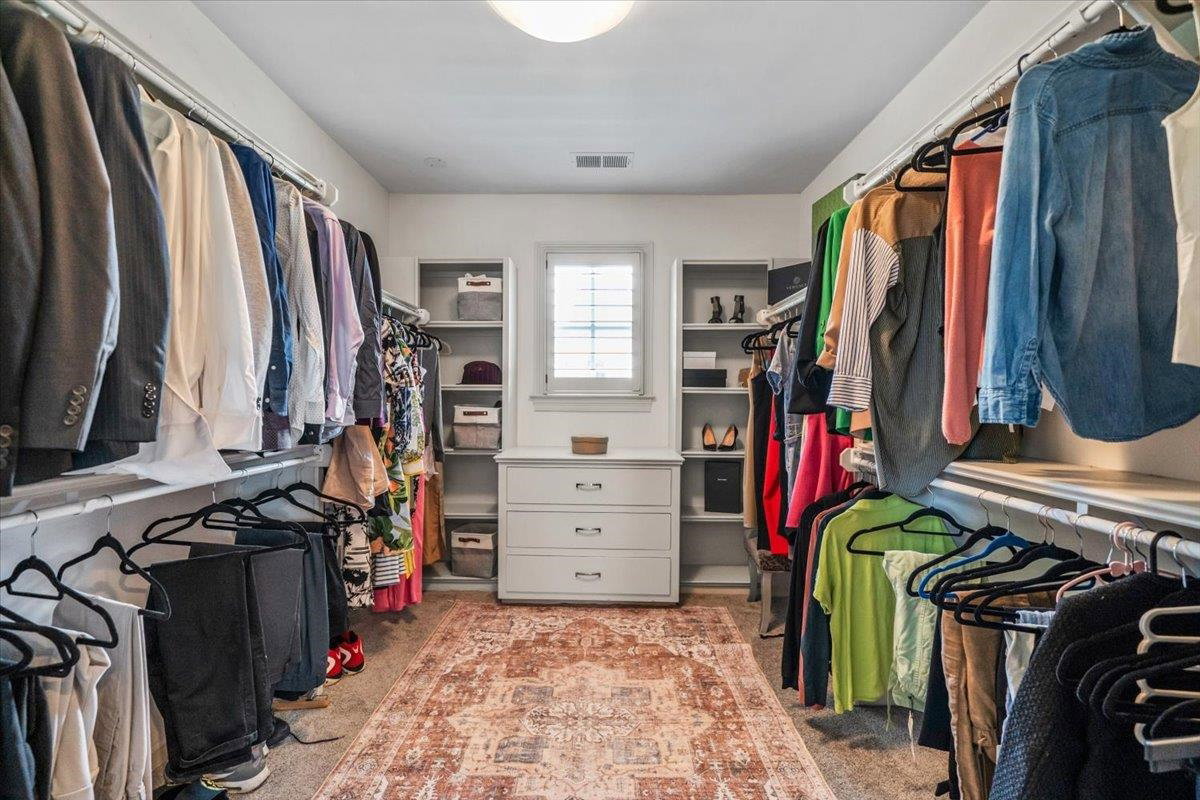
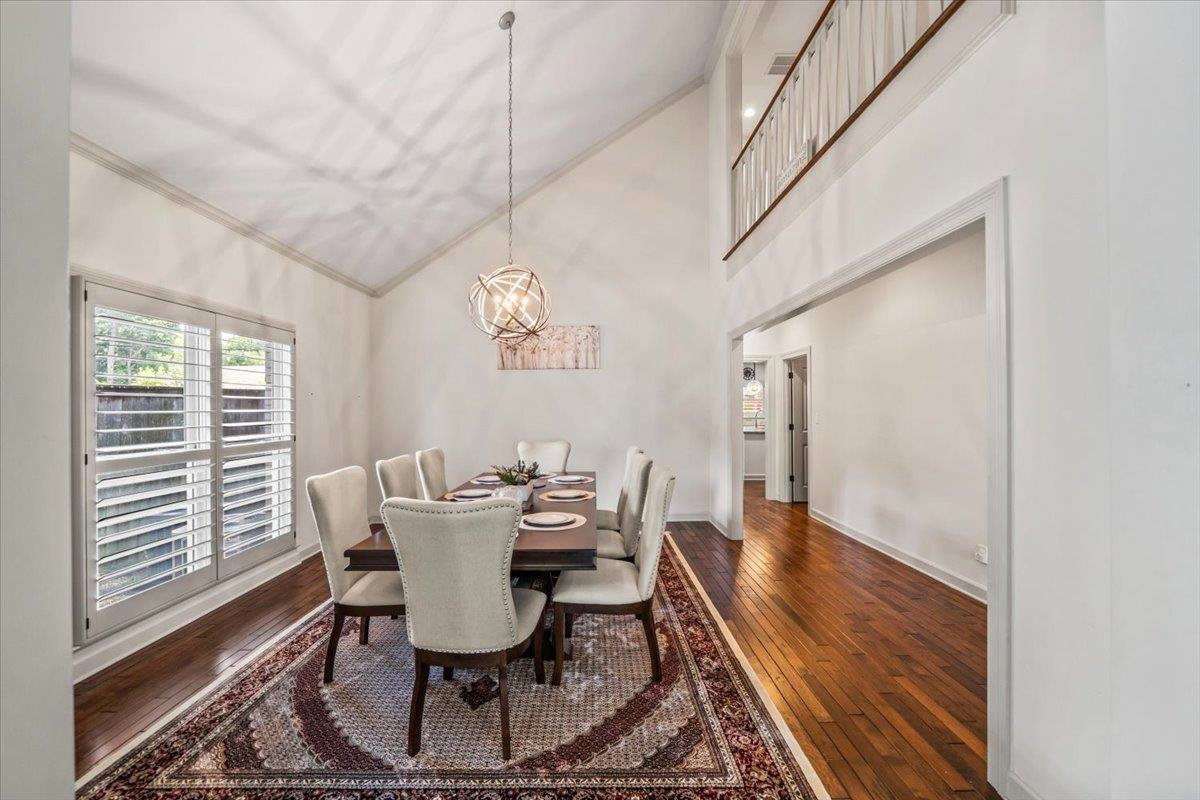
THIS HOME CHECKS EVERY BOX! Renovated to the highest standards in MEMPHIS BEST NEIGHBORHOOD: HIGH POINT TERRACE. Combination of timeless design, luxury finishes, warm inviting spaces w/OPEN floor plan. Soaring ceilings, beautiful hardwood flooring, abundant natural light. Center of home is the chef’s kitchen opening to keeping room w/stone fireplace. Entertainers dream to host in spacious kitchen: Large island, custom cabinetry, sizable pantry. The main level’s primary suite offers an elegant retreat w/ spa-inspired bath, marble flooring, dual vanities, soaking tub and oversized walk-in shower. Outdoors beautiful private fenced and professionally landsaped yard w/ covered back patio. ATTACHED 2 car garage with tons of storage; friends entry w/ option to gate driveway for extra play area. ENTRY. UPSTAIRS HAS 3 more BEDROOMS, BONUS ROOM and a great 2nd office or craft/wrapping room. Balanced luxury with livability to enjoy working from home, entertaining, fitness and media space.
/u.realgeeks.media/groomeco/80A47C59-046D-46CD-9C72-A24626F920A1.jpeg)
Additional Information
- Acres
- 0.23
- Annual City Tax
- 4414
- Annual County Tax
- 4601
- Bedrooms Downstairs
- 1
- Bedroom Three Description
- Carpet, Level 2, Shared Bath, Smooth Ceiling
- Bedroom Two Description
- Carpet, Level 2, Shared Bath, Smooth Ceiling
- Cooling
- Central
- Exterior
- Wood Fence
- Exterior Windows
- Brick Veneer
- Fireplace
- Decorative Only, Gas Logs, Gas Starter, In Den/Great Room
- Fireplaces
- 1
- Floors Ceilings
- 9 or more Ft. Ceiling, Part Carpet, Part Hardwood, Vaulted/Coff/Tray Ceiling
- Foundation
- Conventional, Slab
- Heating
- Central, Gas
- Interior Equipment
- Cooktop, Dishwasher, Disposal, Microwave, Range/Oven, Refrigerator
- Legal Subdivision
- Twin Willows
- Living Dining Kitchen
- Breakfast Bar, Eat-In Kitchen, Island In Kitchen, Separate Breakfast Room, Separate Den, Separate Dining Room, Separate Living Room, Updated/Renovated Kitchen
- Lot
- 115
- Lot Description
- Landscaped, Level, Wood Fenced
- Lot Size
- 75X135
- Neighborhood Amenities
- None
- Office Description
- Level 1, Level 2
- Office Dimensions
- 13x8
- Other Rooms
- Bonus Room, Entry Hall, Laundry Room, Office/Sewing Room
- Parking Storage
- Driveway/Pad, Front-Load Garage, Garage Door Opener(s), Storage Room(s)
- Roof
- Composition Shingles
- Stories
- 1.5
- Style
- Traditional
- Subdivision
- HIGH POINT TERRACE
- Subtype
- Detached Single Family
- Water Sewer
- Gas Water Heater, Public Sewer, Public Water
- Year Built
- 1949
Mortgage Calculator
Listing courtesy of Ware Jones, REALTORS.
Some or all of the listings displayed may not belong to the firm whose website is being visited
Copyright© 2026 Memphis Area Association of REALTORS®. The information provided is for the consumer's personal, noncommercial use and may not be used for any purpose other than to identify prospective properties that the consumer may be interested in purchasing. Information deemed reliable, but is not guaranteed accurate. Some or all of the listings displayed may not belong to the firm whose web site is being visited.