6721 River Oaks View Dr, Memphis, TN 38120
- $549,900
- 4
- BD
- 2.1
- BA




- List Price
- $549,900
- Status
- PENDING
- MLS#
- 10226440
- Price Change
- ▼ $20,000 1784859873
- Bedrooms
- 4
- Bathrooms
- 2.1
- Lot Size
- 85X130
Property Description
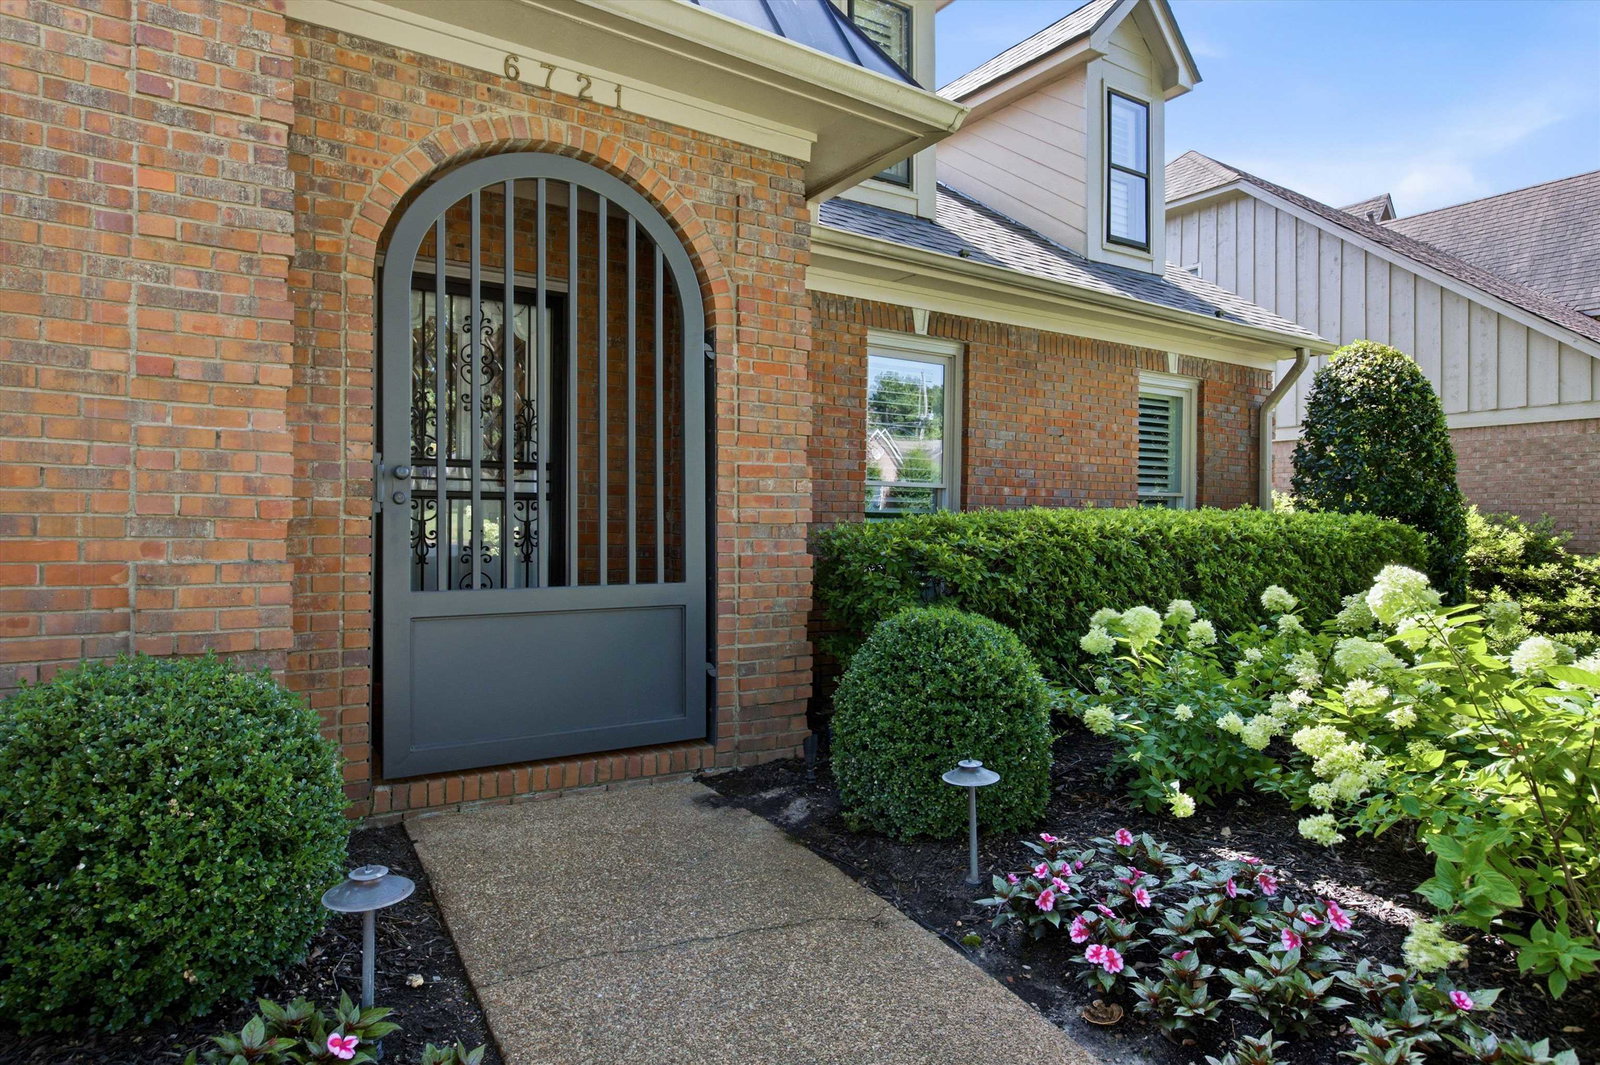
Chic and timeless, this immaculate and stunning property balances architectural design with elegant luxury inside and out! Take a look at the Private OUTDOOR living photos! ONE Level, 3BR plus downstairs office (listed as BR 4) and separate 21 x 13 Bonus/flex room opens to vaulted den/wet bar. Professional upgrades include SMOOTH Ceilings, NEW upgraded Lighting/Fans, Paint, REAL Hardwood Flooring. NEW Baths, Huge 27x14 Chef's kitchen with lots of windows and natural light, double ovens, double pantry, island, plus 37 cabinets/drawers! Perfect floorplan, PRISTINE condition, PRIME east Memphis location, convenient to Synagogue, Germantown, medical center and the Greenline. Double electronic gate leads to private outdoor living space with custom stone wall, patio with firepit, built-in kitchen/grill. 2 car OVERSIZED garage and parking pad. Professional landscaping, outdoor lighting, & irrigation system. (SEE attached list of professional upgrades & improvements made by seller)
/u.realgeeks.media/groomeco/80A47C59-046D-46CD-9C72-A24626F920A1.jpeg)
Additional Information
- Acres
- 0.30
- Annual City Tax
- 2848
- Annual County Tax
- 2968
- Bedrooms Downstairs
- 3
- Bedroom Three Description
- Hardwood Floor, Level 1, Shared Bath, Smooth Ceiling
- Bedroom Two Description
- Hardwood Floor, Level 1, Shared Bath, Smooth Ceiling
- Cooling
- 220 Wiring, Ceiling Fan(s), Central, Dual System
- Exterior
- Wrought Iron Security Drs, Gas Grill, Patio, Well Landscaped Grounds, Storage, Workshop, Iron Fence
- Exterior Windows
- Brick Veneer, Double Pane Window(s), Storm Door(s), Wood Window(s)
- Fireplace
- Gas Logs, In Den/Great Room, Masonry
- Fireplaces
- 1
- Floors Ceilings
- Hardwood Throughout, Smooth Ceiling, Tile
- Foundation
- Slab
- Handicap Design
- Other (See REMARKS), Wide Doors
- Heating
- Central, Dual System, Gas
- Interior Equipment
- Cable Available, Cooktop, Dishwasher, Disposal, Double Oven, Dryer, Microwave, Refrigerator, Washer
- Legal Subdivision
- River Oaks View Sec A
- Living Dining Kitchen
- Breakfast Bar, Island In Kitchen, Pantry, Separate Breakfast Room, Separate Dining Room, Separate Living Room
- Lot
- 21
- Lot Description
- Brick/Iron Fenced, Brick/Stone Fenced, Level, Professionally Landscaped
- Lot Size
- 85X130
- Misc Interior
- All Window Treatments, Attic Access, Smoke Detector(s), Walk-In Closet(s)
- Neighborhood Amenities
- None
- New Financing
- Conventional, FHA, VA
- Office Description
- Hardwood Floor, Level 1, Smooth Ceiling
- Office Dimensions
- 8x9
- Other Rooms
- Attic, Bonus Room, Entry Hall, Laundry Room, Office/Sewing Room, Storage Room
- Parking Storage
- Back-Load Garage, Garage Door Opener(s), Other (See REMARKS), Storage Room(s), Workshop(s)
- Roof
- Composition Shingles
- Stories
- 1
- Style
- Traditional
- Subdivision
- RIVER OAKS
- Subtype
- Detached Single Family
- Water Sewer
- Public Sewer, Public Water
- Year Built
- 1986
Mortgage Calculator
Listing courtesy of Heritage Homes Co..
Some or all of the listings displayed may not belong to the firm whose website is being visited
Copyright© 2026 Memphis Area Association of REALTORS®. The information provided is for the consumer's personal, noncommercial use and may not be used for any purpose other than to identify prospective properties that the consumer may be interested in purchasing. Information deemed reliable, but is not guaranteed accurate. Some or all of the listings displayed may not belong to the firm whose web site is being visited.