Share this with your friends


901-465-7172
Real Estate Company
216 Andy Cv, Collierville, TN 38017
- $374,500
- 3
- BD
- 2
- BA






- Sold Price
- $374,500
- List Price
- $374,500
- Status
- CLOSED
- MLS#
- 10226433
- Closing Date
- Aug 21, 2026
- Bedrooms
- 3
- Bathrooms
- 2
- Lot Size
- 16828SF 101.58X134.3IRR
Property Description
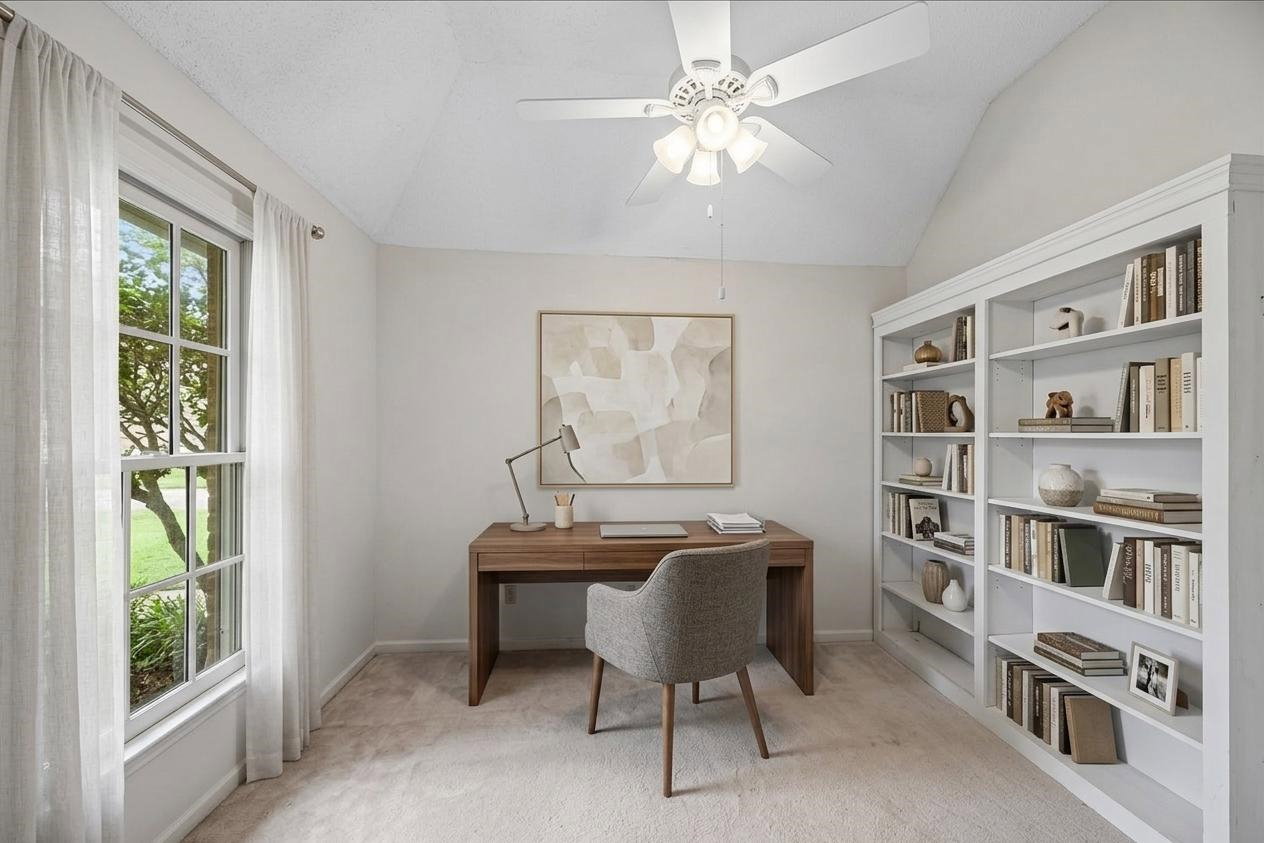
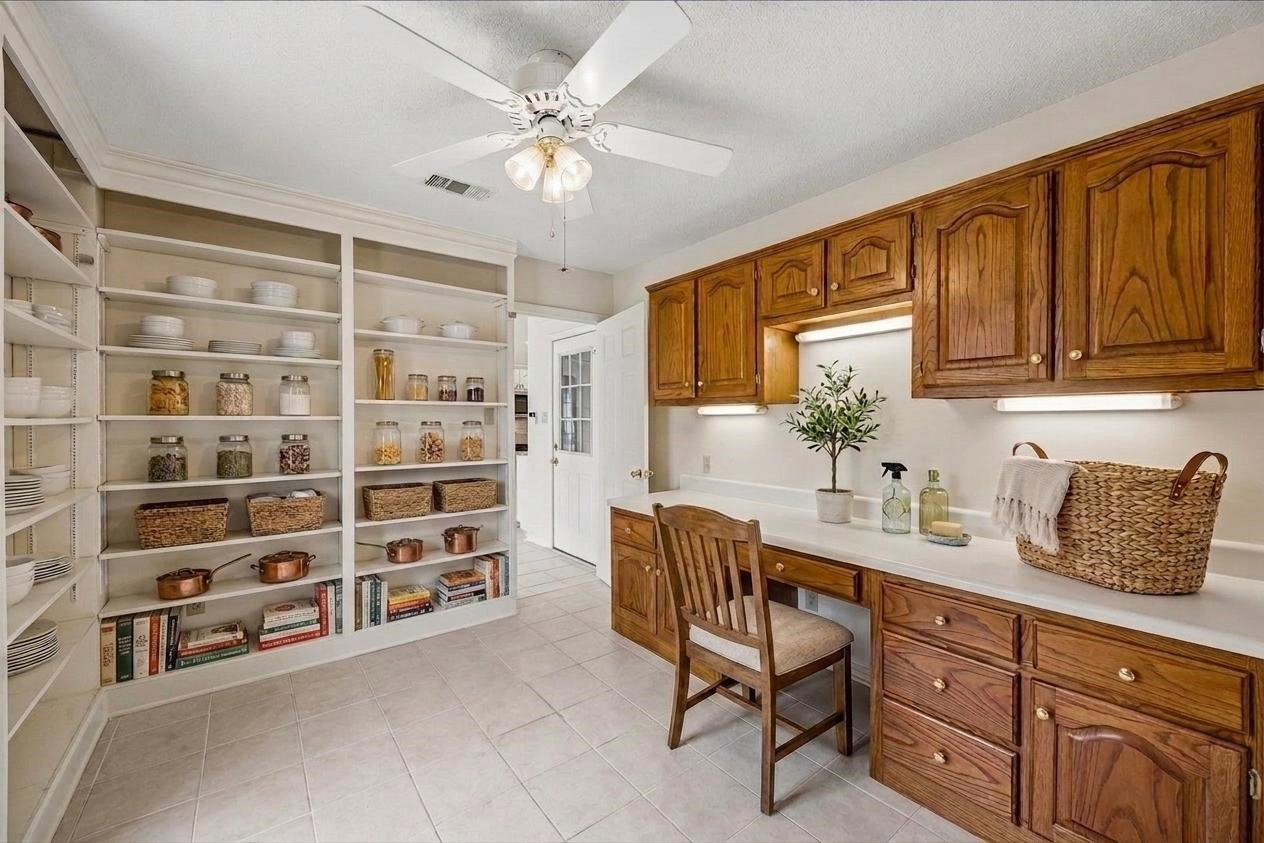
Welcome to 216 Andy Cove, a handsome brick 3 bedroom, 2 bath home in North Collierville's desirable Eastbrook neighborhood. This property offers a rare combination of location, livability & long-term value. Quietly situated on a corner cove lot w/mature trees, you’re just steps from Greenbelt Trails & lively HW Cox Park. Inside, this 1 owner home offers a simple, functional layout w/comfortable, connected living spaces including a Great Rm, Dining Rm, Kitchen & Breakfast Nook, a unique Utility Rm/Office, a large Primary Suite and gracious Guest Rooms. The single level layout keeps everything conveniently on 1 floor, making daily routines easy & effortless. Step outside to a private yard w/patio, grassy area, raised garden beds & shed. Perfectly positioned near top rated public & private schools, parks & the all the charms of beautiful & historic Collierville, TN. Well maintained & move-in ready ~ this home delivers space, flexibility & a quiet connected location that's hard to beat.
/u.realgeeks.media/groomeco/80A47C59-046D-46CD-9C72-A24626F920A1.jpeg)
Additional Information
- Acres
- 0.38
- Annual City Tax
- 1498
- Annual County Tax
- 2487
- Bedrooms Downstairs
- 3
- Bedroom Three Description
- Carpet, Level 1, Shared Bath
- Bedroom Two Description
- Carpet, Level 1, Shared Bath
- Cooling
- Ceiling Fan(s), Central
- Exterior
- Patio, Wood Fence, Storage, Sidewalks
- Exterior Windows
- Brick Veneer, Wood/Composition
- Fireplace
- In Den/Great Room
- Fireplaces
- 1
- Floors Ceilings
- 9 or more Ft. Ceiling, Part Carpet, Part Hardwood, Tile, Vaulted/Coff/Tray Ceiling
- Foundation
- Slab
- Heating
- Central, Gas
- Interior Equipment
- Cooktop, Dishwasher, Disposal, Range/Oven
- Legal Subdivision
- Eastbrook P D Section A
- Living Dining Kitchen
- Eat-In Kitchen, Great Room, Pantry, Separate Dining Room
- Lot
- 38
- Lot Description
- Corner, Cove, Landscaped, Level, Some Trees, Wood Fenced
- Lot Size
- 16828SF 101.58X134.3IRR
- Misc Interior
- Cat/Dog Free House, Pull Down Attic Stairs, Walk-In Closet(s)
- Neighborhood Amenities
- Other (See Remarks)
- Office Description
- Level 1, Tile Floor
- Office Dimensions
- 12x10
- Other Rooms
- Attic, Entry Hall, Laundry Room, Scullery
- Parking Storage
- Driveway/Pad, Garage Door Opener(s), Side-Load Garage
- Roof
- Composition Shingles
- Stories
- 1
- Style
- Traditional
- Subdivision
- EASTBROOK SEC A
- Subtype
- Detached Single Family
- Water Sewer
- Gas Water Heater, Public Sewer, Public Water
- Year Built
- 1992
How much is your home worth?
...get instant property value now!
Mortgage Calculator
Listing courtesy of Crye-Leike, Inc., REALTORS. Selling Office: Myers Cobb Realtors, LLC.
Some or all of the listings displayed may not belong to the firm whose website is being visited
Copyright© 2026 Memphis Area Association of REALTORS®. The information provided is for the consumer's personal, noncommercial use and may not be used for any purpose other than to identify prospective properties that the consumer may be interested in purchasing. Information deemed reliable, but is not guaranteed accurate. Some or all of the listings displayed may not belong to the firm whose web site is being visited.