5647 Magnolia Woods Dr, Bartlett, TN 38134
- $349,900
- 3
- BD
- 2.1
- BA










- List Price
- $349,900
- Status
- ACTIVE
- MLS#
- 10226410
- Bedrooms
- 3
- Bathrooms
- 2.1
- Lot Size
- 80X130
Property Description
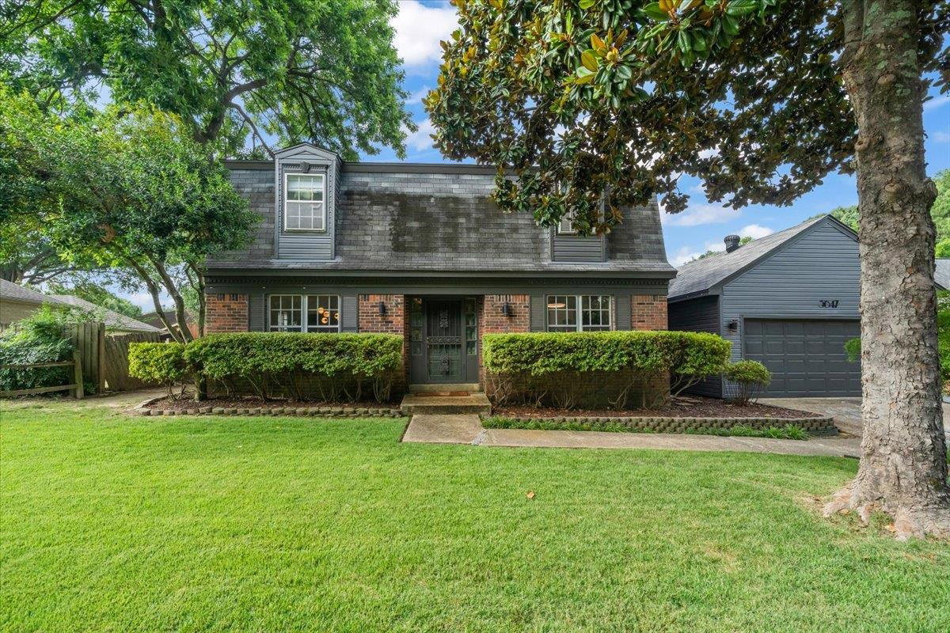
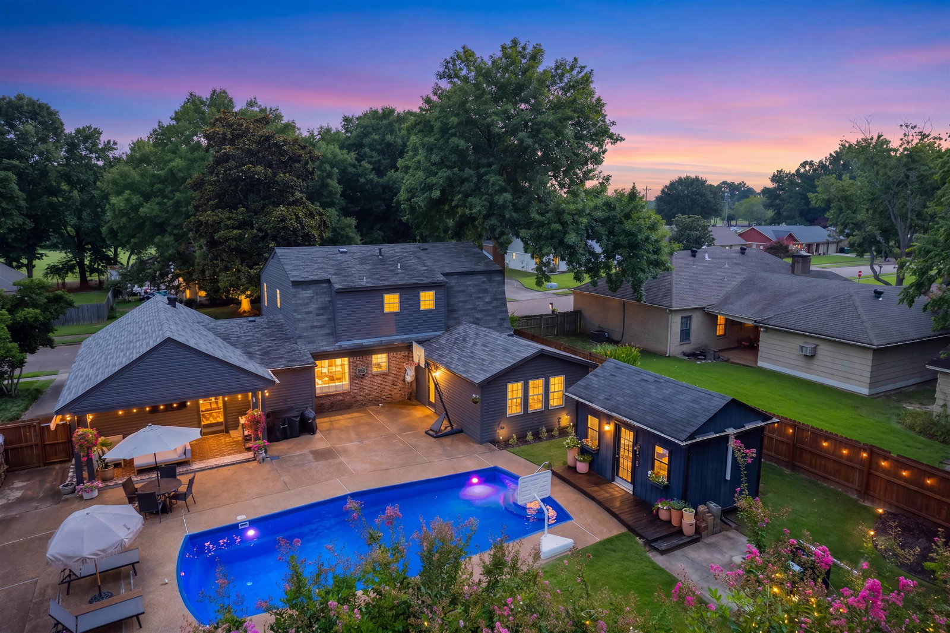
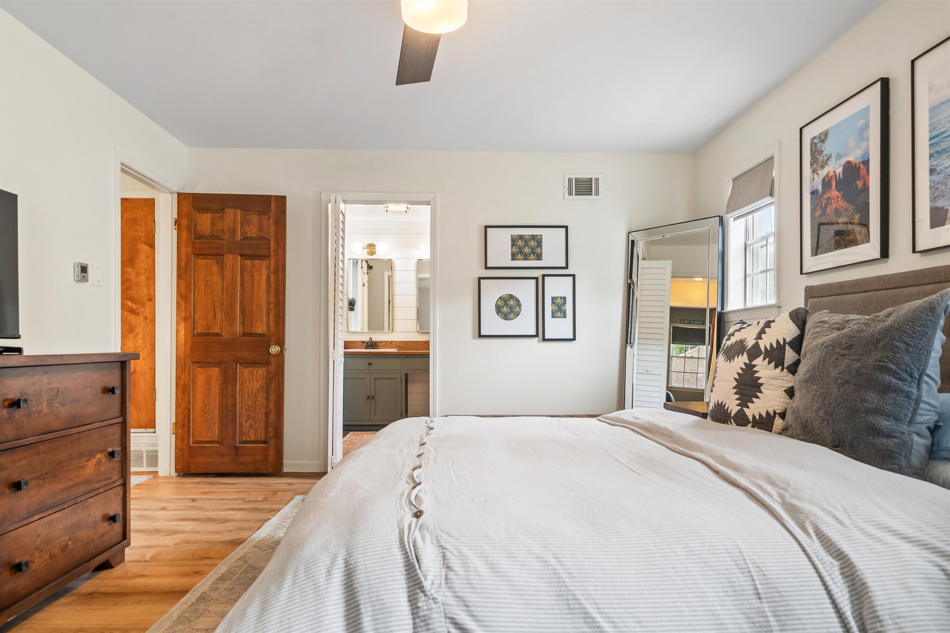
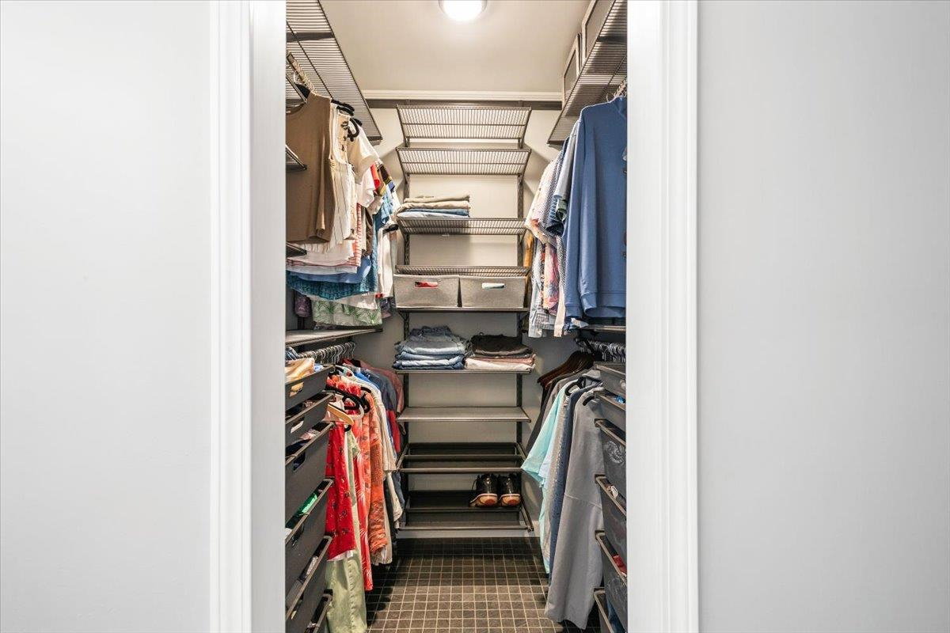
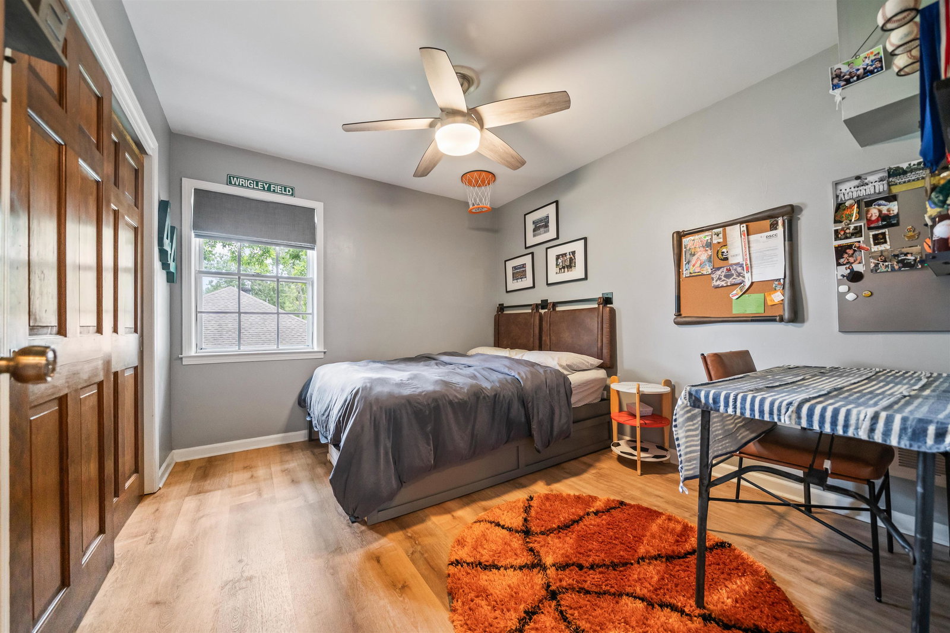
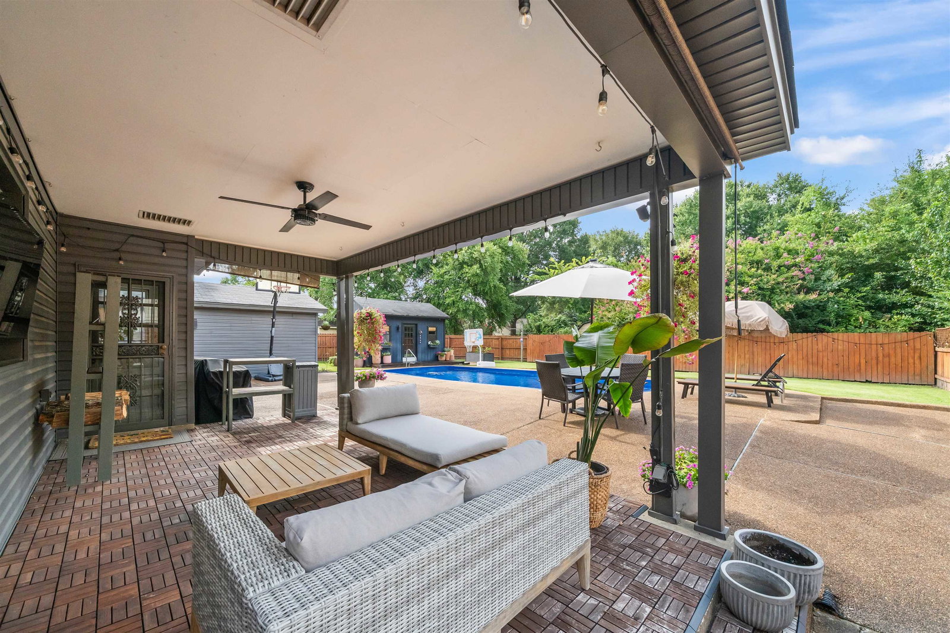
OPENS HOUSE - SUN., 7/26 from 3:00 -4 :30 PM. Heart of Bartlett home offers incredible flexibility, thoughtful updates, and an outdoor space made for entertaining! Inside, you'll find multiple living areas including a living room, den, dining room, and a versatile bonus room that's perfect for a home office, playroom, formal dining room, or potential 4th bedroom. The beautifully renovated bathrooms, updated flooring, smooth ceilings, and abundant storage make this home truly move-in ready. The custom closets, spacious mudroom with walk-in pantry area, garage storage, and storage shed provide room for everything. Step outside to your private backyard retreat featuring a refinished fiberglass pool with new pool pump, expansive patio space for entertaining, and a separate grassy area perfect for play, gardening, or pets. Located just a short walk from W.J. Freeman Park, you'll enjoy easy access to walking trails, playgrounds, tennis courts, the Bartlett Farmers Market, concerts, and more.
/u.realgeeks.media/groomeco/80A47C59-046D-46CD-9C72-A24626F920A1.jpeg)
Additional Information
- Acres
- 0.23
- Annual City Tax
- 1233
- Annual County Tax
- 1998
- Bedroom Three Description
- Level 2
- Bedroom Two Description
- Level 2, Walk-In Closet
- Cooling
- Central, Attic Fan
- Exterior
- Wrought Iron Security Drs, Covered Patio, Wood Fence, Sidewalks, Workshop
- Exterior Windows
- Vinyl Siding
- Fireplace
- Masonry, In Den/Great Room
- Fireplaces
- 1
- Floors Ceilings
- Wood Laminate Floors, Tile, Parquet Floor
- Foundation
- Slab
- Heating
- Central
- Interior Equipment
- Range/Oven, Cooktop, Dishwasher
- Legal Subdivision
- Bartlett Woods Sec A
- Living Dining Kitchen
- Separate Living Room, Separate Dining Room, Separate Den, LR/DR Combination, Updated/Renovated Kitchen, Eat-In Kitchen, Pantry
- Lot
- 30
- Lot Description
- Level, Landscaped, Wood Fenced
- Lot Size
- 80X130
- Misc Interior
- Excl Some Window Treatmnt, Walk-In Closet(s), Pull Down Attic Stairs, Mud Room, Security System
- Neighborhood Amenities
- None
- New Financing
- Conventional, FHA, VA
- Office Description
- Level 1
- Other Rooms
- Laundry Room, Storage Room
- Parking Storage
- Driveway/Pad, Garage Door Opener(s), Front-Load Garage
- Pool Description
- In Ground
- Roof
- Composition Shingles
- Stories
- 2
- Style
- Traditional
- Subdivision
- BARTLETT WOODS SEC A
- Subtype
- Detached Single Family
- Water Sewer
- Public Water, Public Sewer
- Year Built
- 1974
Mortgage Calculator
Listing courtesy of Hometown Realty.
Some or all of the listings displayed may not belong to the firm whose website is being visited
Copyright© 2026 Memphis Area Association of REALTORS®. The information provided is for the consumer's personal, noncommercial use and may not be used for any purpose other than to identify prospective properties that the consumer may be interested in purchasing. Information deemed reliable, but is not guaranteed accurate. Some or all of the listings displayed may not belong to the firm whose web site is being visited.