169 Dubray Creek Cir, Collierville, TN 38017
- $1,150,000
- 4
- BD
- 4.1
- BA










- List Price
- $1,150,000
- Status
- PENDING
- MLS#
- 10226375
- Bedrooms
- 4
- Bathrooms
- 4.1
- Lot Size
- 34.12 X 95 X 185 X 102 X 197
Property Description
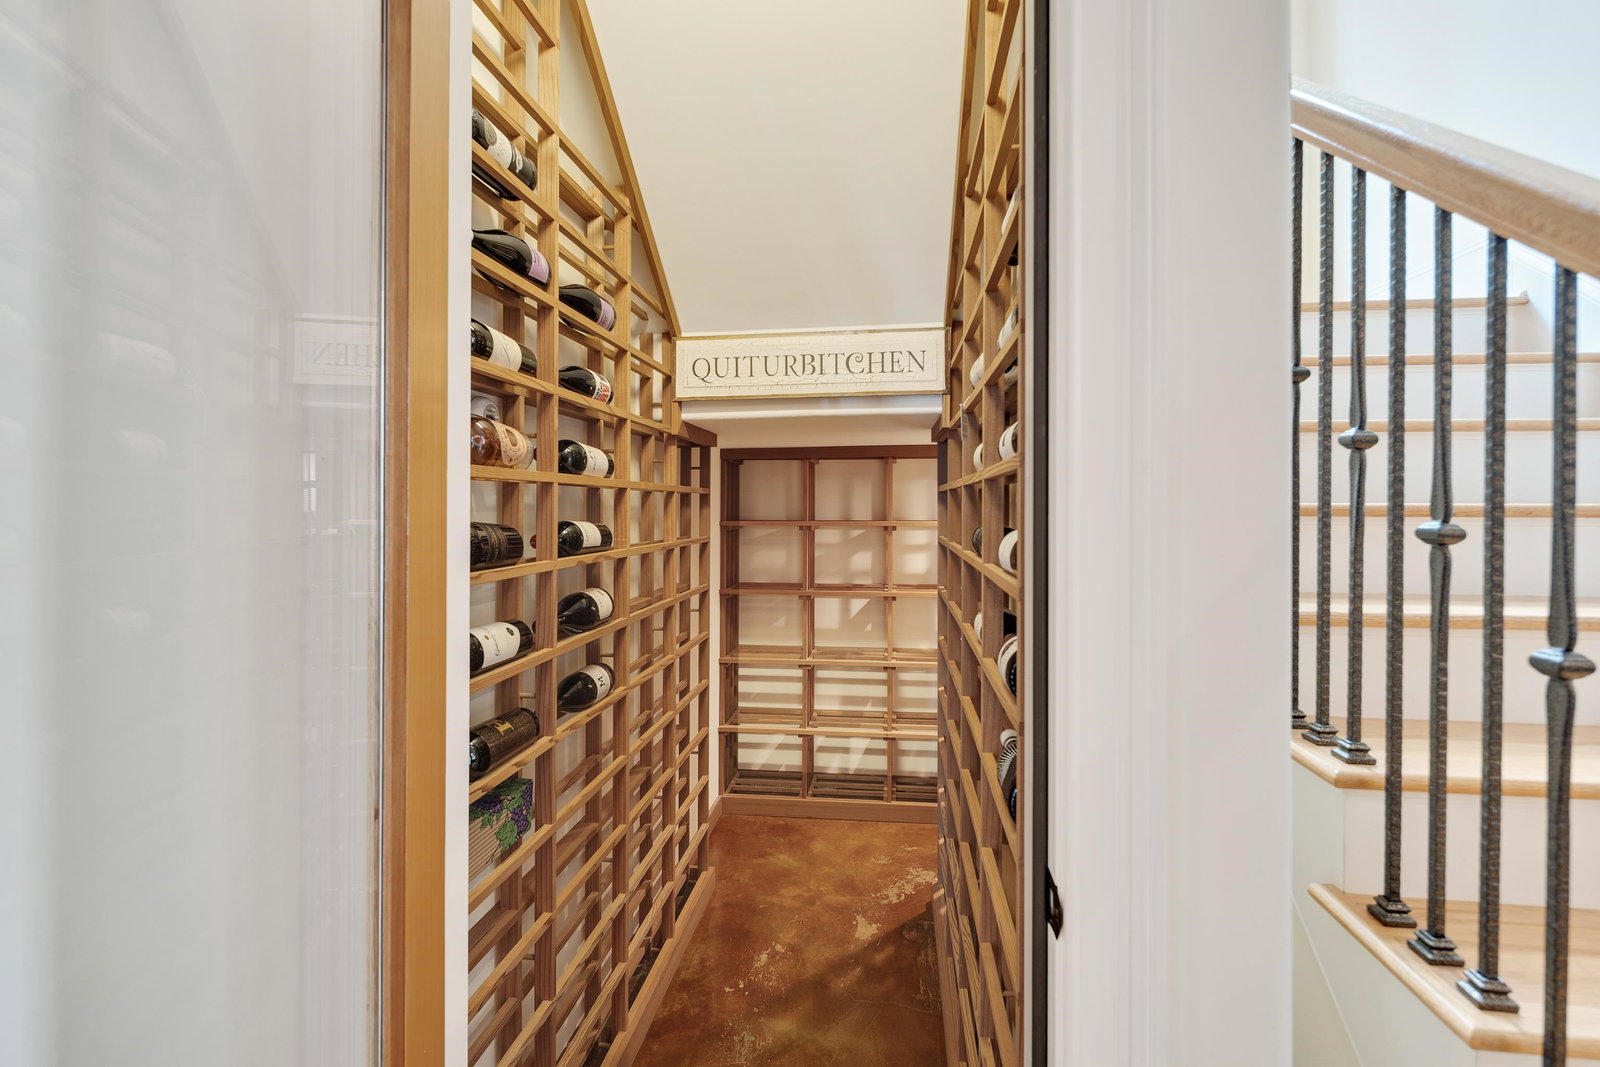
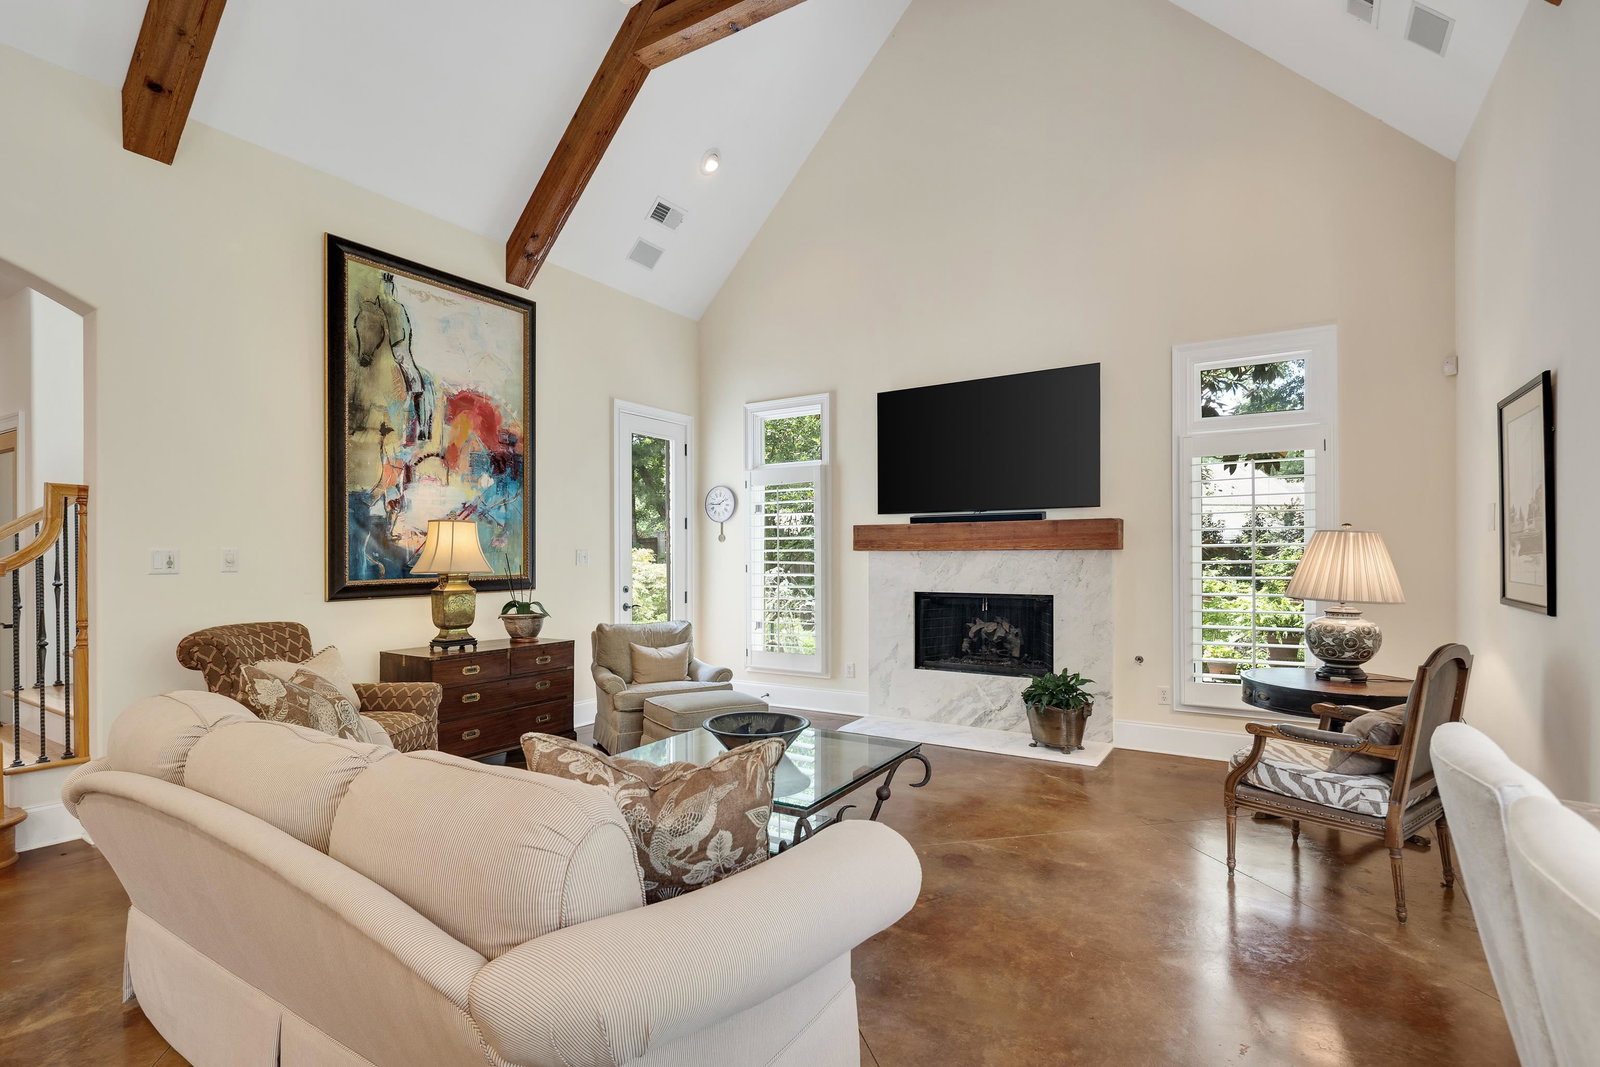
Welcome to your own private sanctuary nestled within a spectacular, dense canopy of towering mature trees, this breathtaking French Country inspired estate effortlessly blends classic European elegance with modern luxury. Built in 2010, the property is safely positioned behind the gates of the pristine DuBray community. Boasting 4,401 heated square feet of meticulously crafted living space, including a climate-controlled walk-in wine cellar featuring custom floor-to-ceiling wood racking and exceptional storage capacity for a substantial collection. The estate makes an unforgettable first impression with its striking exterior, steep roofline accented by classic dormer windows, and a stately motor court leading to a spacious three-car garage.The crowning jewel of this estate is its outdoor oasis. Two separate living spaces that are centered around a peaceful Zen garden water feature with a stone fountain and smooth river rocks.
/u.realgeeks.media/groomeco/80A47C59-046D-46CD-9C72-A24626F920A1.jpeg)
Additional Information
- Acres
- 0.44
- Annual Association Fee
- 2500
- Annual City Tax
- 3827
- Annual County Tax
- 6355
- Bedrooms Downstairs
- 2
- Bedroom Three Description
- Carpet, Level 2, Private Full Bath, Smooth Ceiling, Walk-In Closet
- Bedroom Two Description
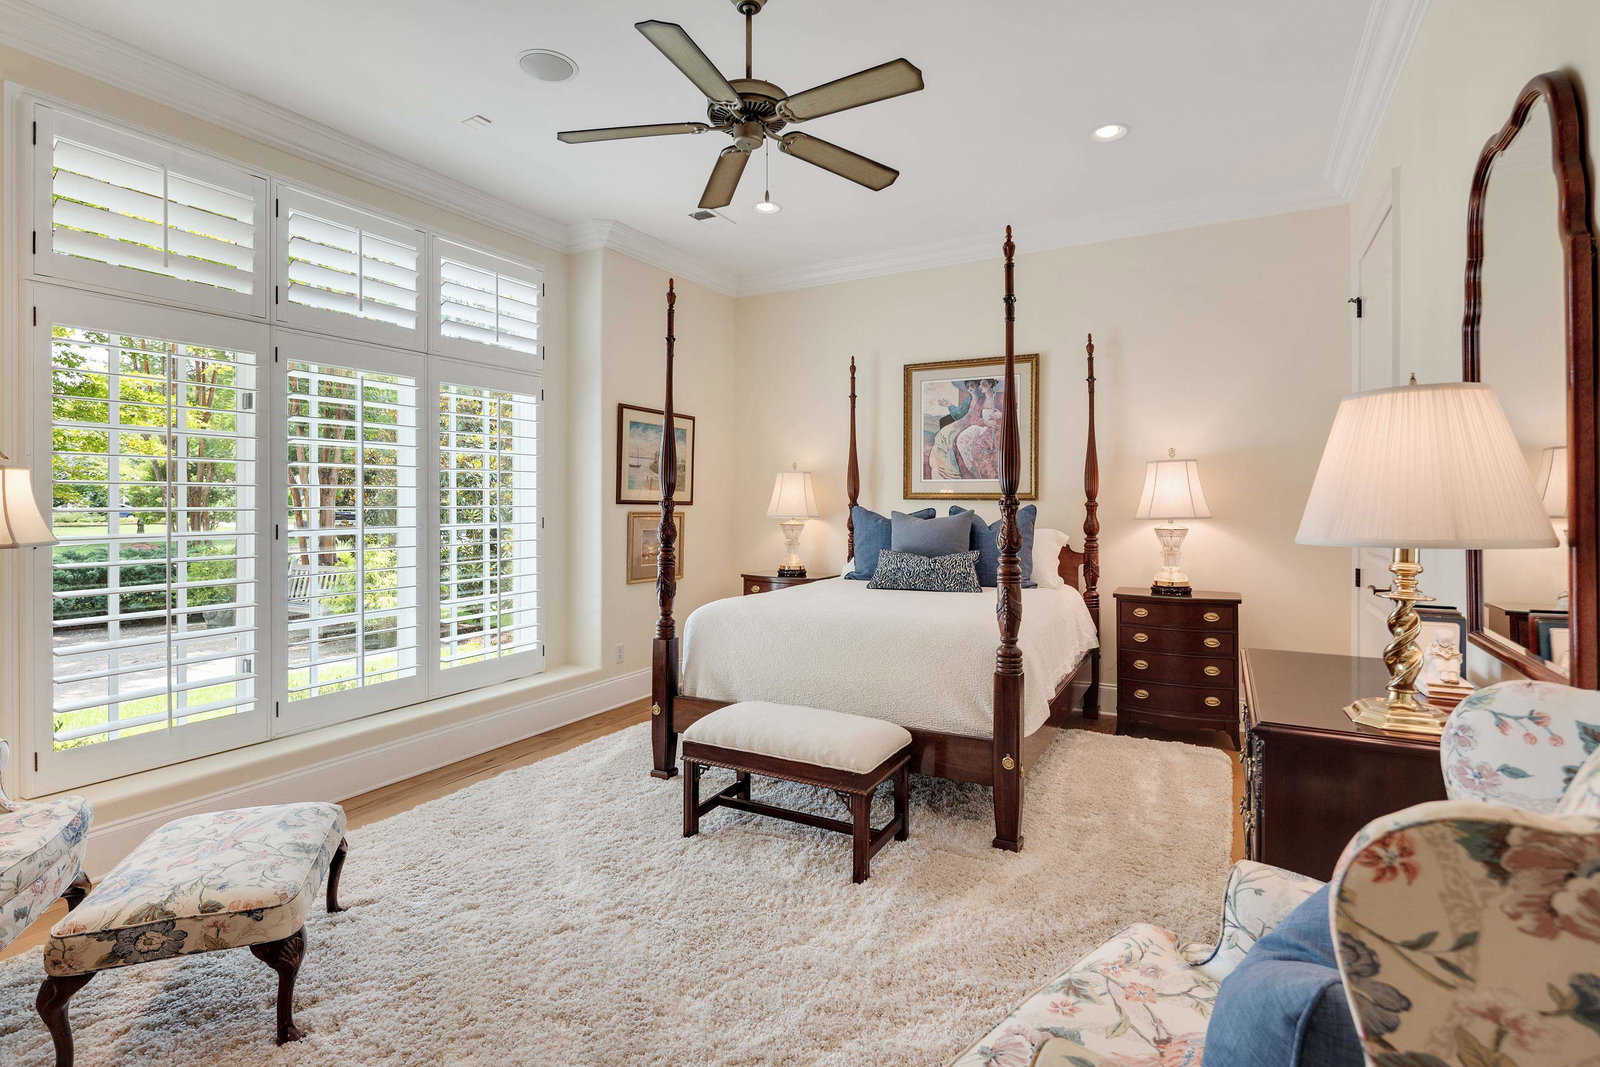
- Hardwood Floor, Level 1, Private Full Bath, Smooth Ceiling, Walk-In Closet
- Cooling
- 3 or More Systems, Central, Dual System
- Exterior
- Auto Lawn Sprinkler, Porch, Patio, Wooded Grounds, Well Landscaped Grounds, Pet Area, Iron Fence
- Exterior Windows
- Brick Veneer, Casement Window(s), Wood Window(s), Wood/Composition
- Fireplace
- Gas Logs, In Den/Great Room, In Living Room, Masonry, Ventless Gas Fireplace
- Fireplaces
- 2
- Floors Ceilings
- 9 or more Ft. Ceiling, Concrete Floor, Part Carpet, Part Hardwood, Smooth Ceiling, Tile, Vaulted/Coff/Tray Ceiling, Wall to Wall Carpet
- Foundation
- Slab
- Handicap Design
- Wide Doors
- Heating
- 3 or More Systems, Central, Dual System, Electric
- Interior Equipment
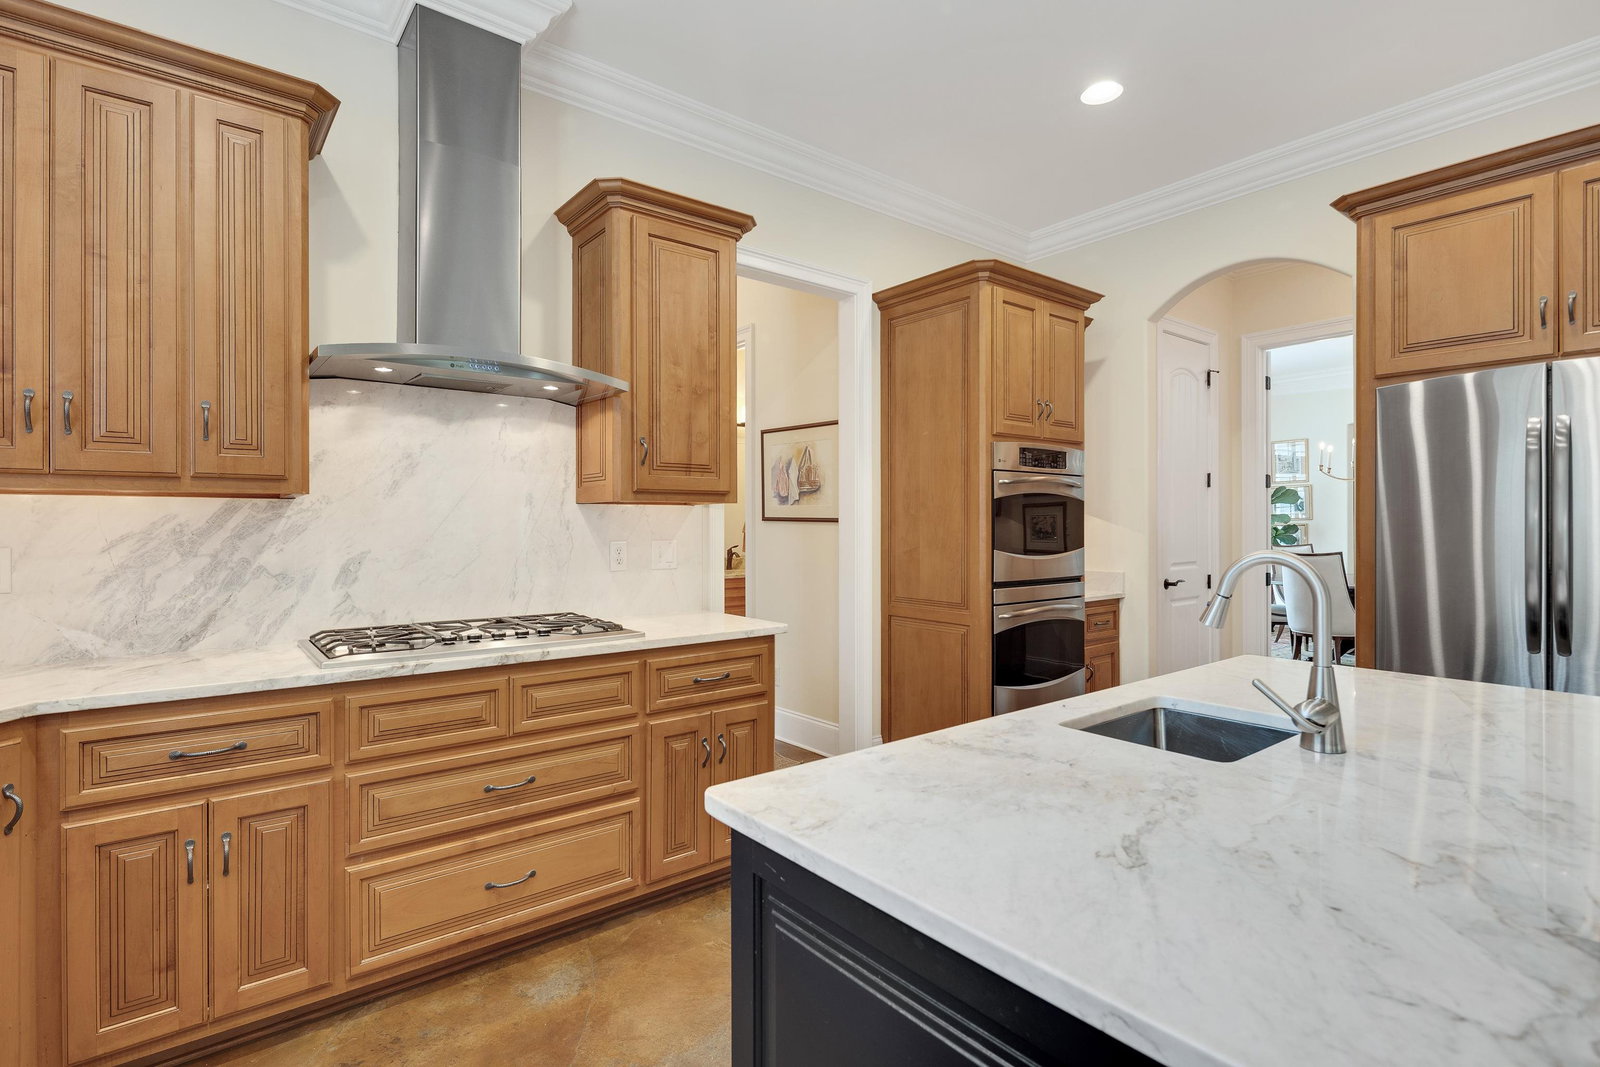
- Cable Wired, Cooktop, Dishwasher, Disposal, Double Oven, Gas Cooking, Microwave, Refrigerator, Separate Ice Maker
- Legal Subdivision
- Du Bray Planned Development
- Living Dining Kitchen
- Breakfast Bar, Eat-In Kitchen, Great Room, Island In Kitchen, Keeping/Hearth Room, Pantry, Separate Dining Room, Separate Living Room
- Lot
- 21
- Lot Description
- Cove, Iron Fenced, Level, Professionally Landscaped, Some Trees, Wood Fenced
- Lot Size
- 34.12 X 95 X 185 X 102 X 197
- Misc Interior
- All Window Treatments, Attic Access, Central Vacuum, Permanent Attic Stairs, Powder/Dressing Room, Pull Down Attic Stairs, Security System, Smoke Detector(s), Vent Hood/Exhaust Fan, Walk-In Attic, Walk-In Closet(s), Wet Bar
- Neighborhood Amenities
- Gated Neighborhood
- Other Rooms
- Attic, Laundry Room, Loft/Balcony, Play Room
- Parking Storage
- Driveway/Pad, More than 3 Coverd Spaces, Side-Load Garage
- Roof
- Composition Shingles
- Stories
- 2
- Style
- English, French
- Subdivision
- DU BRAY
- Subtype
- Detached Single Family
- Water Sewer
- 2+ Water Heaters, Gas Water Heater, Public Sewer, Public Water
- Year Built
- 2010
Mortgage Calculator
Listing courtesy of The Firm.
Some or all of the listings displayed may not belong to the firm whose website is being visited
Copyright© 2026 Memphis Area Association of REALTORS®. The information provided is for the consumer's personal, noncommercial use and may not be used for any purpose other than to identify prospective properties that the consumer may be interested in purchasing. Information deemed reliable, but is not guaranteed accurate. Some or all of the listings displayed may not belong to the firm whose web site is being visited.