12592 Miss Carson Ln, Unincorporated, TN 38017
- $885,000
- 5
- BD
- 4.1
- BA




- List Price
- $885,000
- Status
- ACTIVE
- MLS#
- 10226338
- Bedrooms
- 5
- Bathrooms
- 4.1
- Lot Size
- 85.89 X 157.34 IRR
Property Description
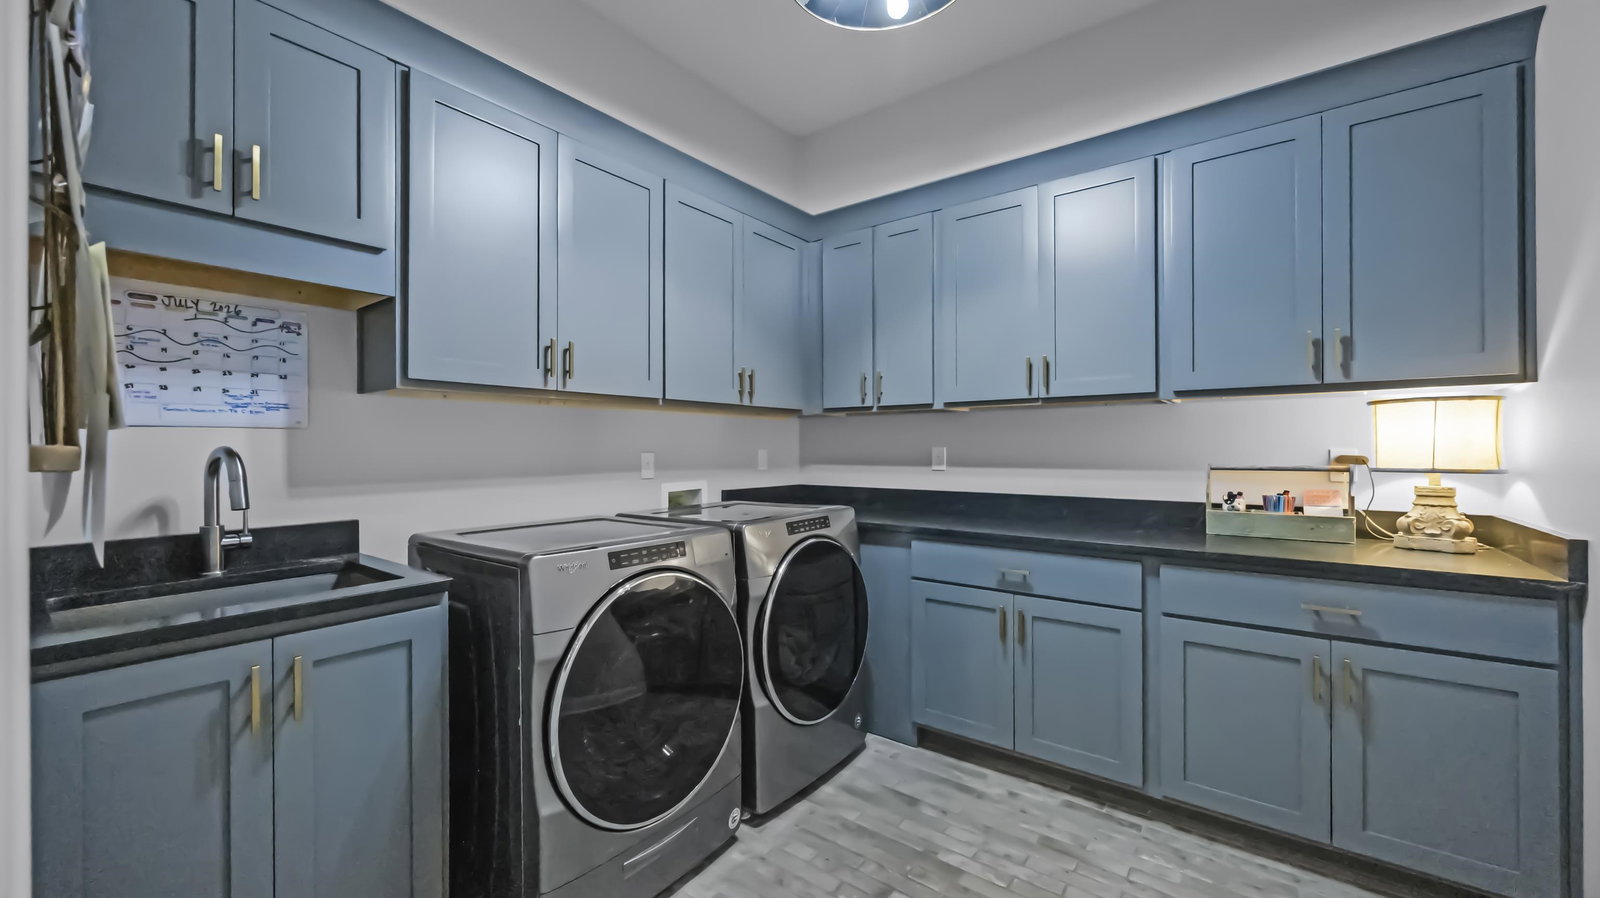
Designed by renowned architect David Anderson, this exceptional Spring Creek Ranch home showcases timeless architecture, elevated craftsmanship, and thoughtfully curated designer finishes throughout. Offering 5 bedrooms, 4.5 baths, and nearly 4,000 square feet, the home features two bedrooms on the main level, including a luxurious primary suite. The chef’s kitchen is beautifully appointed with custom cabinetry, soapstone countertops, marble backsplash, double ovens, gas cooking, and an oversized island that opens seamlessly to the spacious great room highlighted by a stunning Texas limestone fireplace. Rich hardwood floors, custom lighting, designer fixtures, detailed millwork, and elegant finishes create a sophisticated yet inviting atmosphere. Enjoy a formal dining room, screened porch, covered patio, professionally landscaped yard with irrigation, and side-load 3-car garage. Every detail has been carefully selected to create a home that is as functional as it is beautiful. Luxury,
/u.realgeeks.media/groomeco/80A47C59-046D-46CD-9C72-A24626F920A1.jpeg)
Additional Information
- Acres
- 0.31
- Annual Association Fee
- 1500
- Annual County Tax
- 5351
- Bedrooms Downstairs
- 2
- Bedroom Three Description
- Level 2, Walk-In Closet, Private Full Bath, Smooth Ceiling, Carpet
- Bedroom Two Description
- Level 1, Walk-In Closet, Private Full Bath, Smooth Ceiling, Hardwood Floor
- Cooling
- Central, 220 Wiring
- Exterior
- Auto Lawn Sprinkler, Screen Porch, Covered Patio, Well Landscaped Grounds, Wood Fence
- Exterior Windows
- Brick Veneer, Wood/Composition, Double Pane Window(s)
- Fireplace
- In Den/Great Room, In Other Room, Gas Starter
- Fireplaces
- 2
- Floors Ceilings
- Part Hardwood, Part Carpet, Tile, Smooth Ceiling, 9 or more Ft. Ceiling, Vaulted/Coff/Tray Ceiling
- Foundation
- Slab
- Heating
- Central
- Interior Equipment
- Self Cleaning Oven, Double Oven, Gas Cooking, Disposal, Dishwasher, Microwave, Refrigerator, Cable Wired
- Legal Subdivision
- Spring Creek Ranch
- Living Dining Kitchen
- Separate Dining Room, Updated/Renovated Kitchen, Breakfast Bar, Separate Breakfast Room, Pantry, Island In Kitchen, Washer/Dryer Connections
- Lot
- 236
- Lot Description
- Level, Professionally Landscaped, Wood Fenced
- Lot Size
- 85.89 X 157.34 IRR
- Misc Interior
- All Window Treatments, Walk-In Closet(s), Walk-In Attic, Mud Room, Security System, Smoke Detector(s), Vent Hood/Exhaust Fan
- Neighborhood Amenities
- Lake, Pool, Tennis Court
- New Financing
- Conventional, FHA, VA
- Other Rooms
- Laundry Room, Entry Hall, Attic, Storage Room, Scullery
- Parking Storage
- Driveway/Pad, Garage Door Opener(s), Side-Load Garage
- Pool Description
- Neighborhood
- Roof
- Composition Shingles
- Stories
- 2
- Style
- Traditional
- Subdivision
- SPRING CREEK RANCH PH9
- Subtype
- Detached Single Family
- Water Sewer
- 2+ Water Heaters, Public Water, Public Sewer, Tankless Water Heater
- Year Built
- 2022
Mortgage Calculator
Listing courtesy of SimpliHOM.
Some or all of the listings displayed may not belong to the firm whose website is being visited
Copyright© 2026 Memphis Area Association of REALTORS®. The information provided is for the consumer's personal, noncommercial use and may not be used for any purpose other than to identify prospective properties that the consumer may be interested in purchasing. Information deemed reliable, but is not guaranteed accurate. Some or all of the listings displayed may not belong to the firm whose web site is being visited.