3076 Steeplegate Dr, Germantown, TN 38138
- $599,500
- 4
- BD
- 3.1
- BA






- List Price
- $599,500
- Status
- ACTIVE
- MLS#
- 10226335
- Price Change
- ▼ $15,500 1786382372
- Bedrooms
- 4
- Bathrooms
- 3.1
- Lot Size
- 125X130
Property Description
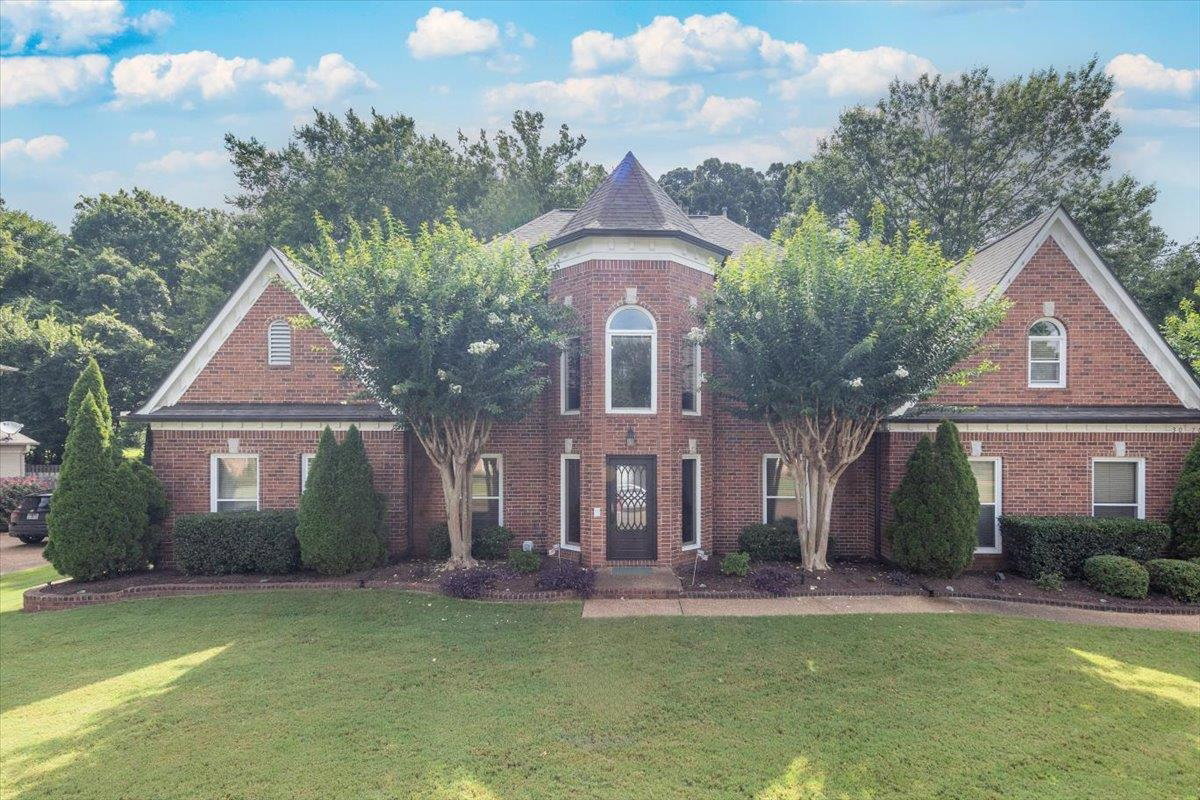
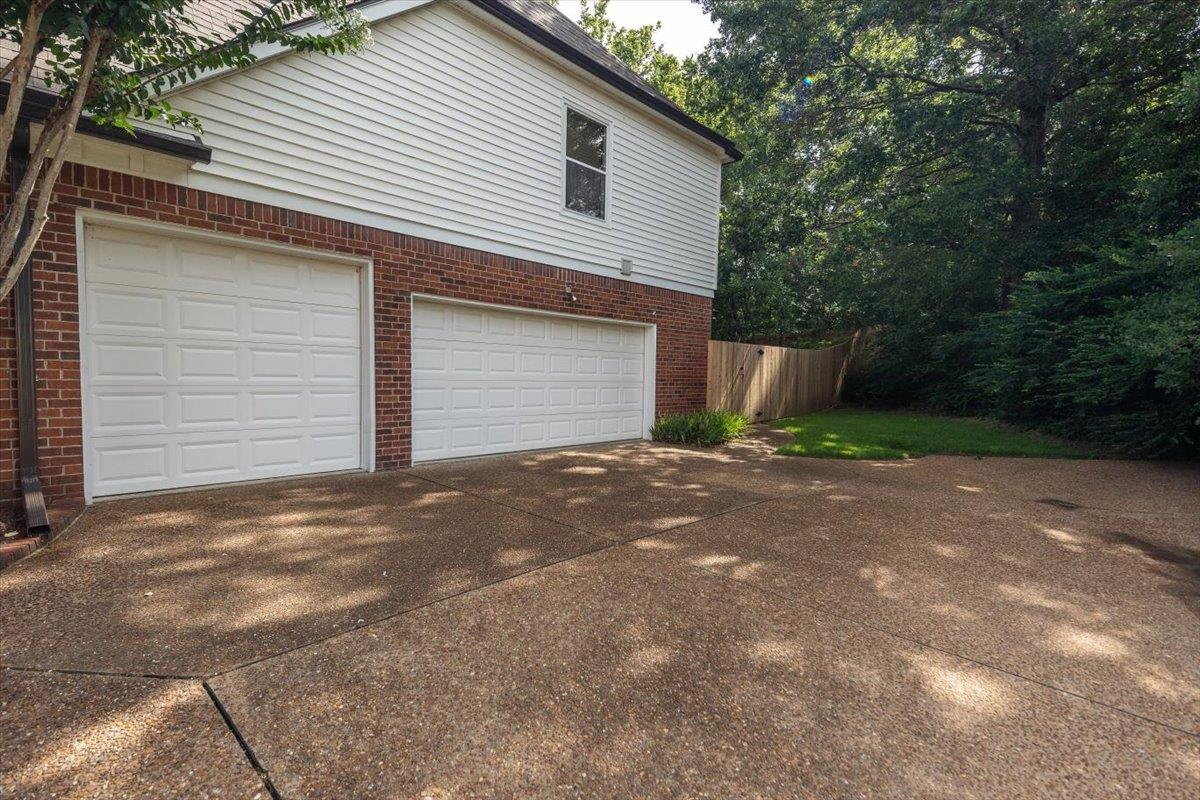
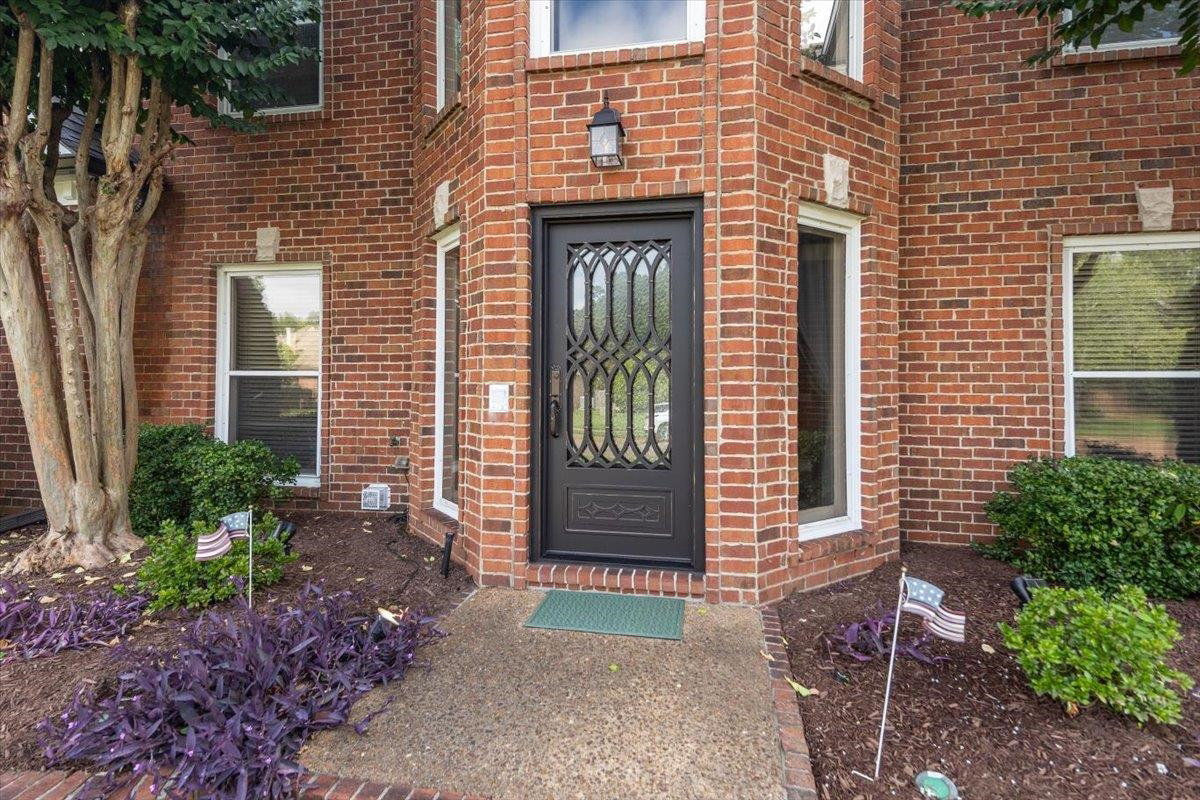
Welcome to this beautifully maintained 4-bedroom home featuring an office, spacious bonus room, and countless updates completed since 2021. From the moment you arrive, you'll be impressed by the stunning Tuscan iron front door, setting the tone for the quality and style found throughout. This exceptional home offers the perfect balance of privacy while being just minutes from shopping & entertainment. The versatile floor plan creates the perfect gathering space for family and friends. A second primary suite upstairs offers incredible flexibility and would make an ideal in-law suite or teen suite. Step outside to your own backyard retreat with a covered patio with a beautiful pergola, landscaped grounds, and a new fence. The spacious 3-car garage has plenty of room for vehicles & storage. With thoughtful updates throughout, outstanding curb appeal, a flexible floor plan, convenience with neighborhood charm, this move-in-ready home is one you won't want to miss! Call for list of features
/u.realgeeks.media/groomeco/80A47C59-046D-46CD-9C72-A24626F920A1.jpeg)
Additional Information
- Acres
- 0.34
- Annual Association Fee
- 180
- Annual City Tax
- 2675
- Annual County Tax
- 4020
- Bedrooms Downstairs
- 1
- Bedroom Three Description
- Level 2, Walk-In Closet, Shared Bath, Smooth Ceiling, Carpet
- Bedroom Two Description
- Level 2, Walk-In Closet, Private Full Bath, Built-In Cabinets/Bkcases, Smooth Ceiling, Carpet
- Cooling
- Central, Ceiling Fan(s), 220 Wiring
- Exterior
- Auto Lawn Sprinkler, Patio
- Exterior Windows
- Brick Veneer, Vinyl Siding, Wood Window(s), Double Pane Window(s), Storm Door(s)
- Fireplace
- In Living Room, In Keeping/Hearth room
- Fireplaces
- 2
- Floors Ceilings
- Part Hardwood, Part Carpet, Tile, Smooth Ceiling, 9 or more Ft. Ceiling
- Foundation
- Slab
- Heating
- Central, Gas, Dual System
- Interior Equipment
- Double Oven, Cooktop, Disposal, Dishwasher, Microwave, Trash Compactor, Refrigerator, Cable Available
- Legal Subdivision
- Steeplegate Sec A
- Living Dining Kitchen
- Separate Living Room, Separate Dining Room, Updated/Renovated Kitchen, Eat-In Kitchen, Breakfast Bar, Pantry, Island In Kitchen, Washer/Dryer Connections, Keeping/Hearth Room
- Lot
- 29
- Lot Description
- Some Trees, Level, Landscaped, Professionally Landscaped, Wood Fenced
- Lot Size
- 125X130
- Misc Interior
- All Window Treatments, Walk-In Closet(s), Permanent Attic Stairs, Attic Access, Walk-In Attic, Rear Stairs to Playroom, Security System, Smoke Detector(s), Monitored Alarm
- Neighborhood Amenities
- Mandatory
- New Financing
- Conventional, FHA, VA
- Office Description
- Level 2, Smooth Ceiling, Carpet
- Office Dimensions
- 13x9
- Other Rooms
- Laundry Room, Bonus Room, Office/Sewing Room, In-Law Quarters, Entry Hall, Attic
- Parking Storage
- Driveway/Pad, Garage Door Opener(s), Side-Load Garage
- Roof
- Composition Shingles
- Stories
- 1.5
- Style
- Traditional
- Subdivision
- STEEPLEGATE
- Subtype
- Detached Single Family
- Water Sewer
- 2+ Water Heaters, Public Water, Public Sewer
- Year Built
- 1996
Mortgage Calculator
Listing courtesy of Crye-Leike, Inc., REALTORS.
Some or all of the listings displayed may not belong to the firm whose website is being visited
Copyright© 2026 Memphis Area Association of REALTORS®. The information provided is for the consumer's personal, noncommercial use and may not be used for any purpose other than to identify prospective properties that the consumer may be interested in purchasing. Information deemed reliable, but is not guaranteed accurate. Some or all of the listings displayed may not belong to the firm whose web site is being visited.