Share this with your friends


901-465-7172
Real Estate Company
9 Elks Landing Dr, Iuka, MS 38852
- $706,000
- 5
- BD
- 5
- BA










- Sold Price
- $706,000
- List Price
- $774,900
- Status
- CLOSED
- MLS#
- 10226321
- Closing Date
- Sep 17, 2026
- Bedrooms
- 5
- Bathrooms
- 5
- Lot Size
- 0
Property Description
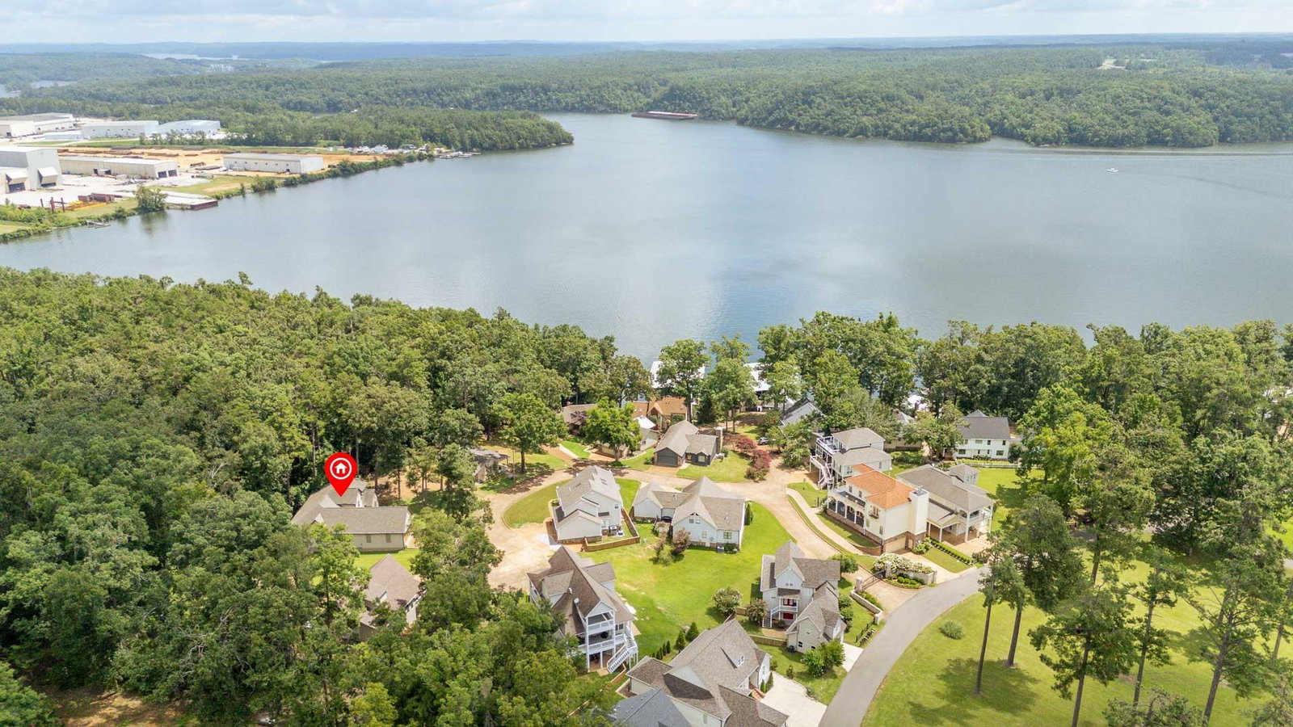
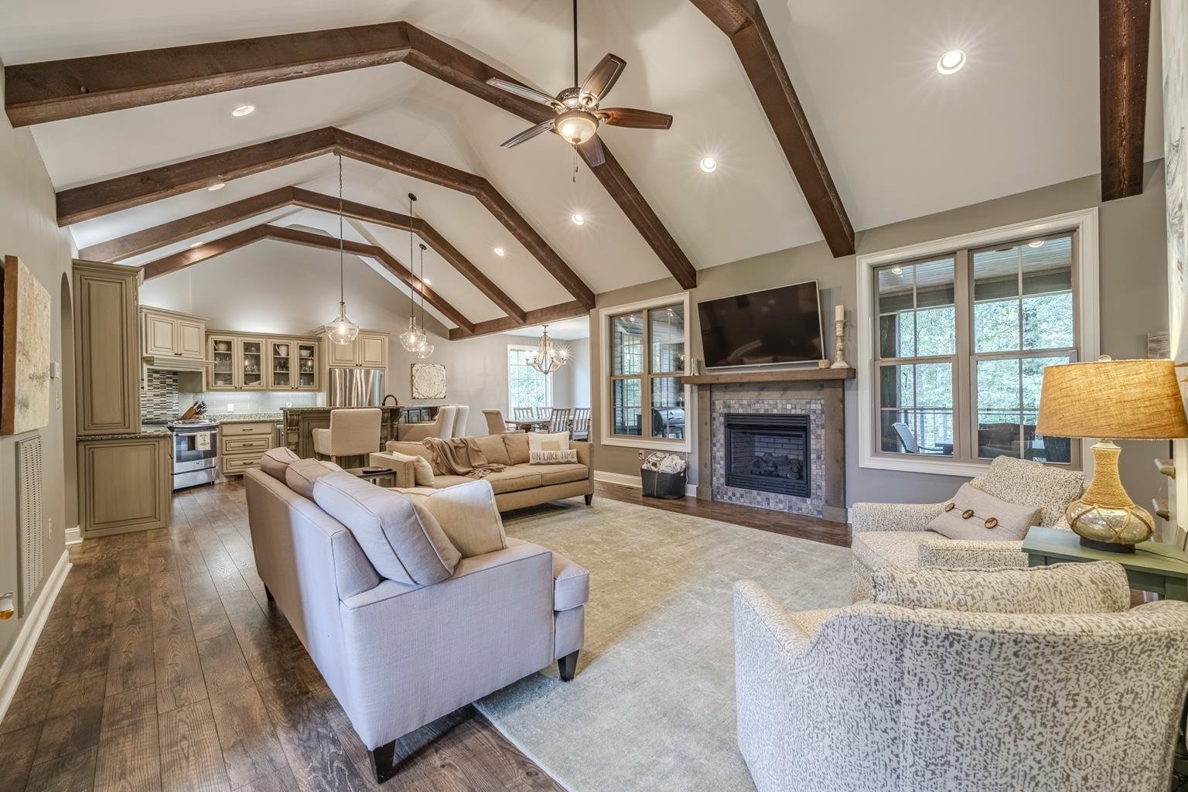
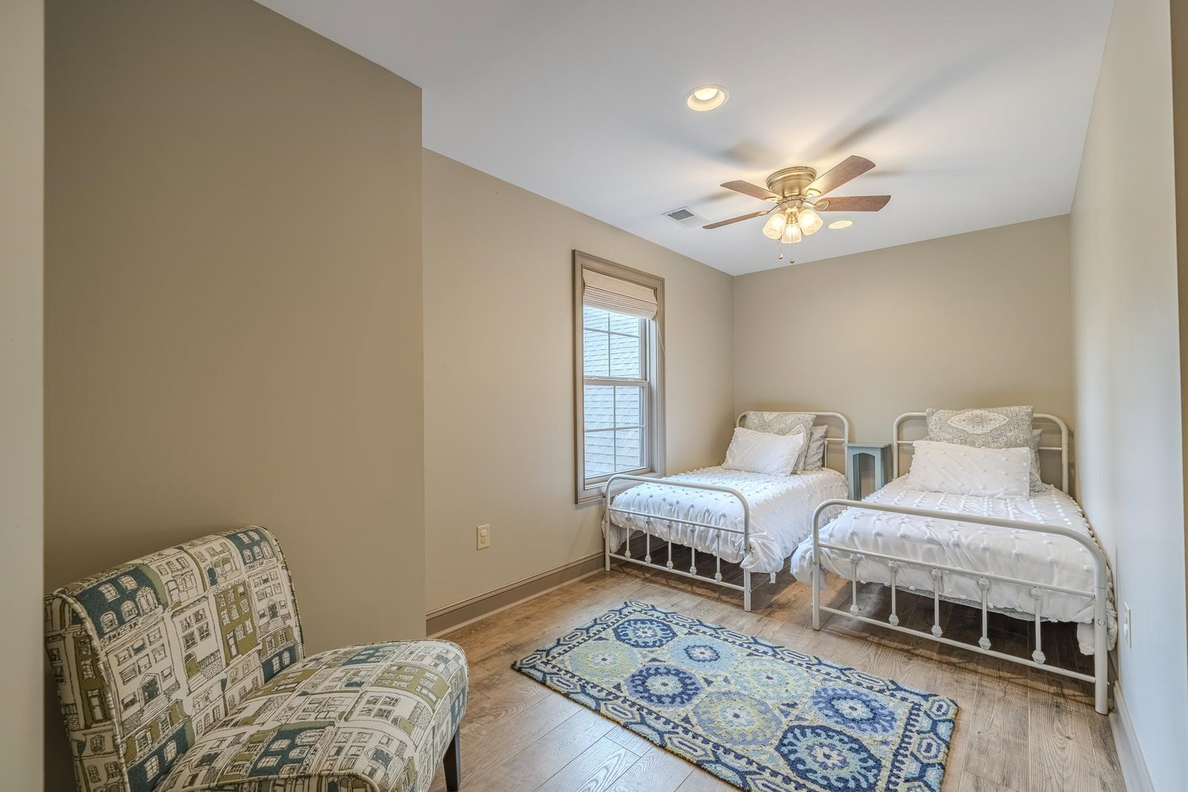
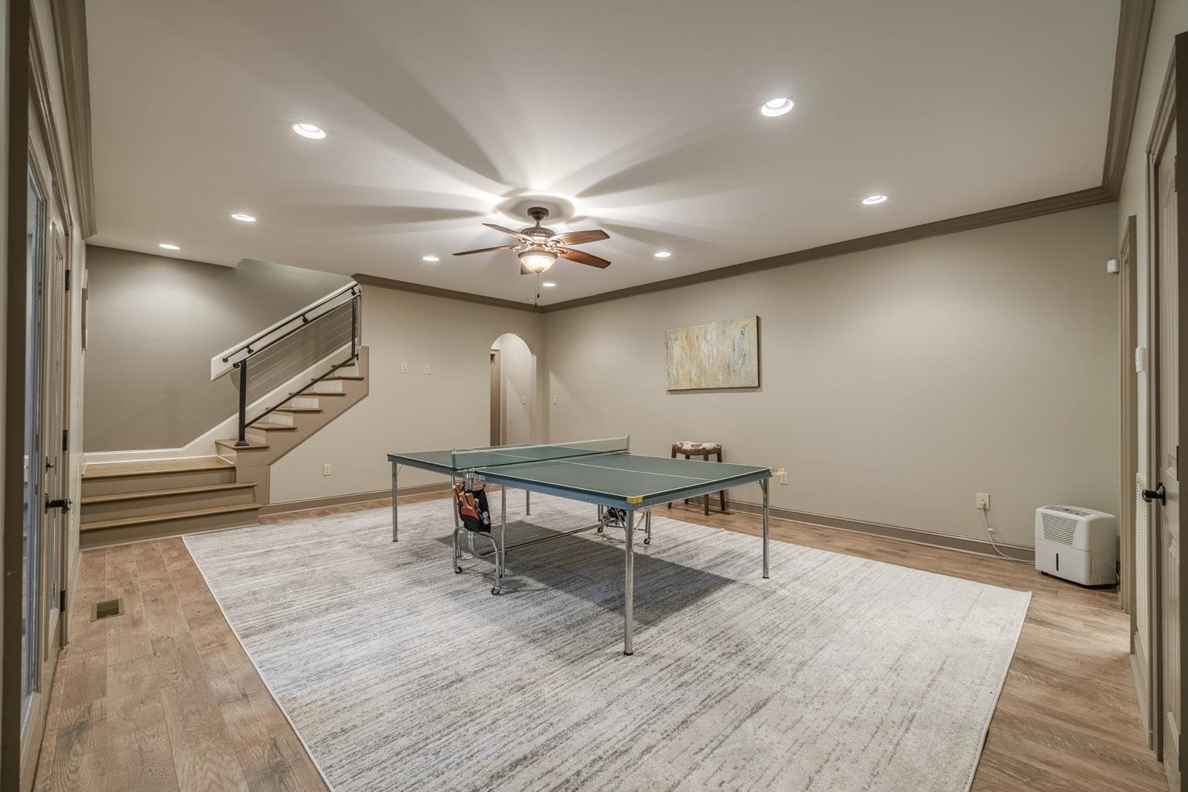
Custom 5BR/5BA home in gated Elks Landing. Just steps from your door is the covered boat slip with boat lift and community waterfront pool, making it easy to enjoy the Pickwick Lake lifestyle. This quality built custom home is offered fully furnished with soaring ceilings and exposed beams, an open concept design, granite countertops, abundant custom cabinetry, large center island, fireplace, and expansive covered decks over looking a peaceful wooded setting. The main level also features both the primary suite and a guest bedroom, full bath, while additional bedrooms, baths, and flexible living spaces upstairs and downstairs provide plenty of room for family and guests. A rare opportunity to enjoy the Pickwick lifestyle with room for family and guests. All information, including square footage and lot size, is deemed reliable but not warranted and should be independently verified.
/u.realgeeks.media/groomeco/80A47C59-046D-46CD-9C72-A24626F920A1.jpeg)
Additional Information
- Annual Association Fee
- 1800
- Annual County Tax
- 5615
- Bedrooms Downstairs
- 2
- Bedroom Three Description
- Level 2, Shared Bath, Smooth Ceiling, Hardwood Floor
- Bedroom Two Description
- Level 1, Walk-In Closet, Shared Bath, Smooth Ceiling, Hardwood Floor
- Cooling
- Central, Ceiling Fan(s), Dual System
- Exterior
- Porch, Covered Patio, Deck, Nbrhd Recreation Facility, Balcony, Wooded Grounds, Boat Slip
- Exterior Windows
- Vinyl Siding, Stone, Double Pane Window(s), Vinyl Windows
- Fireplace
- Vented Gas Fireplace, In Den/Great Room, Gas Starter, Gas Logs
- Fireplaces
- 1
- Floors Ceilings
- Part Hardwood, Tile, Smooth Ceiling, 9 or more Ft. Ceiling, Vaulted/Coff/Tray Ceiling
- Foundation
- Slab, Walk-Out Basement
- Heating
- Central, Gas, Electric Heat Pump, 3 or More Systems
- Interior Equipment
- Range/Oven, Self Cleaning Oven, Gas Cooking, Dishwasher, Microwave, Refrigerator, Washer, Dryer, Cable Available, Other (See REMARKS)
- Legal Subdivision
- Elks Landing
- Living Dining Kitchen
- Great Room, LR/DR Combination, Updated/Renovated Kitchen, Eat-In Kitchen, Breakfast Bar, Pantry, Island In Kitchen, Kit/DR Combo, Other (See Remarks)
- Lot
- 9
- Lot Description
- Some Trees, Lake/Pond on Property, Water View, Water Access, Cove, Landscaped
- Lot Size
- 0
- Misc Interior
- All Window Treatments, Walk-In Closet(s), Attic Access, Walk-In Attic, Smoke Detector(s), Monitored Alarm, Humidifier, Vent Hood/Exhaust Fan
- Neighborhood Amenities
- Lake, Gated Neighborhood, Pool
- New Financing
- Conventional, Other (See REMARKS)
- Office Description
- Level 2, Shared Bath, Smooth Ceiling, Hardwood Floor
- Office Dimensions
- 11X15
- Other Rooms
- Laundry Room, Play Room, Bonus Room, Office/Sewing Room, Finished Basement, Loft/Balcony, Attic, Storage Room
- Parking Storage
- Driveway/Pad, Garage Door Opener(s), Front-Load Garage
- Pool Description
- Neighborhood
- Roof
- Composition Shingles
- Stories
- 3
- Style
- Traditional
- Subdivision
- ELKS LANDING
- Subtype
- Detached Single Family
- Water Sewer
- Public Water, Public Sewer
- Year Built
- 2013
How much is your home worth?
...get instant property value now!
Mortgage Calculator
Listing courtesy of Crye-Leike Pickwick. Selling Office: Duane Wright Realty.
Some or all of the listings displayed may not belong to the firm whose website is being visited
Copyright© 2026 Memphis Area Association of REALTORS®. The information provided is for the consumer's personal, noncommercial use and may not be used for any purpose other than to identify prospective properties that the consumer may be interested in purchasing. Information deemed reliable, but is not guaranteed accurate. Some or all of the listings displayed may not belong to the firm whose web site is being visited.