1003 Courtney Cv, Collierville, TN 38017
- $450,000
- 4
- BD
- 2.1
- BA






- List Price
- $450,000
- Status
- PENDING
- MLS#
- 10226290
- Bedrooms
- 4
- Bathrooms
- 2.1
- Lot Size
- 57X125
Property Description
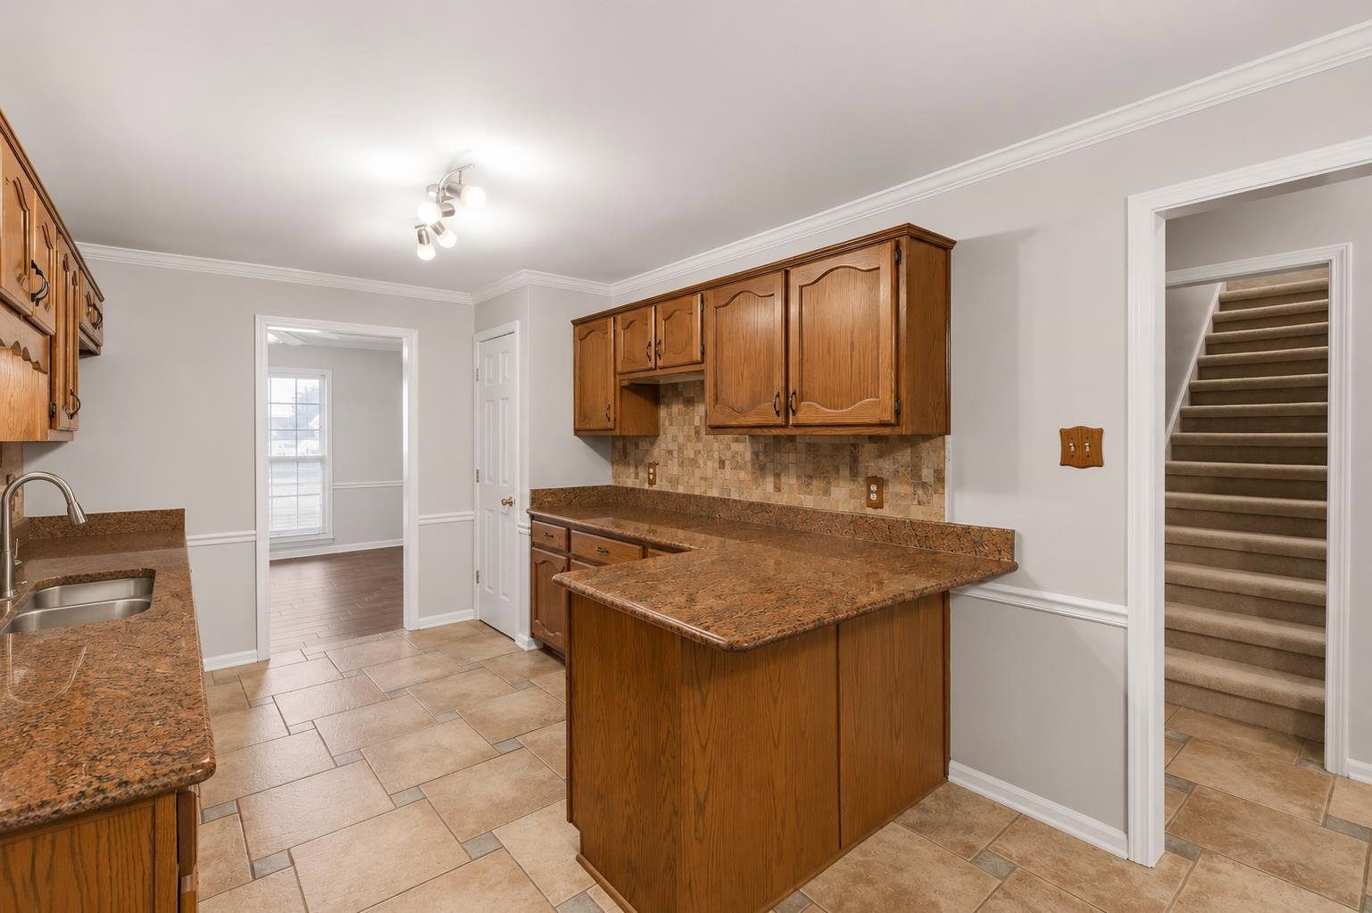
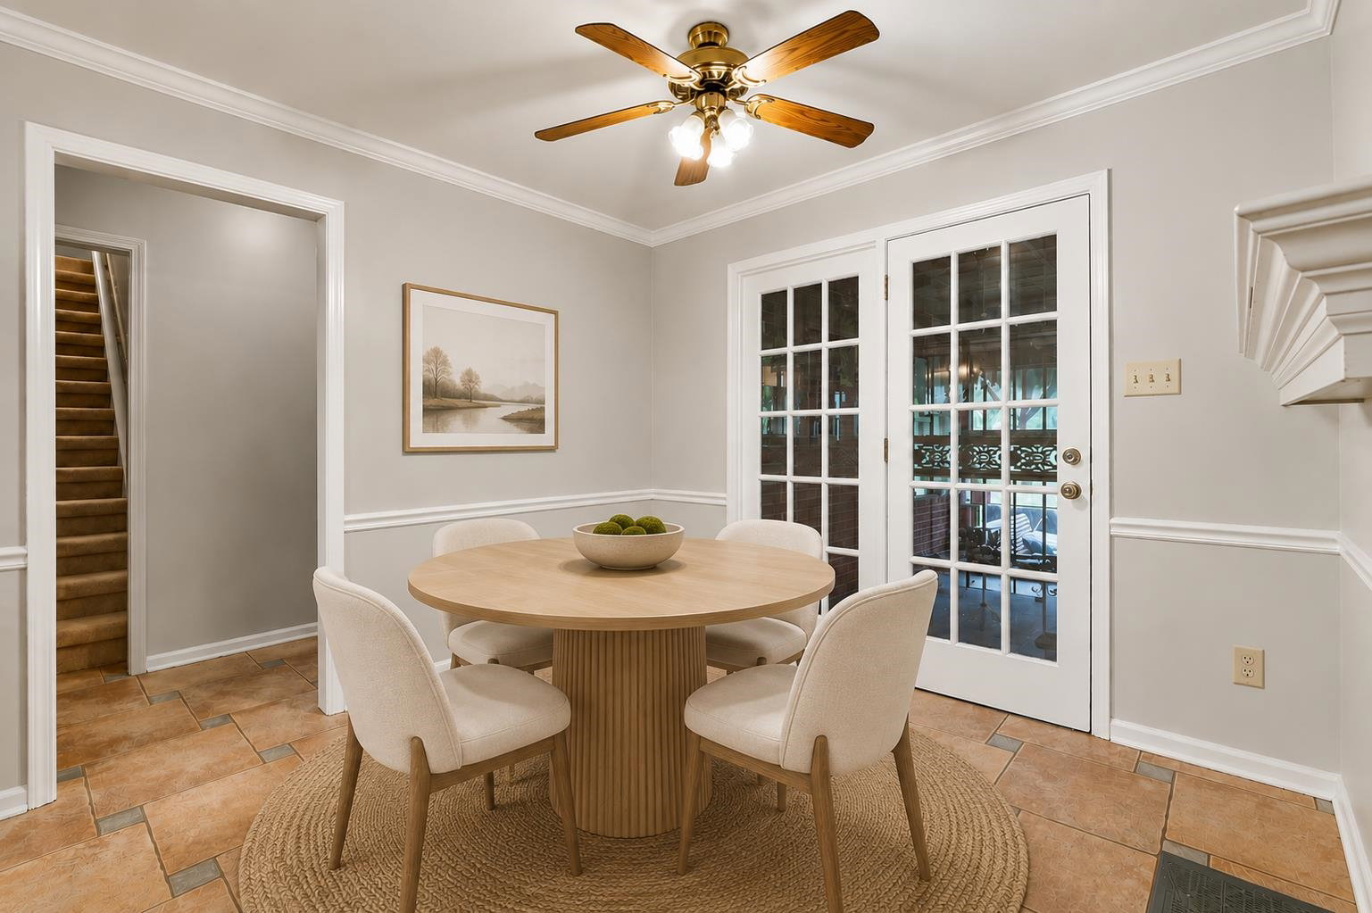
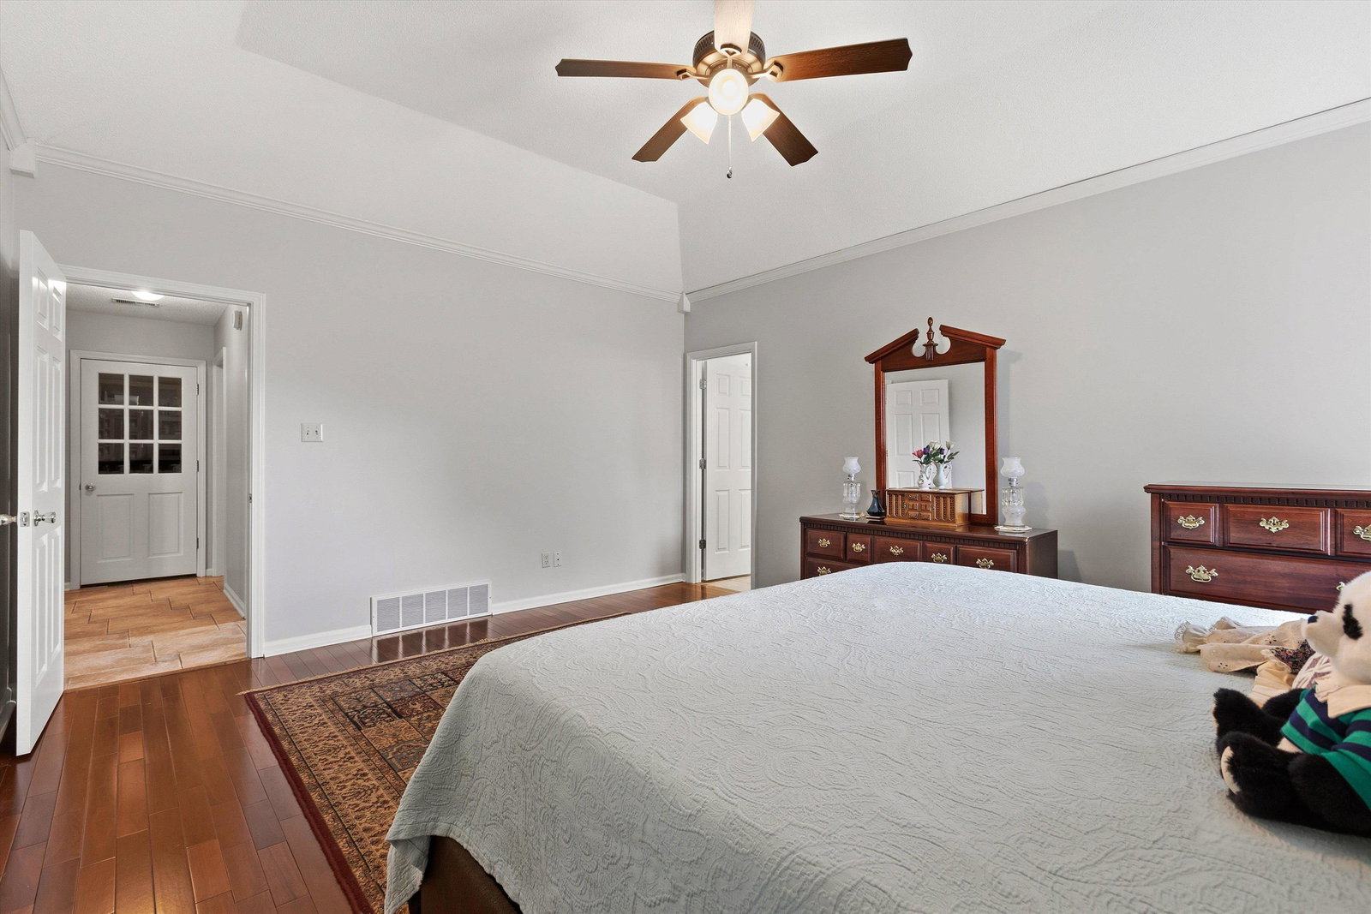
Wonderful Collierville home within very close walking distance to Tara Oaks Elementary in a quiet cove. Welcoming covered front porch. Inside the home offers a flexible, comfortable layout. Vaulted den with 2 sided fireplace open to the eat-in kitchen with lots of cabinets, granite countertops, tile backsplash and stainless steel appliances. Large downstairs primary bedroom with en suite bath. 2 additional bedrooms down. Fourth bedroom and a large bonus/office/playroom up. Spacious cedar screened in porch and a large attached covered patio in the big fenced back yard. A wonderful oasis!! Garage parking for up to 4 vehicles!! Attached 2 car side load garage Plus a Separate driveway to an additional detached 2 car wired workshop with a garage door and a back covered concrete pad secured in the wood fence. Perfect hobby space!! Even more storage with another storage shed. Plenty of Room for "Toys" and Tools! Fresh paint/brand new carpet in extra bedrooms and bonus room!
/u.realgeeks.media/groomeco/80A47C59-046D-46CD-9C72-A24626F920A1.jpeg)
Additional Information
- Acres
- 0.38
- Annual City Tax
- 1814
- Annual County Tax
- 3011
- Bedrooms Downstairs
- 3
- Bedroom Three Description
- Carpet, Level 1, Shared Bath
- Bedroom Two Description
- Carpet, Level 1, Shared Bath
- Cooling
- 220 Wiring, Ceiling Fan(s), Central, Dual System, Other (See REMARKS)
- Exterior
- Storage Building, Porch, Screen Porch, Patio, Well Landscaped Grounds, Wood Fence, Storage, Workshop
- Exterior Windows
- Brick Veneer
- Fireplace
- Glass Doors, In Den/Great Room
- Fireplaces
- 1
- Floors Ceilings
- 9 or more Ft. Ceiling, Part Carpet, Part Hardwood, Tile, Vaulted/Coff/Tray Ceiling
- Foundation
- Conventional
- Heating
- Central, Dual System, Other (See REMARKS)
- Interior Equipment
- Cable Available, Dishwasher, Disposal, Microwave, Range/Oven
- Legal Subdivision
- Tara Oaks Ph 3
- Living Dining Kitchen
- Eat-In Kitchen, Great Room, Pantry, Separate Dining Room
- Lot
- 212
- Lot Description
- Cove, Landscaped, Level, Some Trees, Wood Fenced
- Lot Size
- 57X125
- Misc Interior
- Powder/Dressing Room, Rear Stairs to Playroom, Smoke Detector(s), Vent Hood/Exhaust Fan, Walk-In Closet(s)
- Neighborhood Amenities
- None
- New Financing
- Conventional, FHA, VA
- Other Rooms
- Attic, Bonus Room, Entry Hall, Laundry Room
- Parking Storage
- Driveway/Pad, More than 3 Coverd Spaces, Side-Load Garage, Workshop(s)
- Roof
- Composition Shingles
- Stories
- 1.5
- Style
- Traditional
- Subdivision
- TARA OAKS PH3
- Subtype
- Detached Single Family
- Water Sewer
- Public Sewer, Public Water
- Year Built
- 1994
Mortgage Calculator
Listing courtesy of Keller Williams.
Some or all of the listings displayed may not belong to the firm whose website is being visited
Copyright© 2026 Memphis Area Association of REALTORS®. The information provided is for the consumer's personal, noncommercial use and may not be used for any purpose other than to identify prospective properties that the consumer may be interested in purchasing. Information deemed reliable, but is not guaranteed accurate. Some or all of the listings displayed may not belong to the firm whose web site is being visited.