320 S Yates Rd, Memphis, TN 38120
- $400,000
- 4
- BD
- 2.1
- BA






- Sold Price
- $400,000
- List Price
- $399,900
- Status
- CLOSED
- MLS#
- 10226256
- Closing Date
- Aug 18, 2026
- Bedrooms
- 4
- Bathrooms
- 2.1
- Lot Size
- 100X130
Property Description
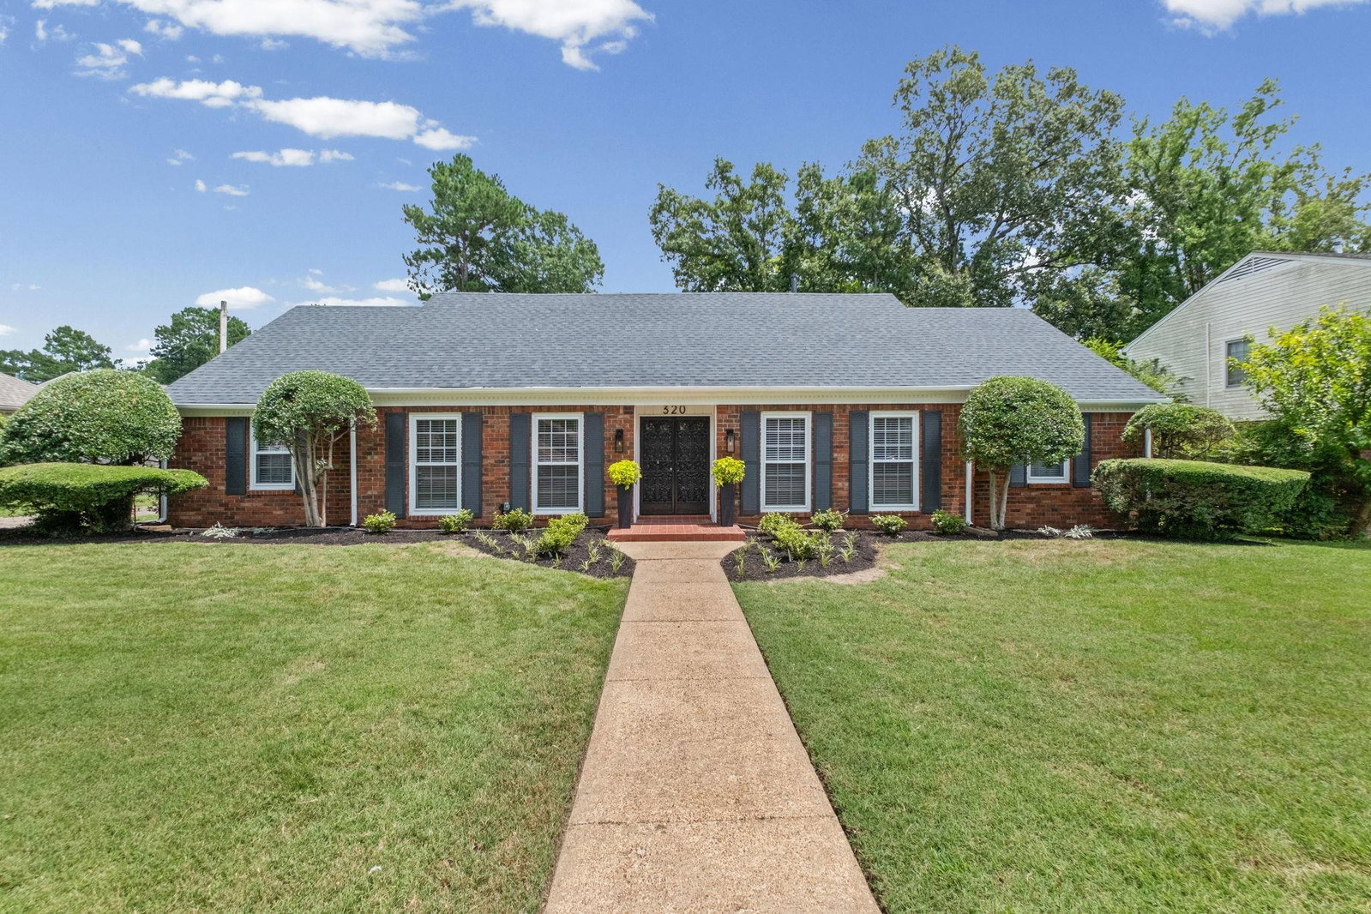
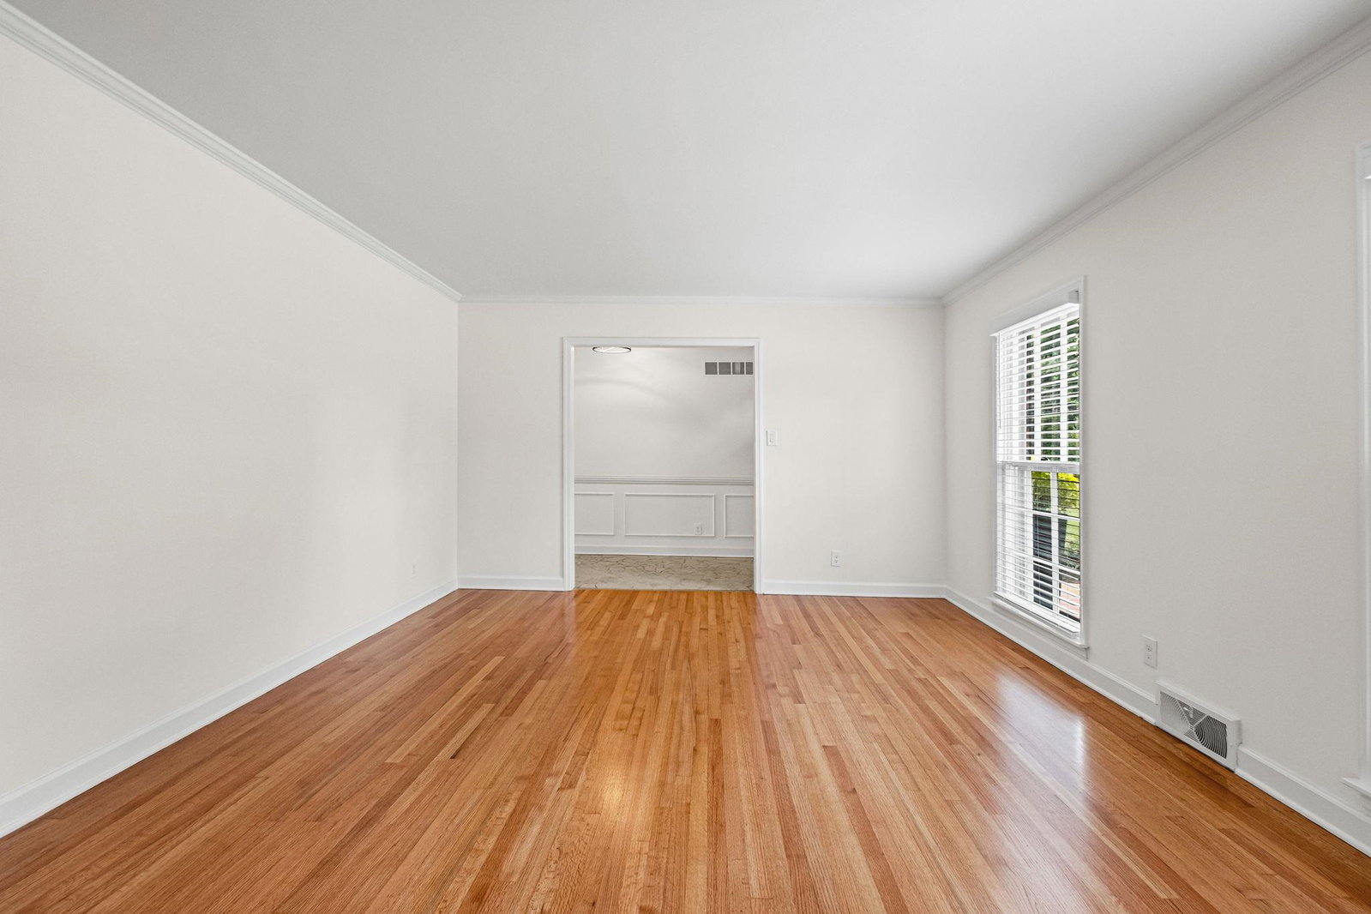
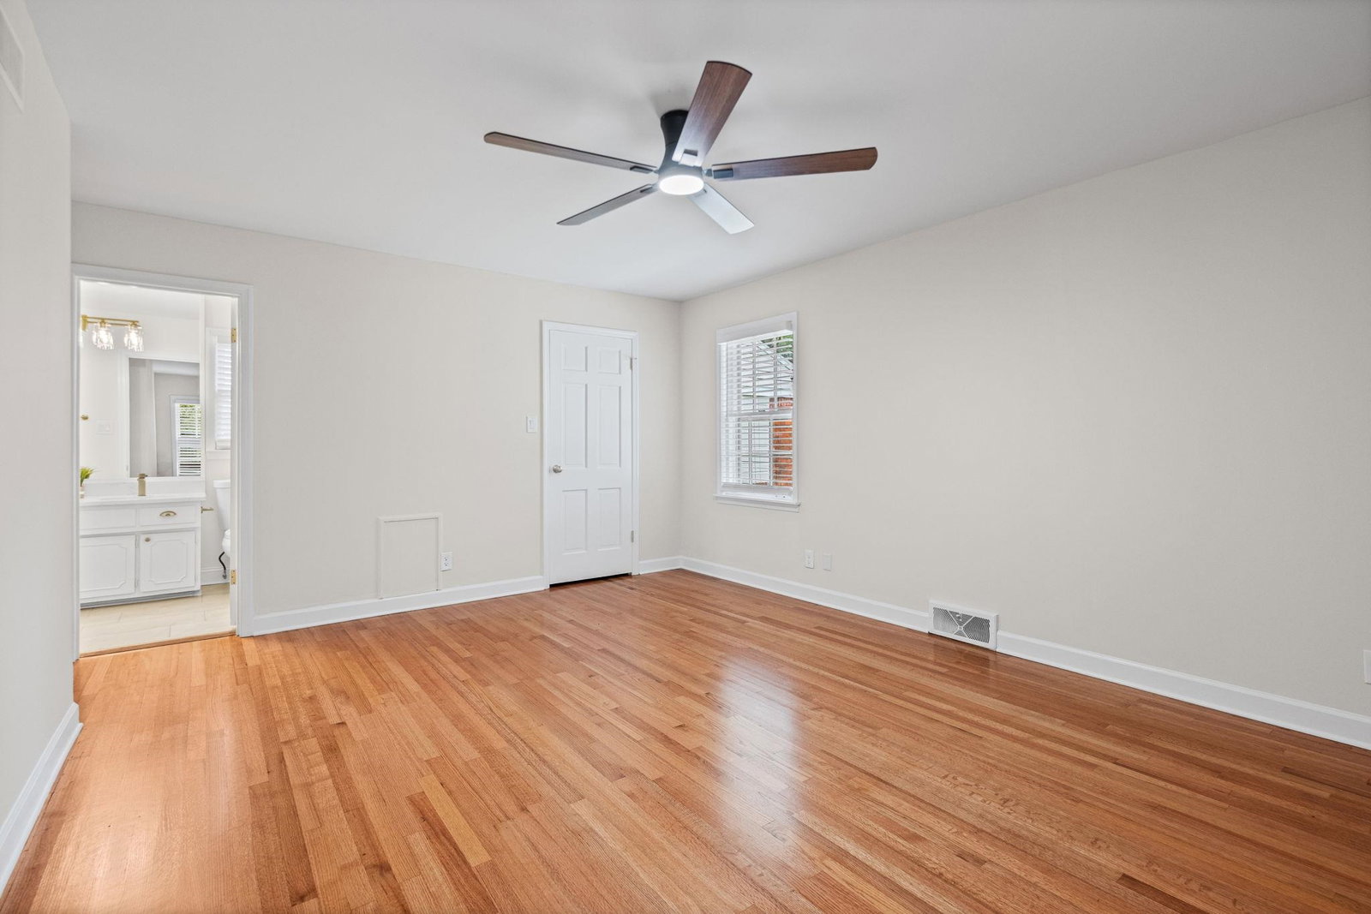
Welcome to this beautifully renovated 4-bedroom traditional home in the heart of East Memphis! This move-in-ready home blends classic charm with modern updates and has been thoughtfully renovated throughout. Recent improvements include a new roof, fresh interior and exterior paint, refinished hardwood floors, new flooring in the kitchen and upstairs flex space, updated lighting, and new fixtures throughout. The renovated kitchen features quartz countertops and backsplash, new stainless steel appliances, modern finishes, and ample space for everyday living and entertaining. All bathrooms have been tastefully updated with stylish fixtures and finishes. The versatile upstairs flex space is perfect for a home office, playroom, media room, or guest retreat. This beautifully updated home combines classic character with modern comfort. Don't miss your opportunity to make it yours! One year First American Eagle Premier warranty.
/u.realgeeks.media/groomeco/80A47C59-046D-46CD-9C72-A24626F920A1.jpeg)
Additional Information
- Acres
- 0.29
- Annual City Tax
- 2943
- Annual County Tax
- 3068
- Bedrooms Downstairs
- 4
- Bedroom Three Description
- Hardwood Floor, Level 1, Smooth Ceiling
- Bedroom Two Description
- Hardwood Floor, Level 1, Smooth Ceiling
- Cooling
- Central
- Exterior
- Wrought Iron Security Drs, Porch, Patio, Well Landscaped Grounds, Wood Fence
- Exterior Windows
- Brick Veneer, Wood Window(s), Wood/Composition
- Fireplace
- In Den/Great Room, Masonry
- Fireplaces
- 1
- Floors Ceilings
- Part Hardwood, Smooth Ceiling, Vinyl/Luxury Vinyl Floor
- Foundation
- Slab
- Heating
- Central
- Interior Equipment
- Cable Available, Dishwasher, Disposal, Dryer, Microwave, Range/Oven, Refrigerator, Washer
- Legal Subdivision
- Shady Woods Cove
- Living Dining Kitchen
- Breakfast Bar, Eat-In Kitchen, LR/DR Combination, Separate Den, Separate Dining Room, Separate Living Room, Updated/Renovated Kitchen, Vinyl/Luxury Vinyl Floor, Washer/Dryer Connections
- Lot
- 15
- Lot Description
- Landscaped, Level, Professionally Landscaped, Some Trees, Wood Fenced
- Lot Size
- 100X130
- Misc Interior
- All Window Treatments, Walk-In Closet(s)
- Neighborhood Amenities
- None
- New Financing
- Conventional
- Other Rooms
- Bonus Room, Entry Hall, Laundry Room, Storage Room
- Parking Storage
- Driveway/Pad, Side-Load Garage, Storage Room(s)
- Roof
- Composition Shingles
- Stories
- 1.5
- Style
- Traditional
- Subdivision
- SHADY WOODS CV
- Subtype
- Detached Single Family
- Water Sewer
- Public Sewer, Public Water
- Year Built
- 1967
Mortgage Calculator
Listing courtesy of Fast Track Realty, LLC. Selling Office: Keller Williams Realty.
Some or all of the listings displayed may not belong to the firm whose website is being visited
Copyright© 2026 Memphis Area Association of REALTORS®. The information provided is for the consumer's personal, noncommercial use and may not be used for any purpose other than to identify prospective properties that the consumer may be interested in purchasing. Information deemed reliable, but is not guaranteed accurate. Some or all of the listings displayed may not belong to the firm whose web site is being visited.