Share this with your friends


901-465-7172
Real Estate Company
3639 Kerwin Dr, Memphis, TN 38128
- $89,900
- 3
- BD
- 1.1
- BA




- List Price
- $89,900
- Status
- ACTIVE
- MLS#
- 10226240
- Price Change
- ▼ $5,000 1792772745
- Bedrooms
- 3
- Bathrooms
- 1.1
- Lot Size
- 70X130
Property Description
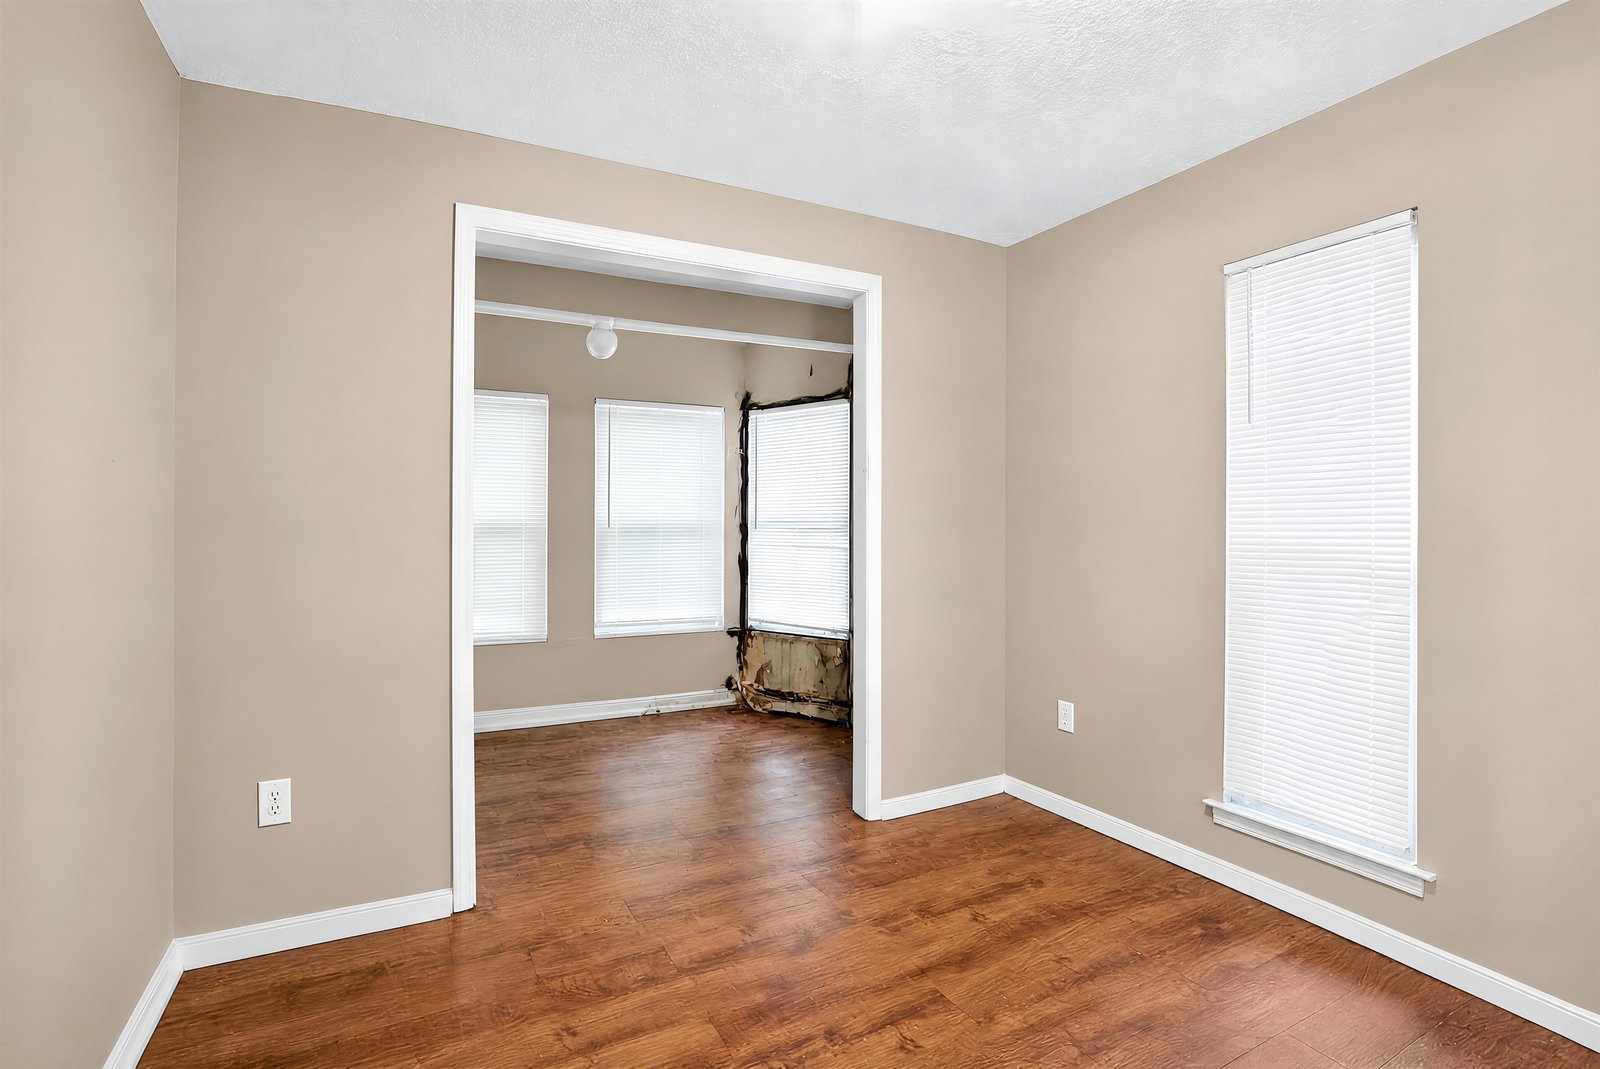
Built in 1979, this single-level brick ranch showcases the long horizontal silhouette and structural symmetry characteristic of late-1970s residential design. The 1,178-square-foot interior is anchored by a centralized living room where a prominent brick masonry fireplace serves as the architectural focal point. The floor plan is designed for maximum efficiency, cleanly dividing the active culinary and dining envelope from the dedicated 3-bedroom residential wing to optimize privacy. Set on an established interior parcel in Raleigh, the exterior features low-maintenance brickwork, a continuous gable roofline, and a private rear yard clearing. Situated in the 38128 corridor with straightforward, direct proximity to Austin Peay Highway transport links.
/u.realgeeks.media/groomeco/80A47C59-046D-46CD-9C72-A24626F920A1.jpeg)
Additional Information
- Acres
- 0.20
- Annual City Tax
- 689
- Annual County Tax
- 718
- Cooling
- Central
- Exterior
- Porch
- Exterior Windows
- Brick Veneer
- Fireplace
- Masonry
- Floors Ceilings
- Other (See REMARKS)
- Foundation
- Slab
- Heating
- Central
- Legal Subdivision
- Twin Lakes Sec D
- Living Dining Kitchen
- Separate Living Room, Eat-In Kitchen
- Lot
- 232
- Lot Description
- Level
- Lot Size
- 70X130
- Neighborhood Amenities
- None
- New Financing
- Conventional, FHA, VA
- Parking Storage
- Driveway/Pad
- Roof
- Composition Shingles
- Stories
- 1
- Style
- Ranch
- Subdivision
- TWIN LAKES SEC D
- Subtype
- Detached Single Family
- Water Sewer
- Public Water, Public Sewer
- Year Built
- 1979
How much is your home worth?
...get instant property value now!
Mortgage Calculator
Listing courtesy of Trelora Realty.
Some or all of the listings displayed may not belong to the firm whose website is being visited
Copyright© 2026 Memphis Area Association of REALTORS®. The information provided is for the consumer's personal, noncommercial use and may not be used for any purpose other than to identify prospective properties that the consumer may be interested in purchasing. Information deemed reliable, but is not guaranteed accurate. Some or all of the listings displayed may not belong to the firm whose web site is being visited.