1368 Dexter Ln, Memphis, TN 38016
- $486,999
- 4
- BD
- 3.1
- BA






- List Price
- $486,999
- Status
- PENDING
- MLS#
- 10226230
- Bedrooms
- 4
- Bathrooms
- 3.1
- Lot Size
- 76,230 sq ft
Property Description
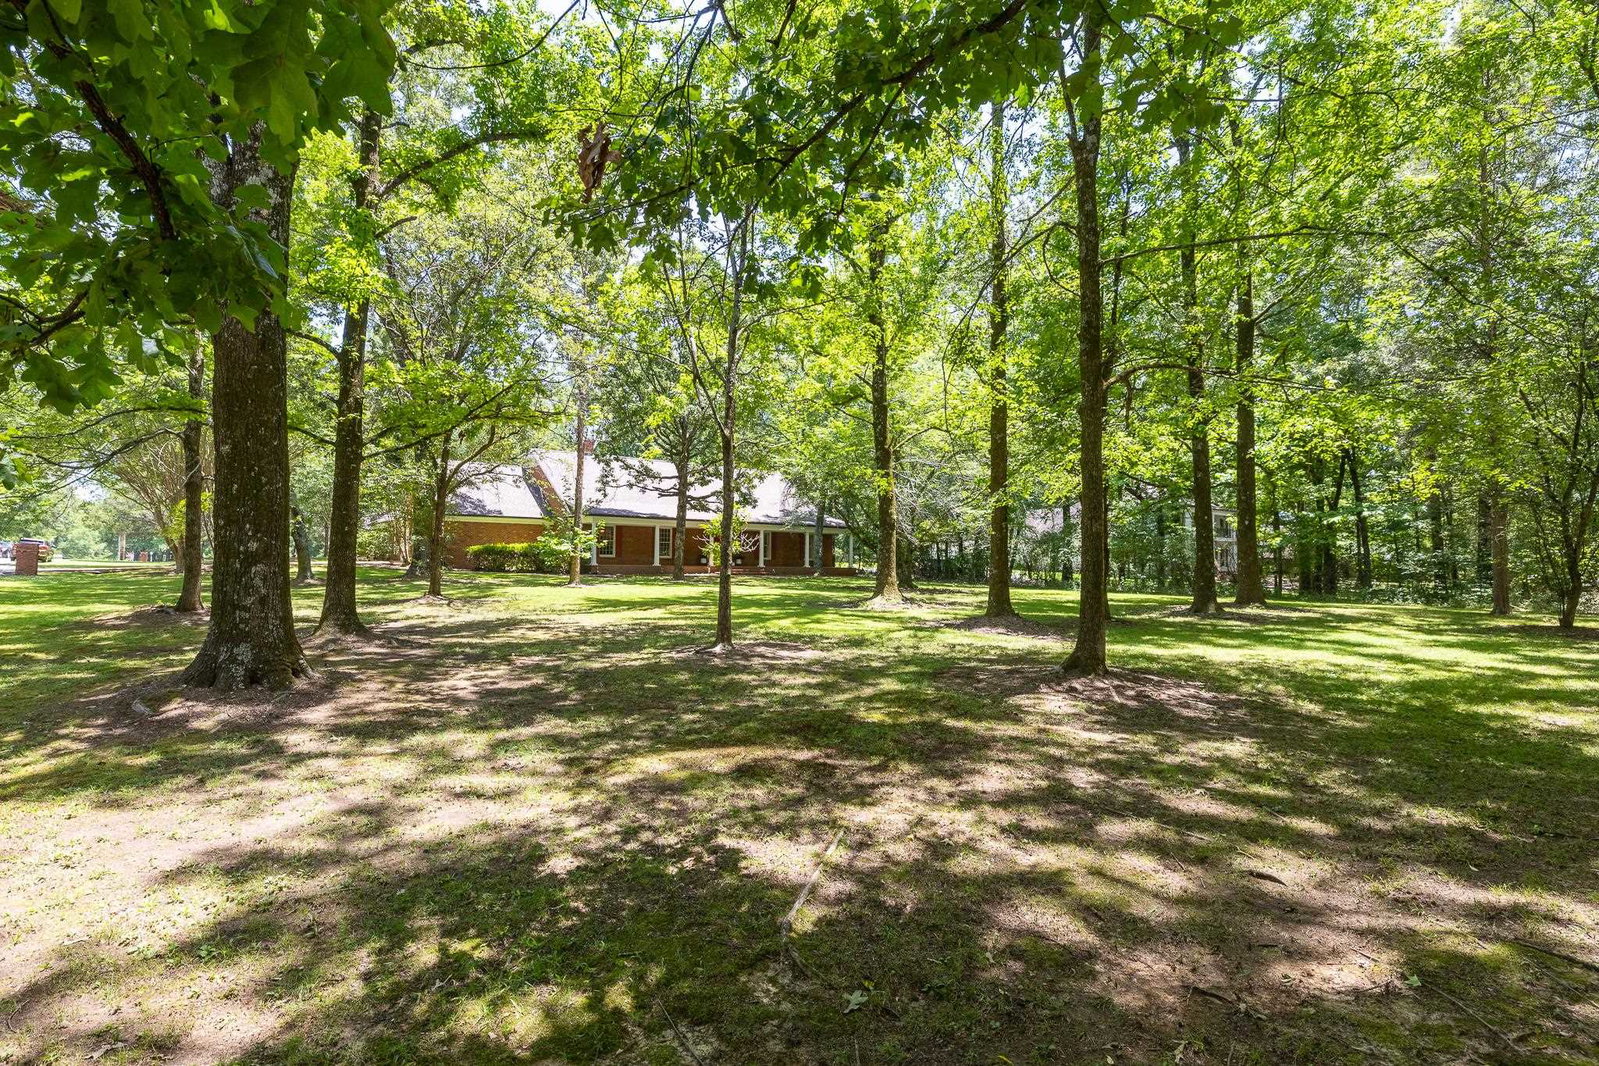
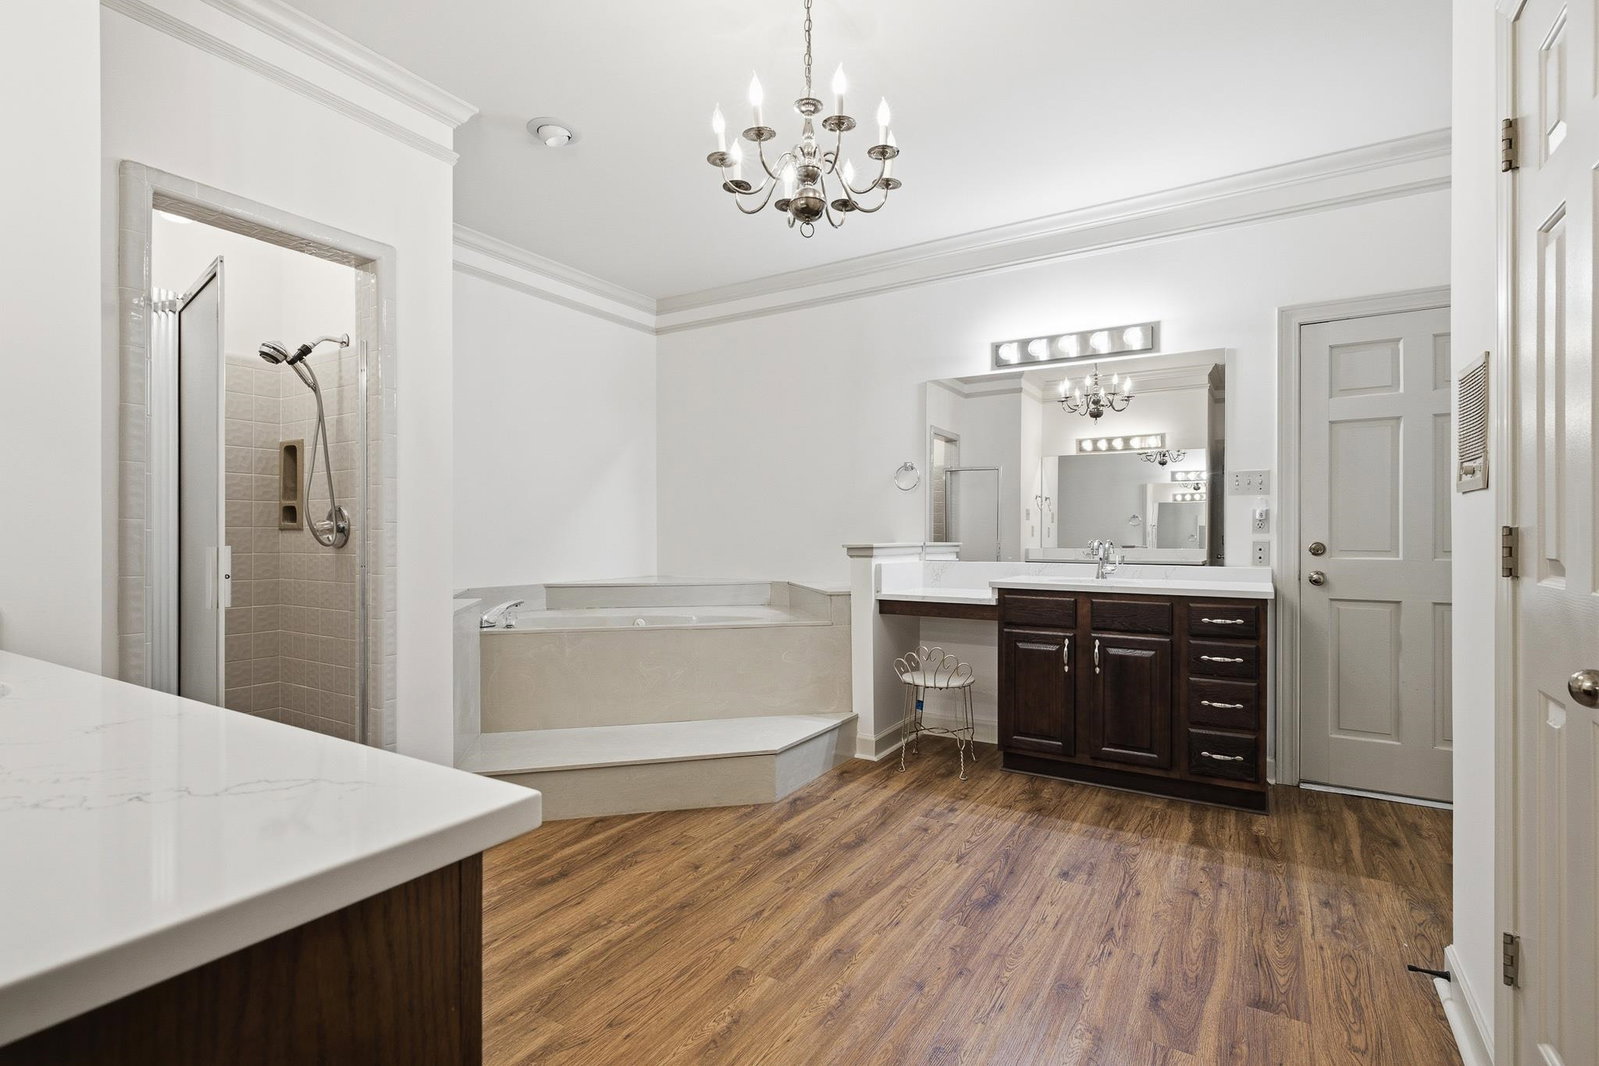
Rarely does a home like this become available! Well-cared-for and nestled on 1.75 beautiful acres, this exceptional, mostly brick, 4,100-square-foot, one-level home offers the perfect blend of timeless craftsmanship, spacious living, and thoughtful design. With 4 bedrooms, 3.5 baths, two expansive covered porches, a 3-car garage with a storage room, and a private in-law suite, this home truly has it all. Inside, you'll find custom built-ins, beautiful millwork, generously sized rooms, abundant closet space, a fully floored walk-in attic, and a large walk-in kitchen pantry designed for everyday convenience. The primary suite is a true retreat, featuring its own fireplace and a private study or library complete with built-in bookcases. The separate in-law suite offers exceptional flexibility with a spacious den, private bedroom, and full bath—ideal for multigenerational living, guests, or extended stays. This property must be seen in person to truly appreciate!
/u.realgeeks.media/groomeco/80A47C59-046D-46CD-9C72-A24626F920A1.jpeg)
Additional Information
- Acres
- 1.75
- Annual City Tax
- 3298
- Annual County Tax
- 3438
- Bedrooms Downstairs
- 4
- Bedroom Three Description
- Level 1, Pullman Bath, Smooth Ceiling
- Bedroom Two Description
- Level 1, Pullman Bath
- Cooling
- Central, Ceiling Fan(s)
- Exterior
- Porch, Patio, Covered Patio
- Exterior Windows
- Double Pane Window(s)
- Fireplace
- In Den/Great Room, In Primary Bedroom
- Fireplaces
- 2
- Floors Ceilings
- Smooth Ceiling, 9 or more Ft. Ceiling
- Foundation
- Slab
- Heating
- Central, Gas
- Interior Equipment
- Double Oven, Cooktop, Dishwasher, Microwave, Trash Compactor, Refrigerator, Washer, Dryer
- Legal Subdivision
- Cordova Forest
- Living Dining Kitchen
- Separate Den, Great Room, LR/DR Combination, Eat-In Kitchen, Pantry, Island In Kitchen
- Lot
- 12
- Lot Description
- Some Trees, Level, Cove, Corner, Landscaped
- Lot Size
- 76,230 sq ft
- Misc Interior
- Walk-In Closet(s), Permanent Attic Stairs, Attic Access, Walk-In Attic
- Neighborhood Amenities
- None
- New Financing
- Conventional, FHA, VA
- Office Description
- Built-In Cabinets/Bkcases, Smooth Ceiling
- Office Dimensions
- 18x13
- Other Rooms
- Library/Study, Bonus Room, Office/Sewing Room, Internal Expansion Area, In-Law Quarters, Entry Hall, Attic, Storage Room
- Parking Storage
- Driveway/Pad, More than 3 Coverd Spaces, Storage Room(s), Garage Door Opener(s), Side-Load Garage
- Roof
- Composition Shingles
- Stories
- 1.7000000000000002
- Style
- Traditional
- Subdivision
- CORDOVA FOREST
- Subtype
- Detached Single Family
- Water Sewer
- Gas Water Heater, 2+ Water Heaters, Public Water, Septic Tank
- Year Built
- 1984
Mortgage Calculator
Listing courtesy of Crye-Leike, Inc., REALTORS.
Some or all of the listings displayed may not belong to the firm whose website is being visited
Copyright© 2026 Memphis Area Association of REALTORS®. The information provided is for the consumer's personal, noncommercial use and may not be used for any purpose other than to identify prospective properties that the consumer may be interested in purchasing. Information deemed reliable, but is not guaranteed accurate. Some or all of the listings displayed may not belong to the firm whose web site is being visited.