5272 Summer Wind Ln, Arlington, TN 38002
- $385,000
- 3
- BD
- 2
- BA






- Sold Price
- $385,000
- List Price
- $385,000
- Status
- CLOSED
- MLS#
- 10226218
- Closing Date
- Aug 27, 2026
- Bedrooms
- 3
- Bathrooms
- 2
- Lot Size
- 19247 SF 73 X 238
Property Description
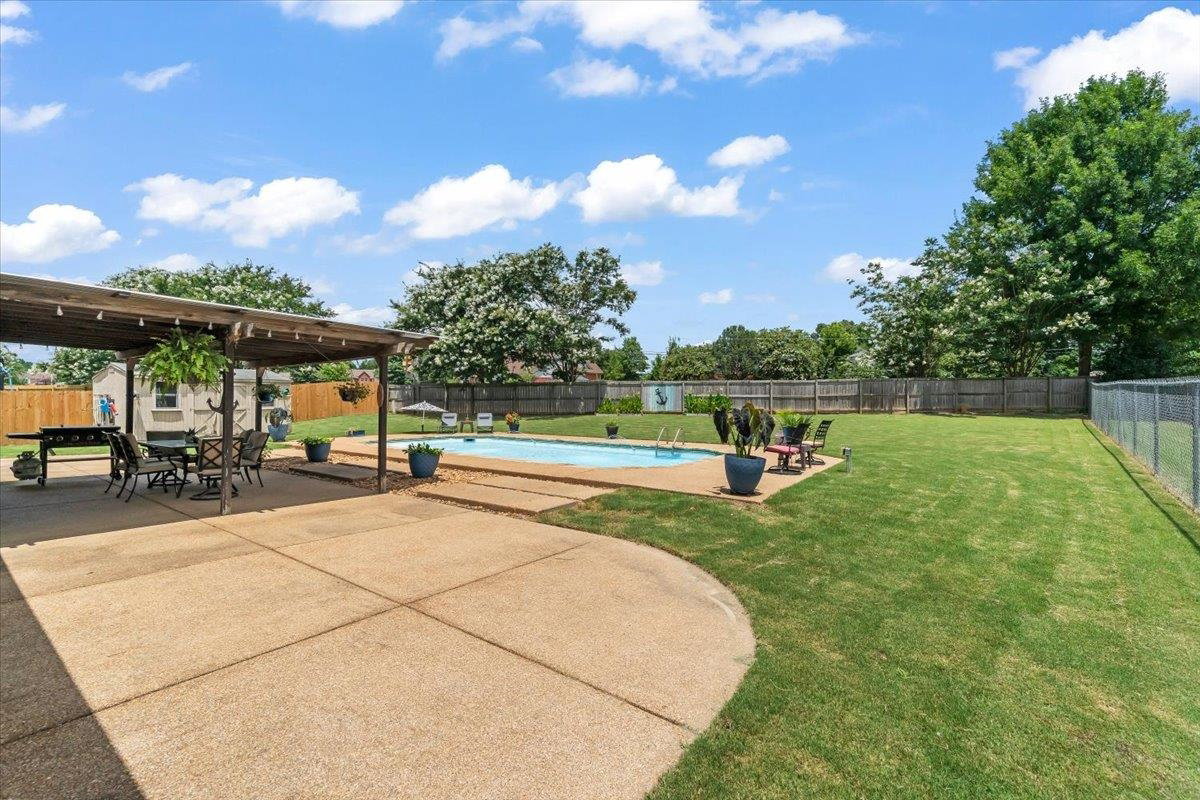
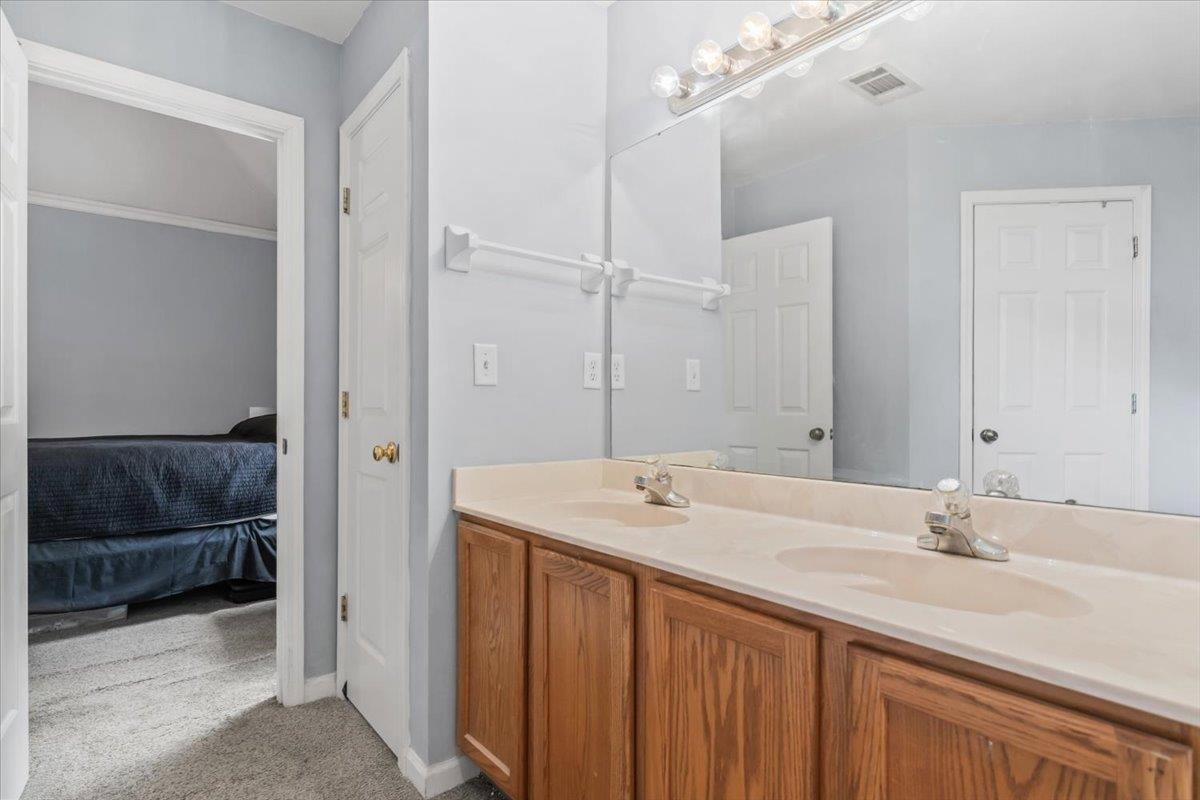
School mornings just got easier and summer afternoons just got a whole lot more FUN. Welcome to this beautiful Arlington home featuring a sparkling pool, a large lot and walking distance to Arlington High School. Situated on a large lot, you'll love spacious backyard with a dog run and an extra driveway pad providing additional parking for guests, recreational vehicles, or extra cars. The thoughtfully designed floor plan features three bedrooms on the main level. Upstairs, you'll find a large flex space that can easily serve as a 4th bedroom or an oversized bonus room, giving you the flexibility to fit your lifestyle. Step outside to enjoy your own private backyard oasis. Whether you're hosting summer pool parties, grilling on the deck, or simply relaxing in the peaceful surroundings, this outdoor space is designed for year-round enjoyment.
/u.realgeeks.media/groomeco/80A47C59-046D-46CD-9C72-A24626F920A1.jpeg)
Additional Information
- Acres
- 0.44
- Annual City Tax
- 1084
- Annual County Tax
- 2581
- Bedrooms Downstairs
- 3
- Bedroom Three Description
- Level 1, Shared Bath
- Bedroom Two Description
- Level 1, Shared Bath
- Cooling
- Central
- Exterior
- Covered Patio
- Exterior Windows
- Brick Veneer
- Fireplace
- In Living Room
- Fireplaces
- 1
- Floors Ceilings
- Part Carpet, Wood Laminate Floors
- Foundation
- Slab
- Heating
- Central
- Interior Equipment
- Dishwasher, Disposal, Microwave, Range/Oven
- Legal Subdivision
- Summer Meadows Phase 1
- Living Dining Kitchen
- Eat-In Kitchen, Pantry, Separate Dining Room, Separate Living Room
- Lot
- 9
- Lot Description
- Wood Fenced
- Lot Size
- 19247 SF 73 X 238
- Misc Interior
- Smoke Detector(s)
- Neighborhood Amenities
- None
- New Financing
- Conventional, FHA, VA
- Other Rooms
- Bonus Room, Laundry Room
- Parking Storage
- Side-Load Garage
- Pool Description
- In Ground
- Roof
- Composition Shingles
- Stories
- 1.1
- Style
- Traditional
- Subdivision
- SUMMER MEADOWS PH1
- Subtype
- Detached Single Family
- Water Sewer
- Public Sewer, Public Water
- Year Built
- 1999
Mortgage Calculator
Listing courtesy of Coldwell Banker Collins-Maury. Selling Office: Renshaw Company, REALTORS.
Some or all of the listings displayed may not belong to the firm whose website is being visited
Copyright© 2026 Memphis Area Association of REALTORS®. The information provided is for the consumer's personal, noncommercial use and may not be used for any purpose other than to identify prospective properties that the consumer may be interested in purchasing. Information deemed reliable, but is not guaranteed accurate. Some or all of the listings displayed may not belong to the firm whose web site is being visited.