5272 Winestone Cv, Memphis, TN 38120
- $1,300,000
- 5
- BD
- 7
- BA




- List Price
- $1,300,000
- Status
- ACTIVE
- MLS#
- 10226140
- Price Change
- ▼ $25,000 1786492019
- Bedrooms
- 5
- Bathrooms
- 7
- Lot Size
- 88.72 X 116.77 IRR
Property Description
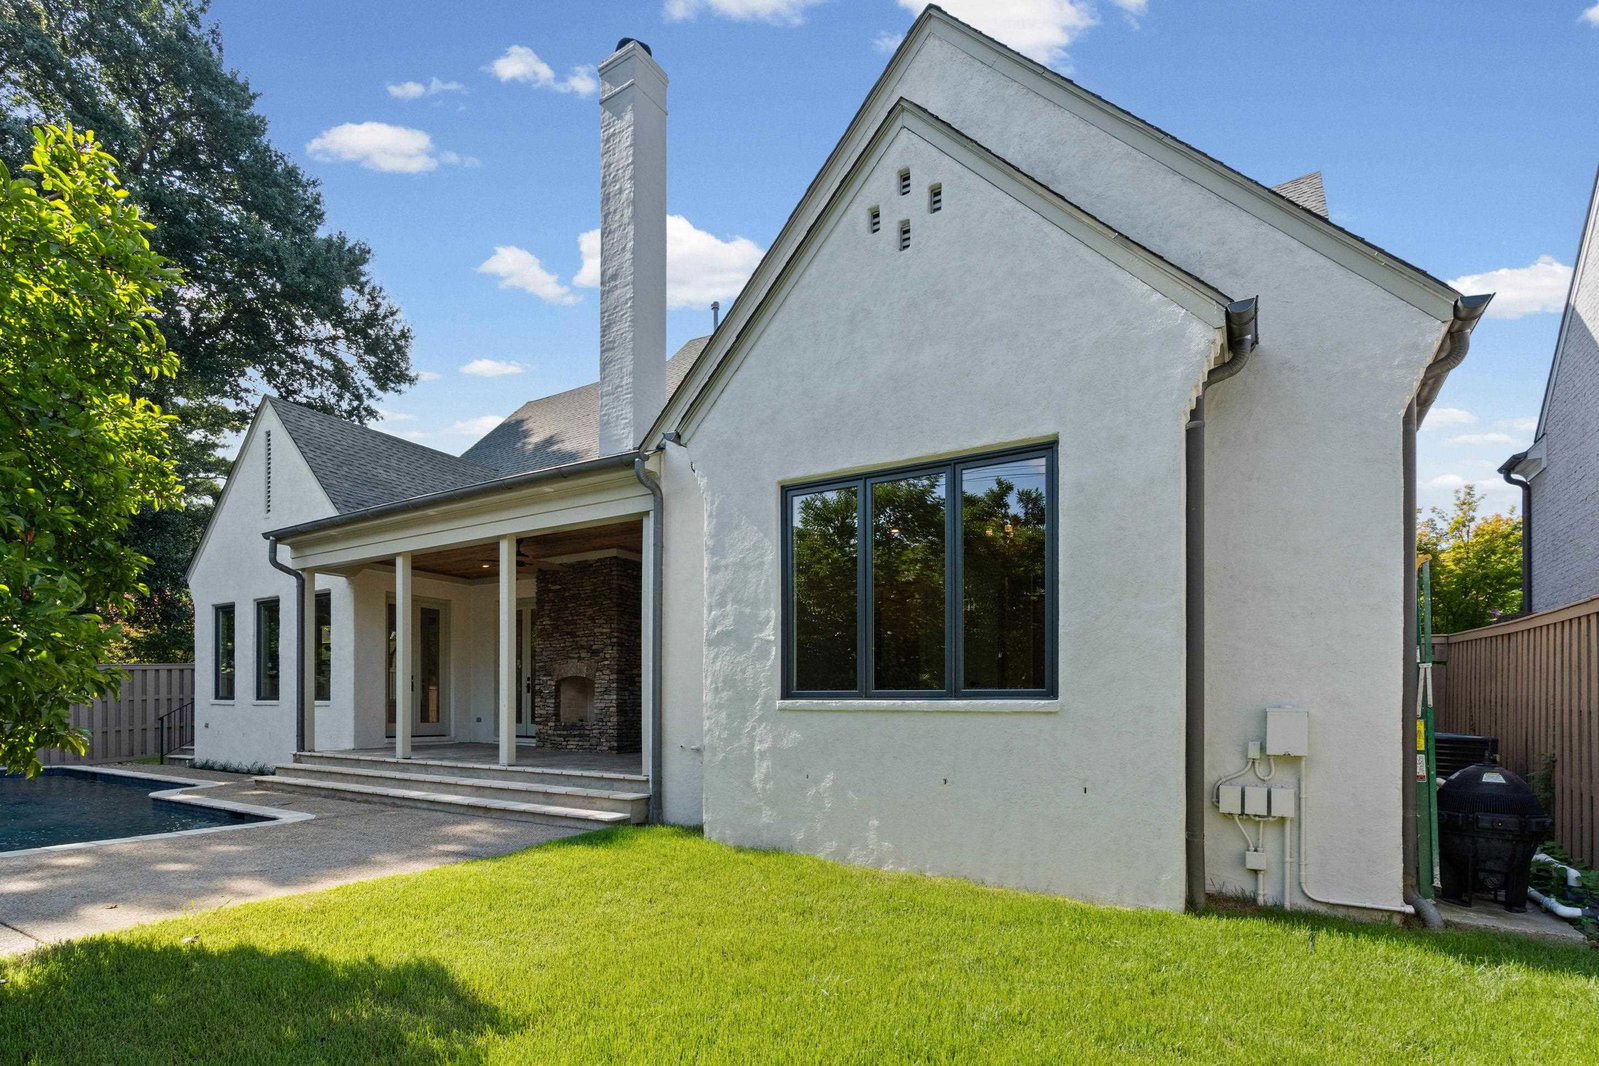
Rosemary Beach meets Memphis in this completely reimagined masterpiece set within one of the city's most coveted gated enclaves — so established, the last sale was 2022. Doug Enoch Architect. A botanically landscaped entrance rivaling a private garden, Tuscan Iron windows & front door, curated designer lighting, wide-plank hardwoods, & Delta fixtures throughout. The chef's kitchen features white oak cabinetry, quartz countertops, a custom island, + gas cooking; a hidden dining room door reveals a fully equipped scullery w/ its own sink & dishwasher. The primary wing is a private retreat w/ an 11x10 spa shower tub, dual closets w/ vanity inset, + impeccable finishes. Every bedroom ensuite; 2 on main level. In-ground pool w/ side yard for pets, dual laundry rooms (up & down) one with pet wash station, 2 staircases, built-in study w/ nook, oversized bonus room, & full security camera system. Every system brand new, energy efficient + tankless water heater. Centrally located. Owner/agent.
/u.realgeeks.media/groomeco/80A47C59-046D-46CD-9C72-A24626F920A1.jpeg)
Additional Information
- Acres
- 0.24
- Annual Association Fee
- 2700
- Bedrooms Downstairs
- 2
- Bedroom Three Description
- Level 2, Walk-In Closet, Private Full Bath, Smooth Ceiling, Hardwood Floor
- Bedroom Two Description
- Level 1, Private Full Bath, Smooth Ceiling, Hardwood Floor
- Cooling
- Central, 220 Wiring
- Exterior
- Auto Lawn Sprinkler, Porch, Patio, Covered Patio, Well Landscaped Grounds, Wood Fence, Iron Fence, Pet Washing Station
- Exterior Windows
- Brick Veneer, Casement Window(s)
- Fireplace
- Masonry, In Living Room, In Other Room, Gas Starter
- Fireplaces
- 3
- Floors Ceilings
- Hardwood Throughout, Part Carpet, Tile, Smooth Ceiling, 9 or more Ft. Ceiling
- Foundation
- Slab
- Heating
- Central, Gas, 3 or More Systems
- Interior Equipment
- Range/Oven, Double Oven, Gas Cooking, Disposal, Dishwasher, Microwave, Refrigerator
- Legal Subdivision
- Bocage Pd
- Living Dining Kitchen
- Separate Living Room, Separate Dining Room, Great Room, Updated/Renovated Kitchen, Eat-In Kitchen, Breakfast Bar, Pantry, Island In Kitchen, Second Dishwasher
- Lot
- 4
- Lot Description
- Level, Professionally Landscaped, Wood Fenced, Iron Fenced
- Lot Size
- 88.72 X 116.77 IRR
- Misc Interior
- Walk-In Closet(s), Walk-In Attic, Rear Stairs to Playroom, Cat/Dog Free House, Security System, Pet Washing Station
- Neighborhood Amenities
- Gated Neighborhood
- New Financing
- Conventional, VA
- Office Description
- Level 1, Level 2
- Other Rooms
- Laundry Room, Library/Study, Play Room, Bonus Room, Entry Hall, Media Room, Storage Room, Scullery
- Parking Storage
- Garage Door Opener(s), Front-Load Garage
- Pool Description
- In Ground
- Roof
- Composition Shingles
- Stories
- 1.5
- Style
- Traditional, French
- Subdivision
- BOCAGE
- Subtype
- Detached Single Family
- Water Sewer
- Public Water, Public Sewer
- Year Built
- 2008
Mortgage Calculator
Listing courtesy of eXp Realty, LLC.
Some or all of the listings displayed may not belong to the firm whose website is being visited
Copyright© 2026 Memphis Area Association of REALTORS®. The information provided is for the consumer's personal, noncommercial use and may not be used for any purpose other than to identify prospective properties that the consumer may be interested in purchasing. Information deemed reliable, but is not guaranteed accurate. Some or all of the listings displayed may not belong to the firm whose web site is being visited.