10461 Ashboro Dr, Collierville, TN 38017
- $435,000
- 4
- BD
- 2
- BA




- List Price
- $435,000
- Status
- ACTIVE
- MLS#
- 10226093
- Bedrooms
- 4
- Bathrooms
- 2
- Lot Size
- 6750x50x135
Property Description
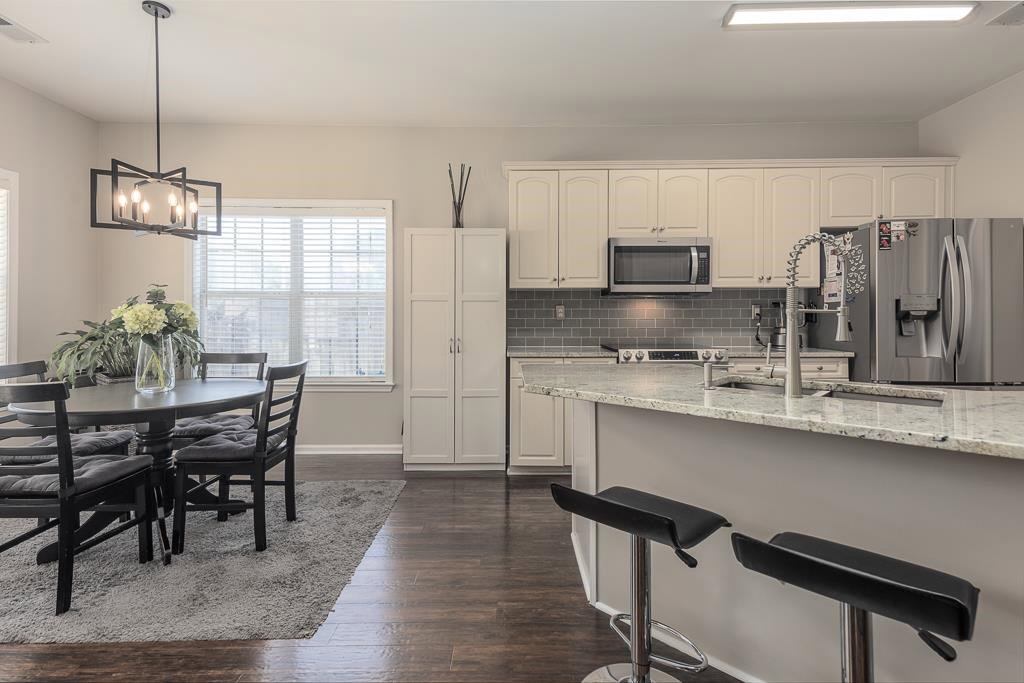
Welcome to this beautiful 4-bed/2-bath home in highly sought-after Collierville-and only two minutes form top rated Collierville High School. From the moment you arrive, you'll appreciate the pride of ownership & meticulous care evident throughout. Featuring a functional floor plan, comfortable living spaces, and thoughtful updates, this home is truly move-in ready. Fresh interior & exterior paint provide a bright, clean look, & the updated kitchen features new countertops & appliances, offering the perfect blend of style & functionality for everyday living & entertaining. All flooring has been replaced within the last five years, while both bathrooms have been tastefully renovated with modern finishes. Ideally located near top-rated Collierville schools, beautiful parks, shopping, & dining, this home offers the perfect combination of comfort, convenience, & value. Don't miss this exceptional opportunity to own a well-cared-for home in one of the area's most desirable communities.
/u.realgeeks.media/groomeco/80A47C59-046D-46CD-9C72-A24626F920A1.jpeg)
Additional Information
- Acres
- 0.15
- Annual Association Fee
- 475
- Annual City Tax
- 1516
- Annual County Tax
- 2518
- Bedrooms Downstairs
- 3
- Bedroom Three Description
- Carpet, Level 1, Shared Bath
- Bedroom Two Description
- Carpet, Level 1, Shared Bath
- Cooling
- Ceiling Fan(s), Central
- Exterior
- Patio, Wood Fence, Sidewalks
- Exterior Windows
- Brick Veneer, Aluminum Window(s)
- Fireplace
- In Living Room, Gas Logs
- Fireplaces
- 1
- Floors Ceilings
- Part Hardwood, Part Carpet, Smooth Ceiling, 9 or more Ft. Ceiling
- Foundation
- Slab
- Heating
- Central, Gas
- Interior Equipment
- Range/Oven, Cooktop, Disposal, Dishwasher, Microwave
- Legal Subdivision
- Collierville Pd Ph 2
- Living Dining Kitchen
- Separate Living Room, Separate Dining Room, Updated/Renovated Kitchen, Eat-In Kitchen, Breakfast Bar, Pantry, Island In Kitchen, Washer/Dryer Connections
- Lot
- 89
- Lot Description
- Some Trees, Landscaped, Wood Fenced
- Lot Size
- 6750x50x135
- Neighborhood Amenities
- Mandatory
- New Financing
- Conventional, FHA, VA
- Other Rooms
- Laundry Room, Entry Hall, Attic, Storage Room
- Parking Storage
- Garage Door Opener(s), Side-Load Garage
- Roof
- Composition Shingles
- Stories
- 1.1
- Style
- Traditional
- Subdivision
- COLLIERVILLE FARMS PH2
- Subtype
- Detached Single Family
- Water Sewer
- Public Sewer, Public Water
- Year Built
- 2002
Mortgage Calculator
Listing courtesy of NextHome Cornerstone Realty.
Some or all of the listings displayed may not belong to the firm whose website is being visited
Copyright© 2026 Memphis Area Association of REALTORS®. The information provided is for the consumer's personal, noncommercial use and may not be used for any purpose other than to identify prospective properties that the consumer may be interested in purchasing. Information deemed reliable, but is not guaranteed accurate. Some or all of the listings displayed may not belong to the firm whose web site is being visited.