1615 Poppy Hills Dr, Collierville, TN 38017
- $539,000
- 4
- BD
- 2.1
- BA




- List Price
- $539,000
- Status
- ACTIVE
- MLS#
- 10226084
- Price Change
- ▼ $6,000 1787715379
- Bedrooms
- 4
- Bathrooms
- 2.1
- Lot Size
- 53 X 130
Property Description
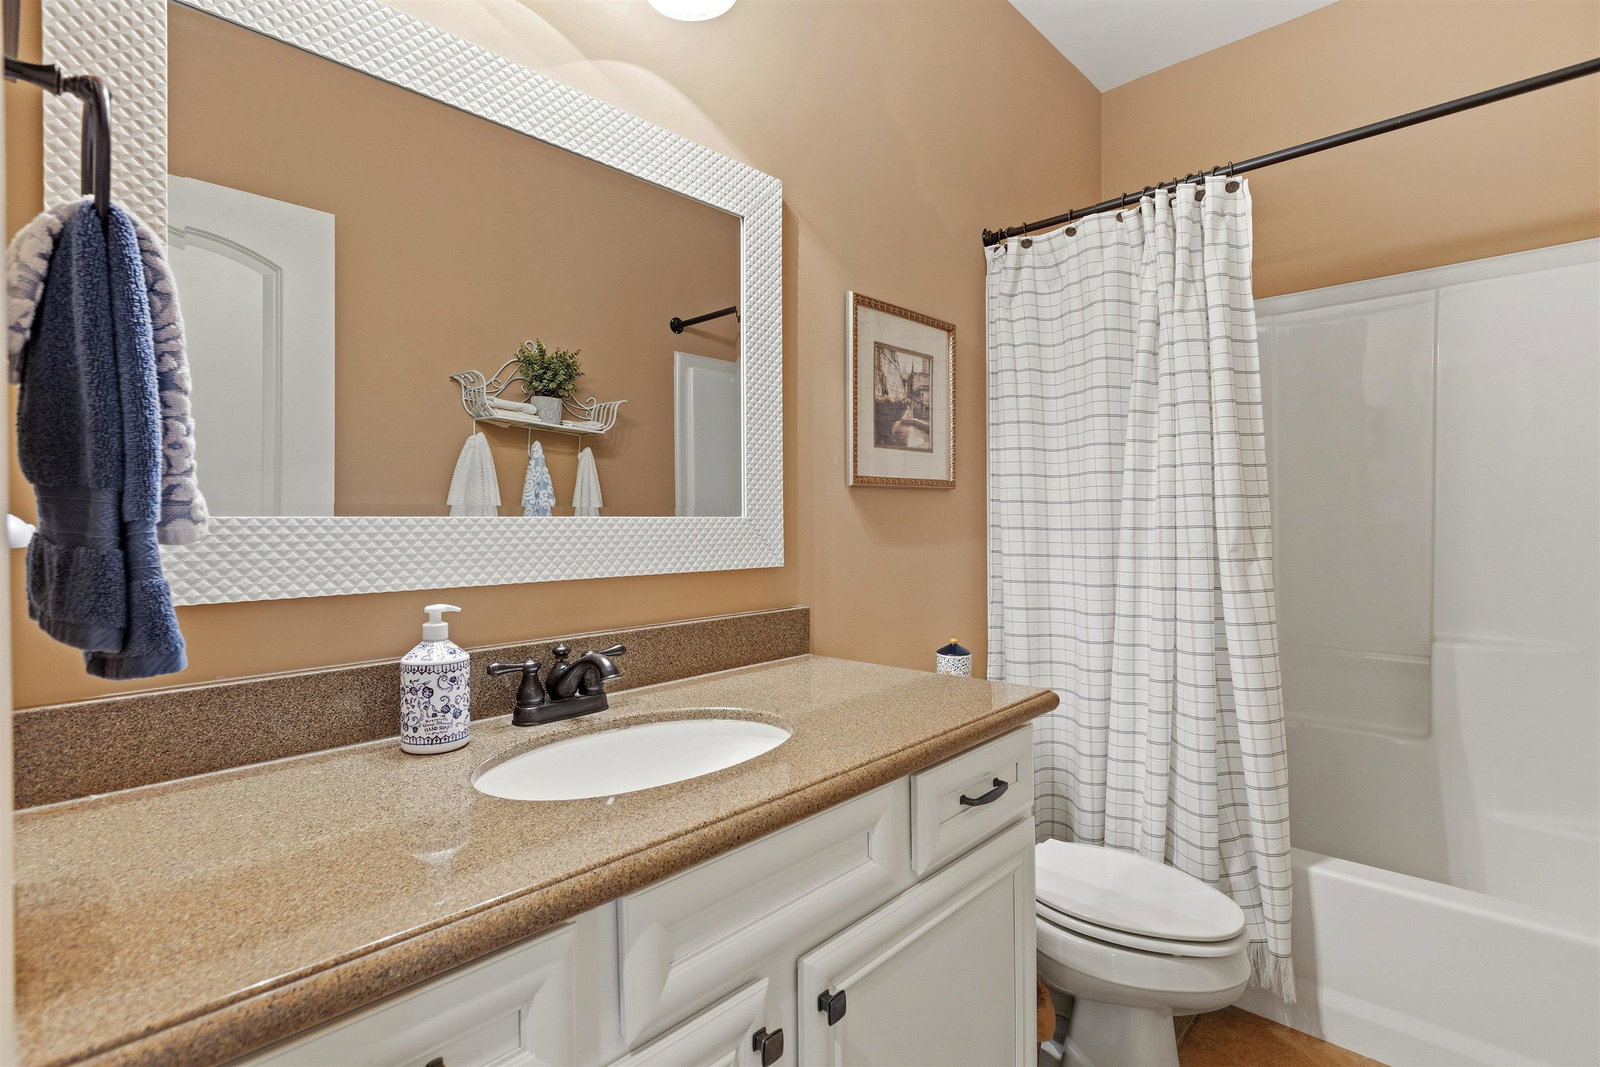
Everything you could ever want and more! This stunning, turn-key home features a highly desirable layout with 3 spacious bedrooms on the main level and a large bonus room (or 4th bedroom) upstairs. Enjoy peace of mind with dual HVAC units and a water heater that are all just 2 years old. Inside, you will love the gorgeous hardwood floors, plush carpet, granite countertops, and updated cabinetry. Step outside to your private oasis: an elegant wrought-iron fence and pergola frames a beautiful porch and grilling area. Beautiful green space out back perfect for walking your dog. Community perks include access to the fantastic neighborhood pool. Unbeatable value: the home comes fully loaded with both refrigerators, the washer and dryer, all window treatments, outdoor rocking chairs/benches, garage shelving/workbench, and premium area rugs. The formal dining room furniture is also available for separate purchase. Schedule your tour today!
/u.realgeeks.media/groomeco/80A47C59-046D-46CD-9C72-A24626F920A1.jpeg)
Additional Information
- Acres
- 0.15
- Annual Association Fee
- 600
- Annual City Tax
- 2204
- Annual County Tax
- 3659
- Bedrooms Downstairs
- 3
- Bedroom Three Description
- Level 1, Shared Bath, Smooth Ceiling, Carpet
- Bedroom Two Description
- Level 1, Shared Bath, Smooth Ceiling, Carpet
- Cooling
- Central, Dual System, 220 Wiring
- Exterior
- Wrought Iron Security Drs, Covered Patio, Wood Fence, Iron Fence, Pergola
- Exterior Windows
- Brick Veneer, Wood/Composition, Double Pane Window(s), Steel Insulated Door(s), Vinyl Windows
- Fireplace
- Prefabricated, Ventless Gas Fireplace, In Living Room, Gas Logs
- Fireplaces
- 1
- Floors Ceilings
- Part Hardwood, Part Carpet, Tile, Smooth Ceiling, 9 or more Ft. Ceiling, Vaulted/Coff/Tray Ceiling
- Foundation
- Slab
- Heating
- Central, Gas, Dual System
- Interior Equipment
- Range/Oven, Cooktop, Gas Cooking, Disposal, Dishwasher, Microwave, Refrigerator, Washer, Dryer, Cable Wired
- Legal Subdivision
- Villages At Porter Farms Pd Phase 2
- Living Dining Kitchen
- Separate Living Room, Separate Dining Room, Updated/Renovated Kitchen, Breakfast Bar, Separate Breakfast Room, Pantry, Island In Kitchen
- Lot
- 32
- Lot Description
- Level, Professionally Landscaped, Wood Fenced, Iron Fenced
- Lot Size
- 53 X 130
- Misc Interior
- All Window Treatments, Walk-In Closet(s), Attic Access, Walk-In Attic, Security System, Vent Hood/Exhaust Fan
- Neighborhood Amenities
- Pool
- Other Rooms
- Laundry Room, Bonus Room, Entry Hall, Attic
- Parking Storage
- Driveway/Pad, Garage Door Opener(s), Back-Load Garage
- Pool Description
- Neighborhood
- Roof
- Composition Shingles
- Stories
- 1.1
- Style
- Traditional
- Subdivision
- VILLAGES AT PORTER FARMS PH2
- Subtype
- Detached Single Family
- Water Sewer
- Gas Water Heater, Public Water, Public Sewer
- Year Built
- 2013
Mortgage Calculator
Listing courtesy of John Green & Co., REALTORS.
Some or all of the listings displayed may not belong to the firm whose website is being visited
Copyright© 2026 Memphis Area Association of REALTORS®. The information provided is for the consumer's personal, noncommercial use and may not be used for any purpose other than to identify prospective properties that the consumer may be interested in purchasing. Information deemed reliable, but is not guaranteed accurate. Some or all of the listings displayed may not belong to the firm whose web site is being visited.