70 Holt St, Savannah, TN 38372
- $309,000
- 3
- BD
- 2
- BA







- List Price
- $309,000
- Status
- ACTIVE
- MLS#
- 10225963
- Bedrooms
- 3
- Bathrooms
- 2
- Lot Size
- 159.14x197.54x160x197.08
Property Description
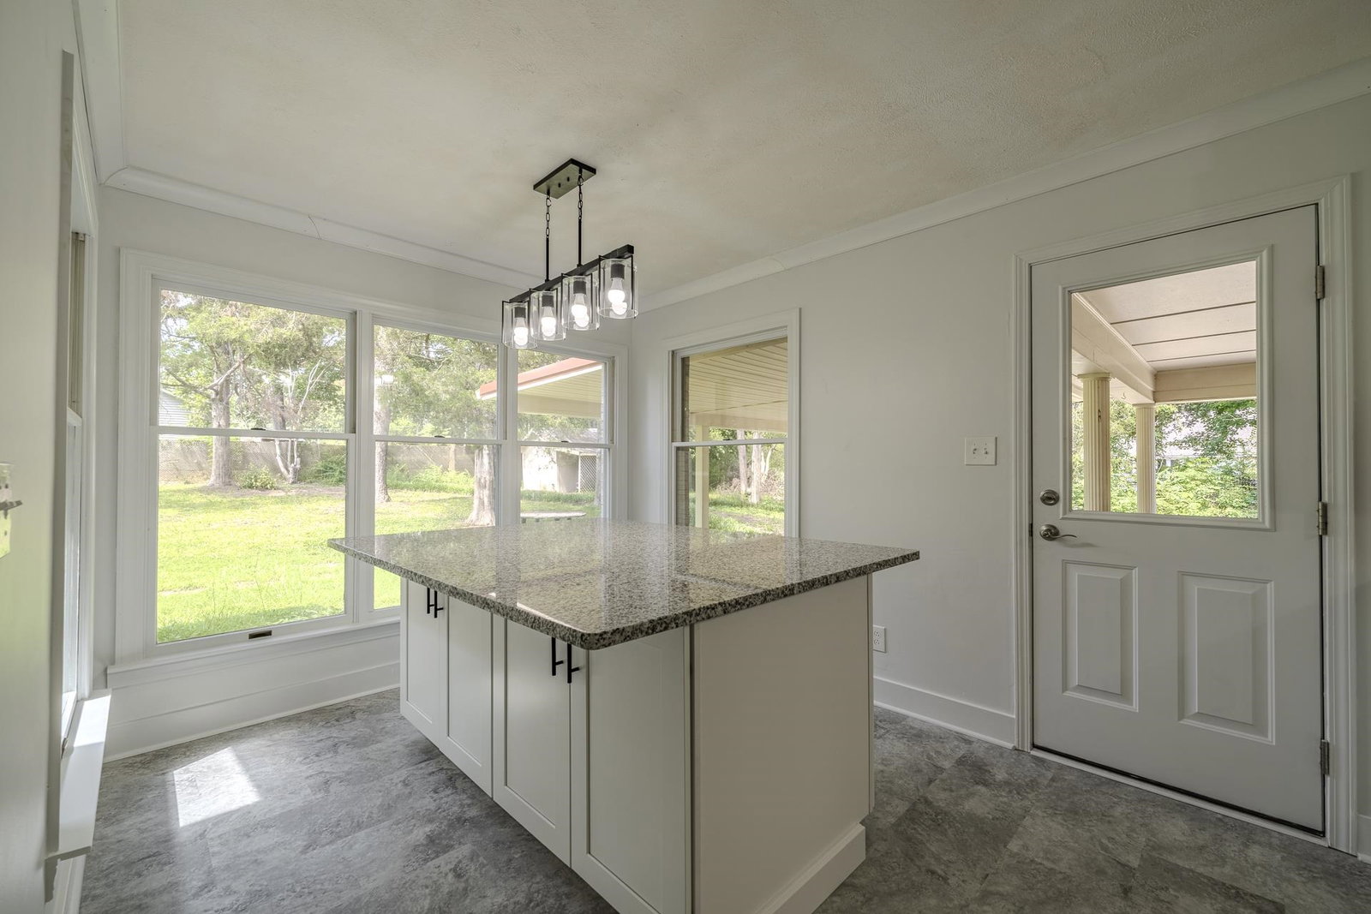
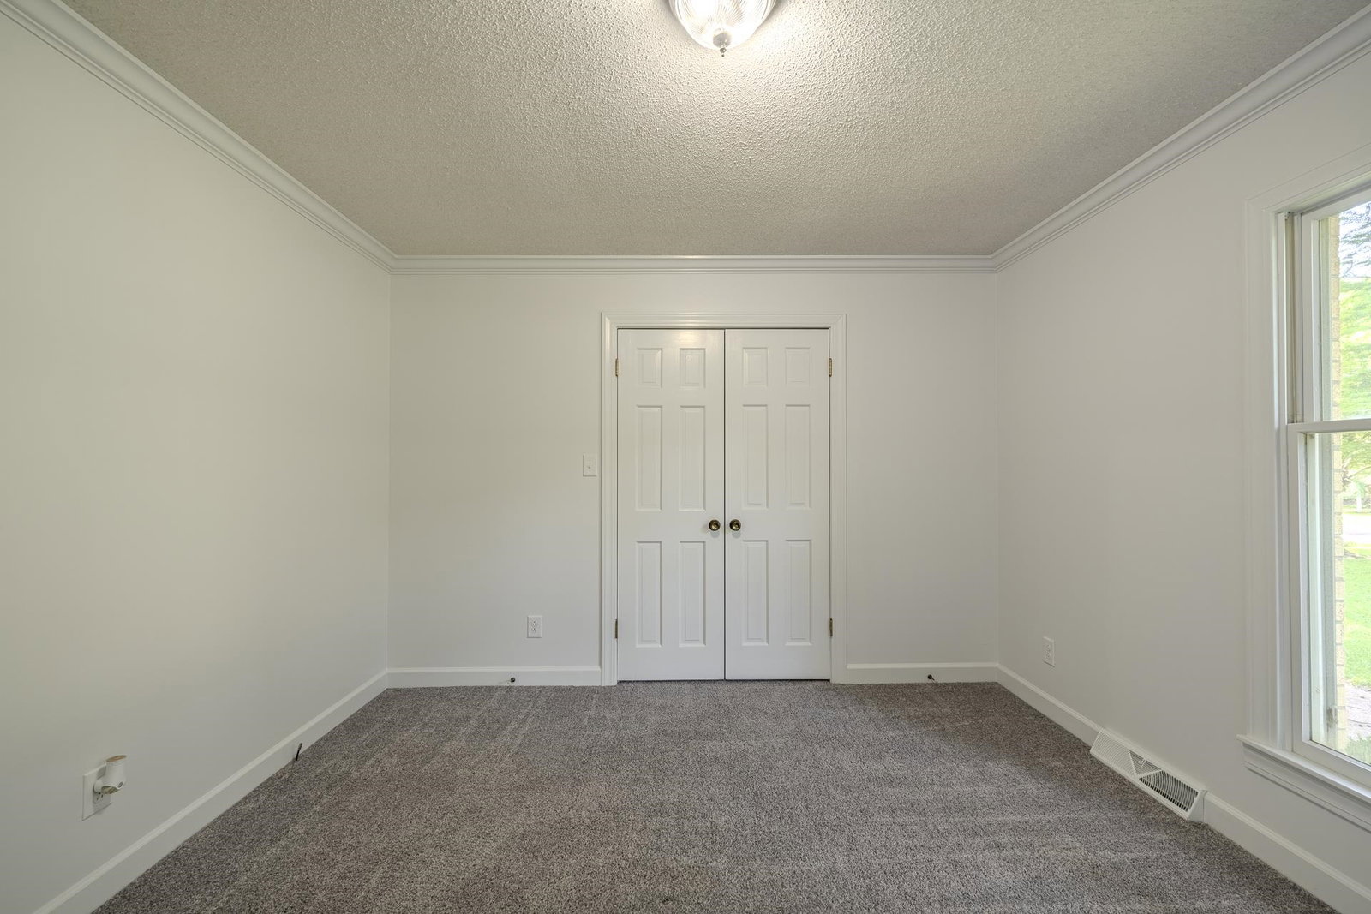
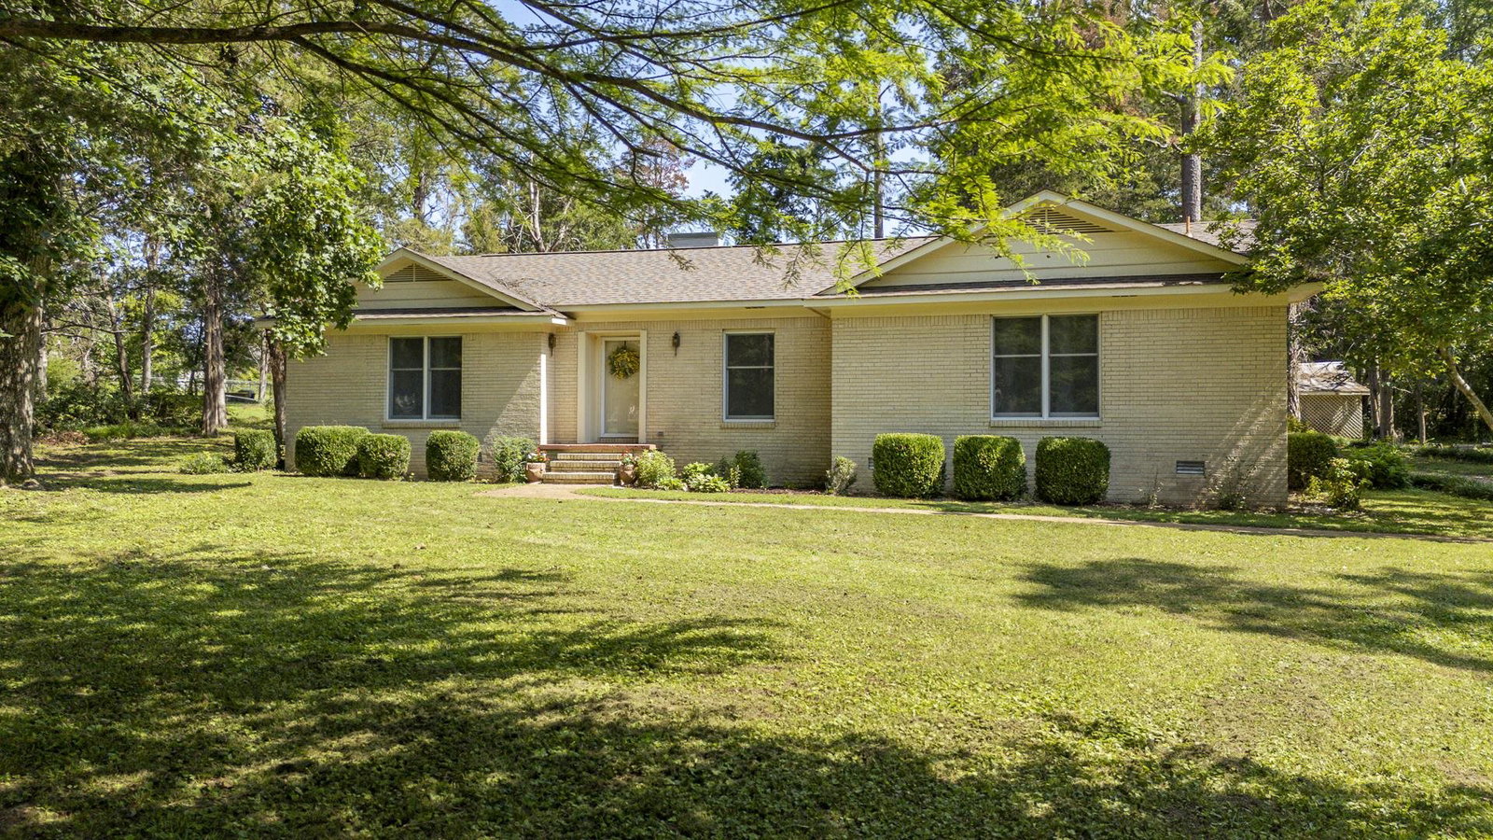
Welcome home to this beautifully updated 3 bedroom, 2 bath home nestled in a quiet, established neighborhood in Savannah. Inside, you'll love the completely renovated kitchen featuring stylish finishes and updates that make it the heart of the home. A standout feature is the impressive 16' x 24' sunroom offering an abundance of natural light and endless possibilities as a home office, a second living area, playroom, or entertaining space. The primary suite is a true retreat with a newly remodeled master bathroom designed with comfort and style in mind. This living room is large a has character with beautiful wood beams on the ceiling, a stone fireplace, and rich hardwood floors that create a warm, inviting atmosphere. Comes with stainless steel kitchen appliances and the stove is brand new! Large backyard and beautiful trees! This move-in ready home is one you won't want to miss!
/u.realgeeks.media/groomeco/80A47C59-046D-46CD-9C72-A24626F920A1.jpeg)
Additional Information
- Annual City Tax
- 343
- Annual County Tax
- 859
- Bedrooms Downstairs
- 3
- Cooling
- Central, Ceiling Fan(s)
- Exterior
- Wooded Grounds
- Exterior Windows
- Brick Veneer
- Fireplace
- In Living Room
- Fireplaces
- 1
- Floors Ceilings
- Part Hardwood, Part Carpet
- Heating
- Central
- Legal Subdivision
- Beech Forest
- Living Dining Kitchen
- Separate Living Room, Separate Dining Room, Updated/Renovated Kitchen, Eat-In Kitchen, Island In Kitchen, Washer/Dryer Connections
- Lot
- 52
- Lot Description
- Some Trees, Level, Landscaped
- Lot Size
- 159.14x197.54x160x197.08
- Neighborhood Amenities
- None
- Other Rooms
- Laundry Room, Sun Room, Bonus Room, Entry Hall
- Parking Storage
- Driveway/Pad
- Roof
- Composition Shingles
- Stories
- 1
- Style
- Traditional
- Subdivision
- BEECH FOREST
- Subtype
- Detached Single Family
- Year Built
- 1978
Mortgage Calculator
Listing courtesy of Rogers Real Estate Group.
Some or all of the listings displayed may not belong to the firm whose website is being visited
Copyright© 2026 Memphis Area Association of REALTORS®. The information provided is for the consumer's personal, noncommercial use and may not be used for any purpose other than to identify prospective properties that the consumer may be interested in purchasing. Information deemed reliable, but is not guaranteed accurate. Some or all of the listings displayed may not belong to the firm whose web site is being visited.