3628 Oakley Ave, Memphis, TN 38111
- $565,000
- 4
- BD
- 3
- BA






- Sold Price
- $565,000
- List Price
- $565,000
- Status
- CLOSED
- MLS#
- 10225928
- Closing Date
- Aug 18, 2026
- Bedrooms
- 4
- Bathrooms
- 3
- Lot Size
- 75X210
Property Description
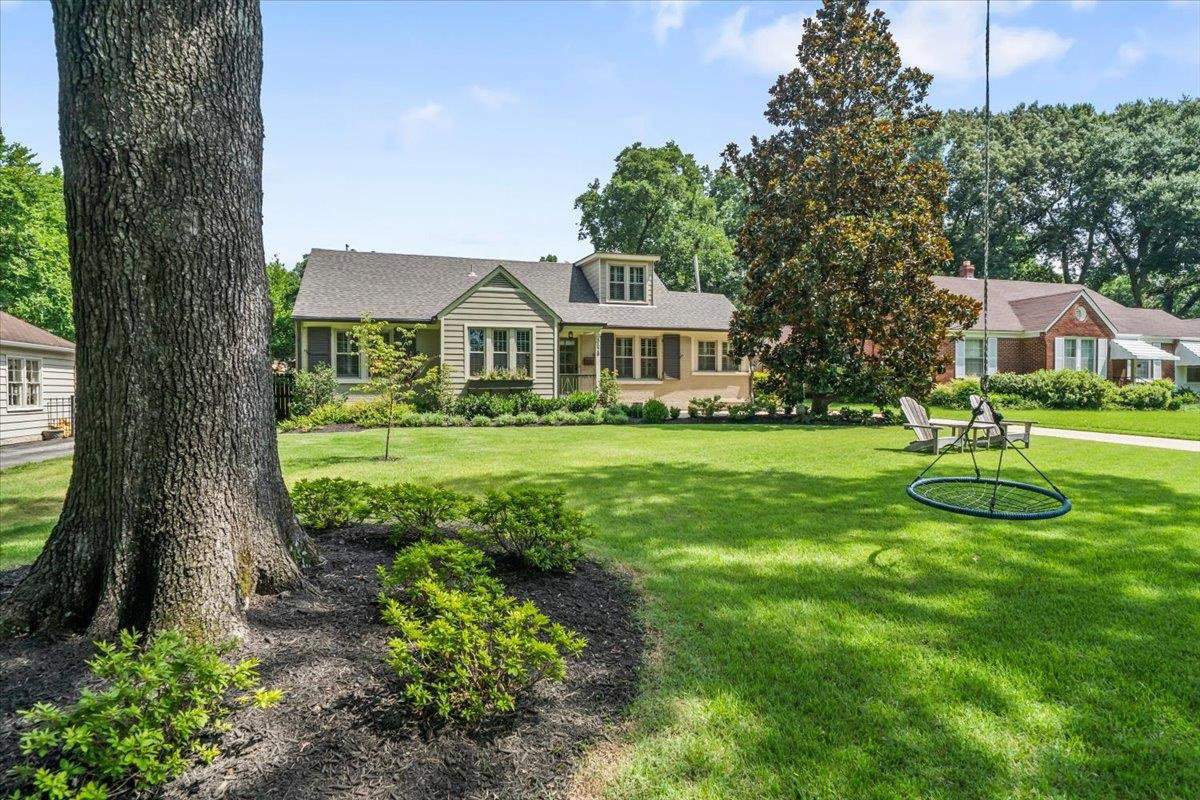
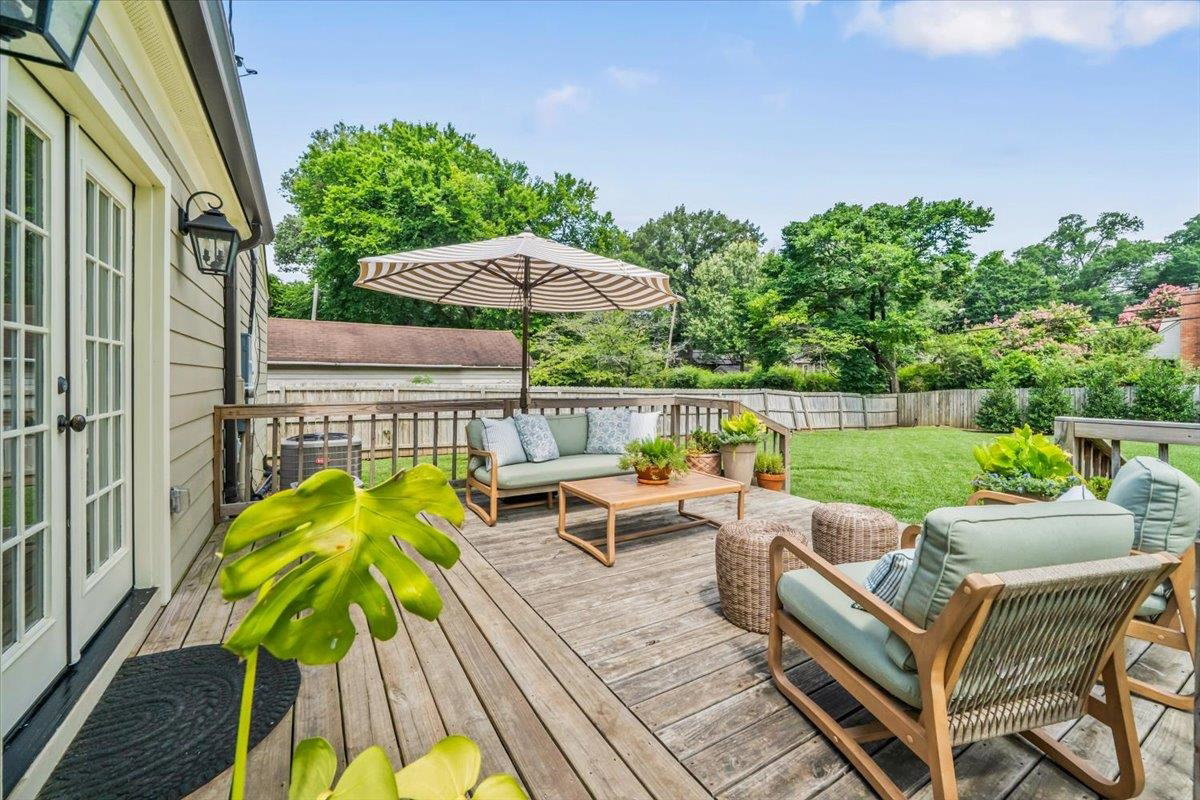
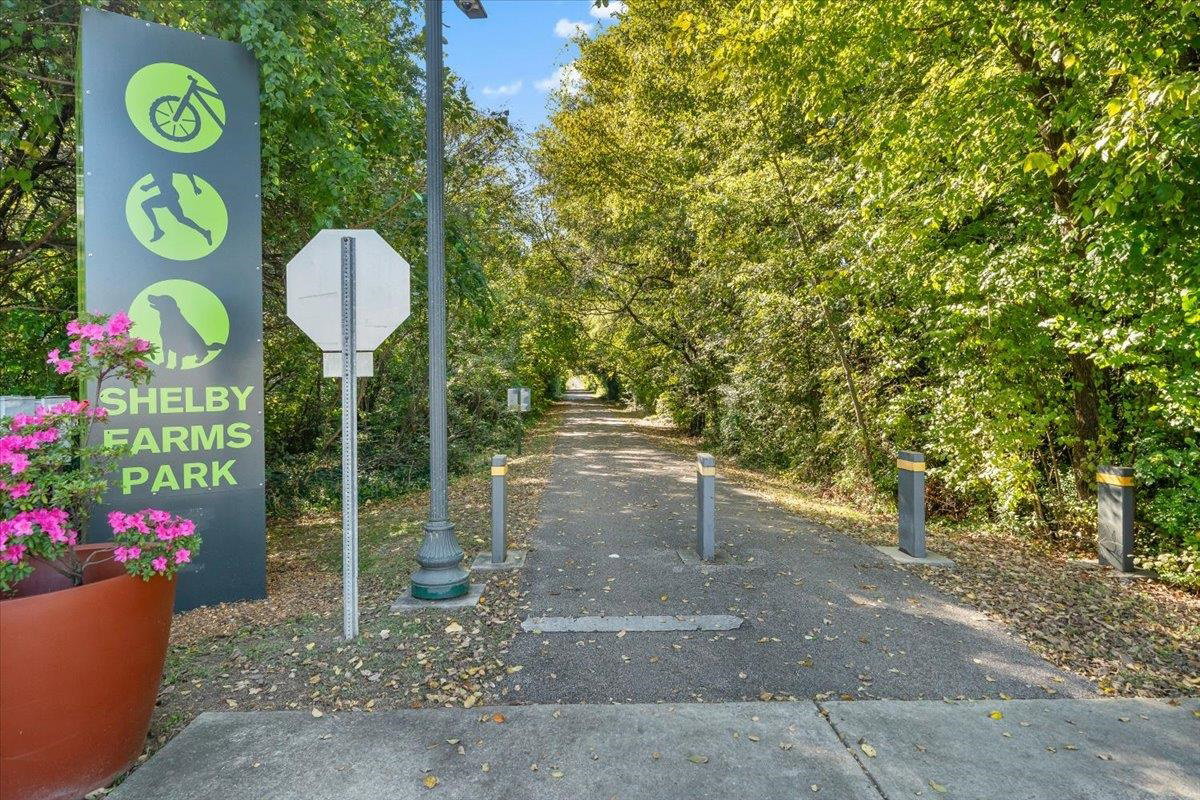
Welcome home to this beautifully cared-for house, tucked into the heart of beloved High Point Terrace. Prime location puts it just a stroll from the Greenline, neighborhood shops, and favorite local restaurants. Featuring 4 bedrooms and 3 full baths, this home strikes that rare balance of character and comfort. From the warm hardwood floors, light-filled kitchen, freshly renovated with stainless steel appliances and gas range to the main-level primary suite retreat, with a walk-in closet and a spa-like bath. Two other bedrooms down & a private fourth bedroom/bath upstairs make the perfect guest room, teen suite, or home office. Gather in the separate living and dining rooms, or curl up by the fire in the cozy den. A first-floor office adds everyday flexibility for working at home or a homework station. It's High Point charm coupled with the space you need. Don't miss this East Memphis gem! Schedule your showing today.
/u.realgeeks.media/groomeco/80A47C59-046D-46CD-9C72-A24626F920A1.jpeg)
Additional Information
- Acres
- 0.36
- Annual City Tax
- 3511
- Annual County Tax
- 3659
- Bedrooms Downstairs
- 3
- Bedroom Three Description
- Level 1, Shared Bath, Smooth Ceiling, Hardwood Floor
- Bedroom Two Description
- Level 1, Shared Bath, Smooth Ceiling, Hardwood Floor
- Cooling
- Central, Ceiling Fan(s)
- Exterior
- Deck, Sidewalks
- Exterior Windows
- Brick Veneer, Vinyl Siding, Wood Window(s), Aluminum Window(s)
- Fireplaces
- 1
- Floors Ceilings
- Hardwood Throughout, Tile, Smooth Ceiling
- Heating
- Central
- Interior Equipment
- Double Oven, Cooktop, Gas Cooking, Dishwasher, Microwave, Refrigerator, Washer, Dryer
- Legal Subdivision
- Highland Ave Park First Addition
- Living Dining Kitchen
- Separate Living Room, LR/DR Combination, Updated/Renovated Kitchen, Breakfast Bar, Island In Kitchen, Washer/Dryer Connections, Kit/DR Combo
- Lot
- 73
- Lot Description
- Some Trees, Landscaped, Wood Fenced
- Lot Size
- 75X210
- Misc Interior
- Excl Some Window Treatmnt
- Neighborhood Amenities
- None
- Office Description
- Level 1, Built-In Cabinets/Bkcases, Hardwood Floor
- Office Dimensions
- 14x7
- Other Rooms
- Laundry Room, Office/Sewing Room
- Parking Storage
- Driveway/Pad, Front-Load Garage, Gated Parking, Gate Clickers
- Roof
- Composition Shingles
- Stories
- 1.5
- Style
- Traditional
- Subdivision
- HIGH POINT TERRACE
- Subtype
- Detached Single Family
- Water Sewer
- Gas Water Heater, Public Water
- Year Built
- 1947
Mortgage Calculator
Listing courtesy of Reid, REALTORS. Selling Office: Ware Jones, REALTORS.
Some or all of the listings displayed may not belong to the firm whose website is being visited
Copyright© 2026 Memphis Area Association of REALTORS®. The information provided is for the consumer's personal, noncommercial use and may not be used for any purpose other than to identify prospective properties that the consumer may be interested in purchasing. Information deemed reliable, but is not guaranteed accurate. Some or all of the listings displayed may not belong to the firm whose web site is being visited.