4876 Springtree Dr, Bartlett, TN 38002
- $404,000
- 3
- BD
- 2.1
- BA




- List Price
- $404,000
- Status
- PENDING
- MLS#
- 10225923
- Bedrooms
- 3
- Bathrooms
- 2.1
- Lot Size
- 111X140
Property Description
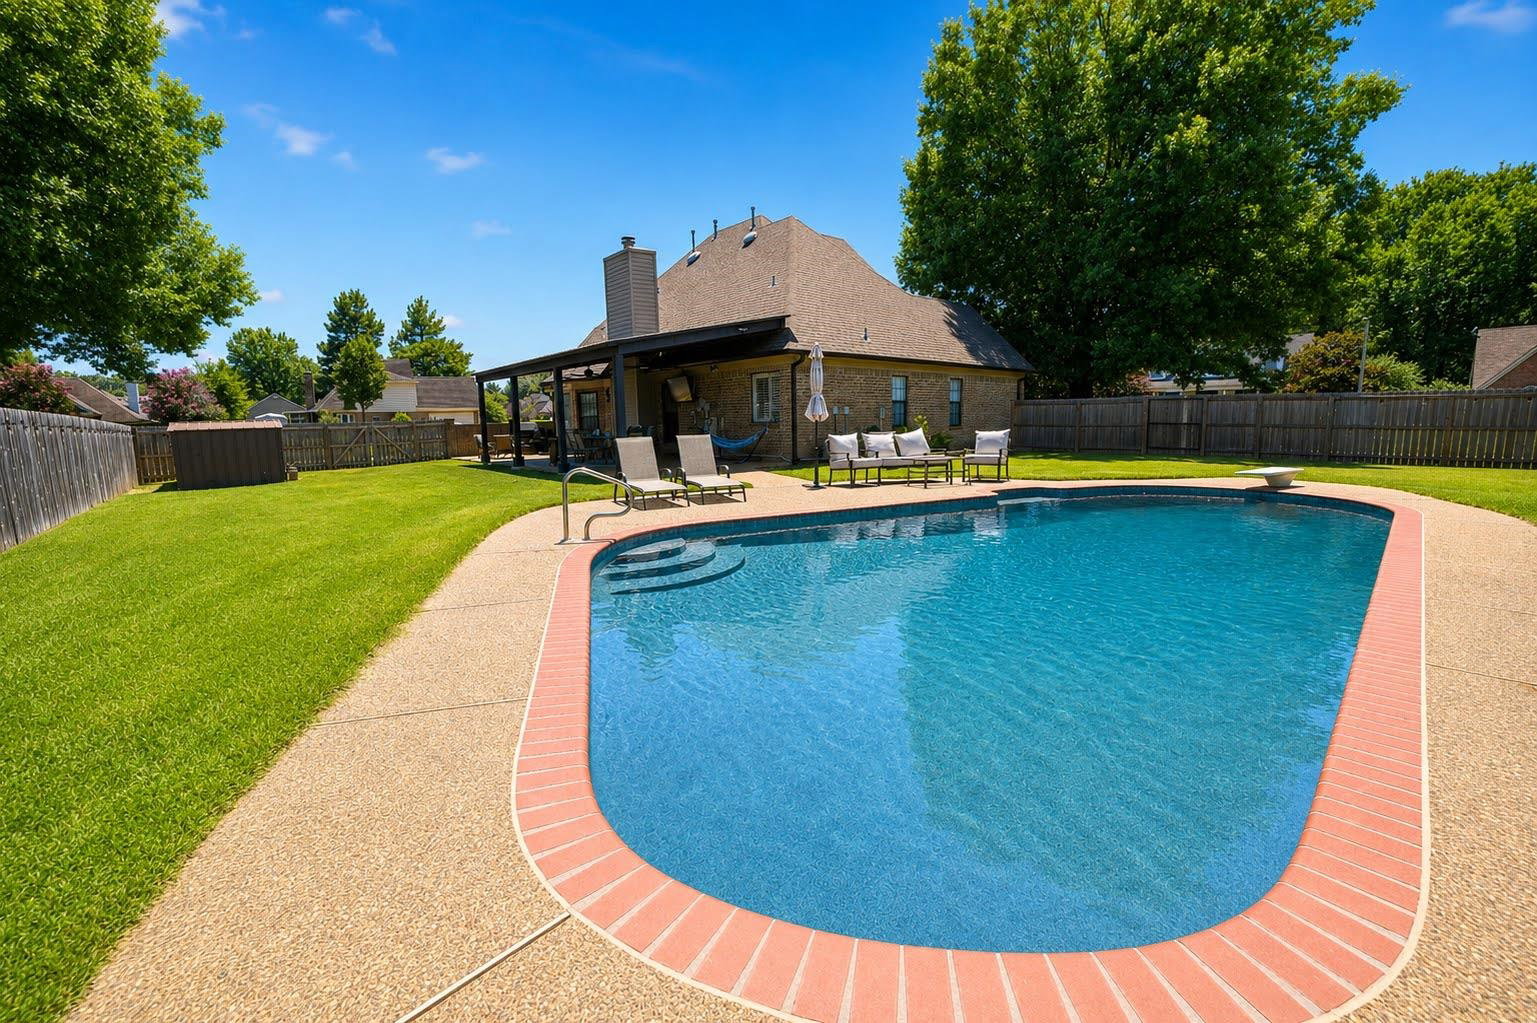
Y'all, this one is ready for pool season! This home offers 3 bed, 2.5 baths, a bonus room, living room, family room(or office) & dining room, with plenty of space for everyday living and unforgettable gatherings. The kitchen opens to the family room, making it easy to stay connected while entertaining. The primary suite is downstairs and features an updated ensuite bath. Outside is where this home really shines. Enjoy a covered patio, sparkling inground gunite pool,and a large level corner lot that's perfect for cookouts, cannonballs, and making memories. Whether you're relaxing in the shade or hosting family & friends, this backyard was made to be enjoyed. The added parking pad makes entertaining even easier. Just down the street you'll find a neighborhood park, playground & walking trail. Some improvements include interior & exterior paint, replacement windows, downstairs HVAC, gutters patio & fence upgrades,and pool filter & equipment updates. Move in and start living the good life!
/u.realgeeks.media/groomeco/80A47C59-046D-46CD-9C72-A24626F920A1.jpeg)
Additional Information
- Acres
- 0.38
- Annual City Tax
- 1535
- Annual County Tax
- 2488
- Bedrooms Downstairs
- 1
- Bedroom Three Description
- Level 2, Shared Bath, Carpet
- Bedroom Two Description
- Level 2, Shared Bath
- Cooling
- Central
- Exterior
- Pool Cleaning Equipment, Covered Patio
- Exterior Windows
- Brick Veneer
- Fireplaces
- 1
- Floors Ceilings
- Part Hardwood, Part Carpet, Tile, Smooth Ceiling
- Heating
- Central
- Legal Subdivision
- Rockyford Section A-2
- Living Dining Kitchen
- Separate Living Room, Separate Dining Room, Separate Den, Updated/Renovated Kitchen, Eat-In Kitchen, Breakfast Bar, Pantry, Island In Kitchen
- Lot
- 16
- Lot Description
- Some Trees, Corner, Landscaped
- Lot Size
- 111X140
- Neighborhood Amenities
- None
- Parking Storage
- Driveway/Pad, Garage Door Opener(s), Side-Load Garage
- Pool Description
- In Ground
- Stories
- 1.5
- Style
- Traditional
- Subdivision
- ROCKYFORD SEC A-2
- Subtype
- Detached Single Family
- Year Built
- 1995
Mortgage Calculator
Listing courtesy of Halloran Realty Group.
Some or all of the listings displayed may not belong to the firm whose website is being visited
Copyright© 2026 Memphis Area Association of REALTORS®. The information provided is for the consumer's personal, noncommercial use and may not be used for any purpose other than to identify prospective properties that the consumer may be interested in purchasing. Information deemed reliable, but is not guaranteed accurate. Some or all of the listings displayed may not belong to the firm whose web site is being visited.