5170 Cole Rd, Memphis, TN 38117
- $849,000
- 4
- BD
- 3.1
- BA








- List Price
- $849,000
- Status
- ACTIVE
- MLS#
- 10225911
- Bedrooms
- 4
- Bathrooms
- 3.1
- Lot Size
- 92X236
Property Description
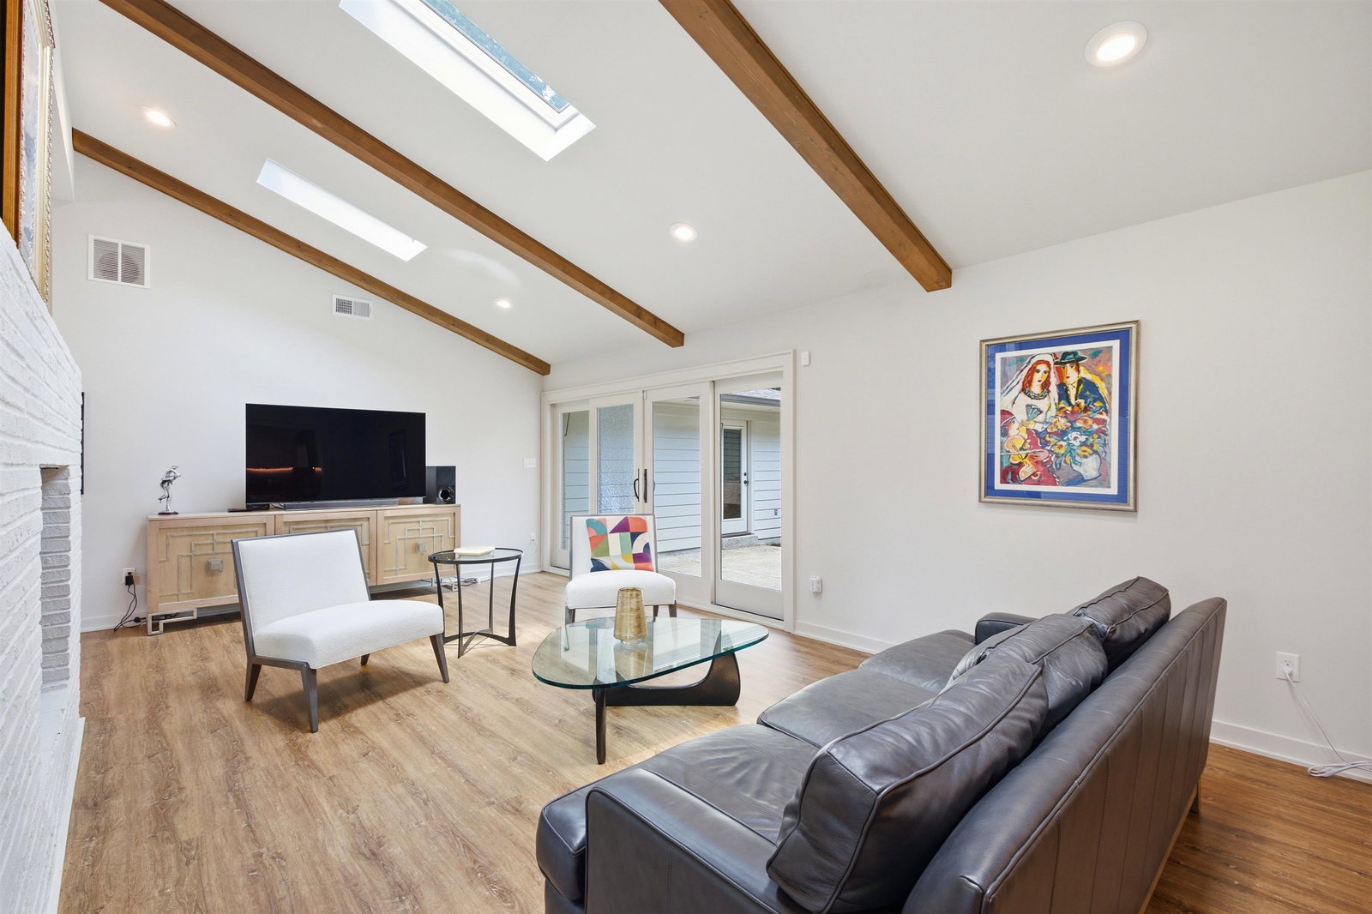
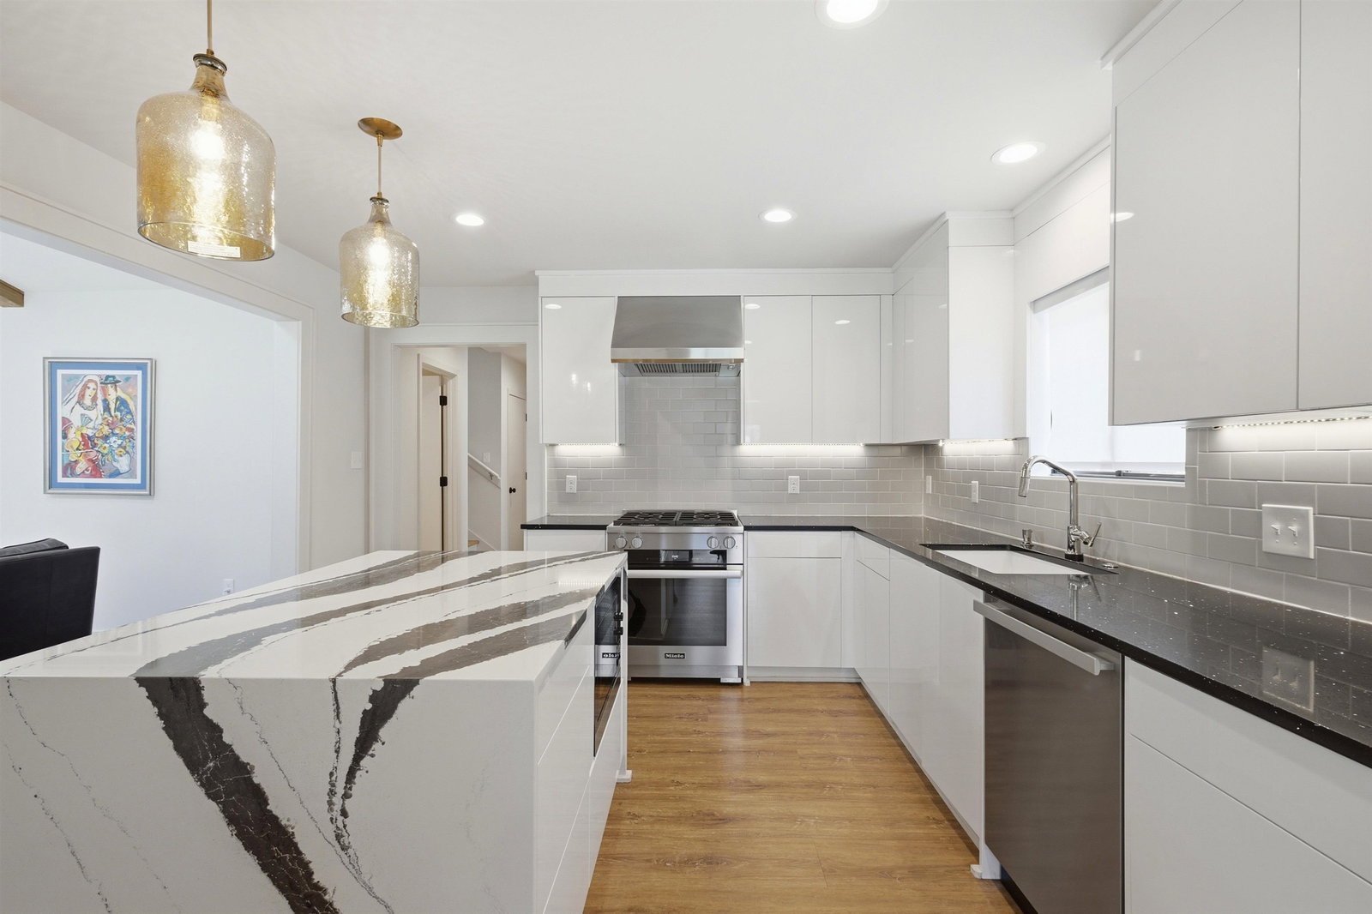
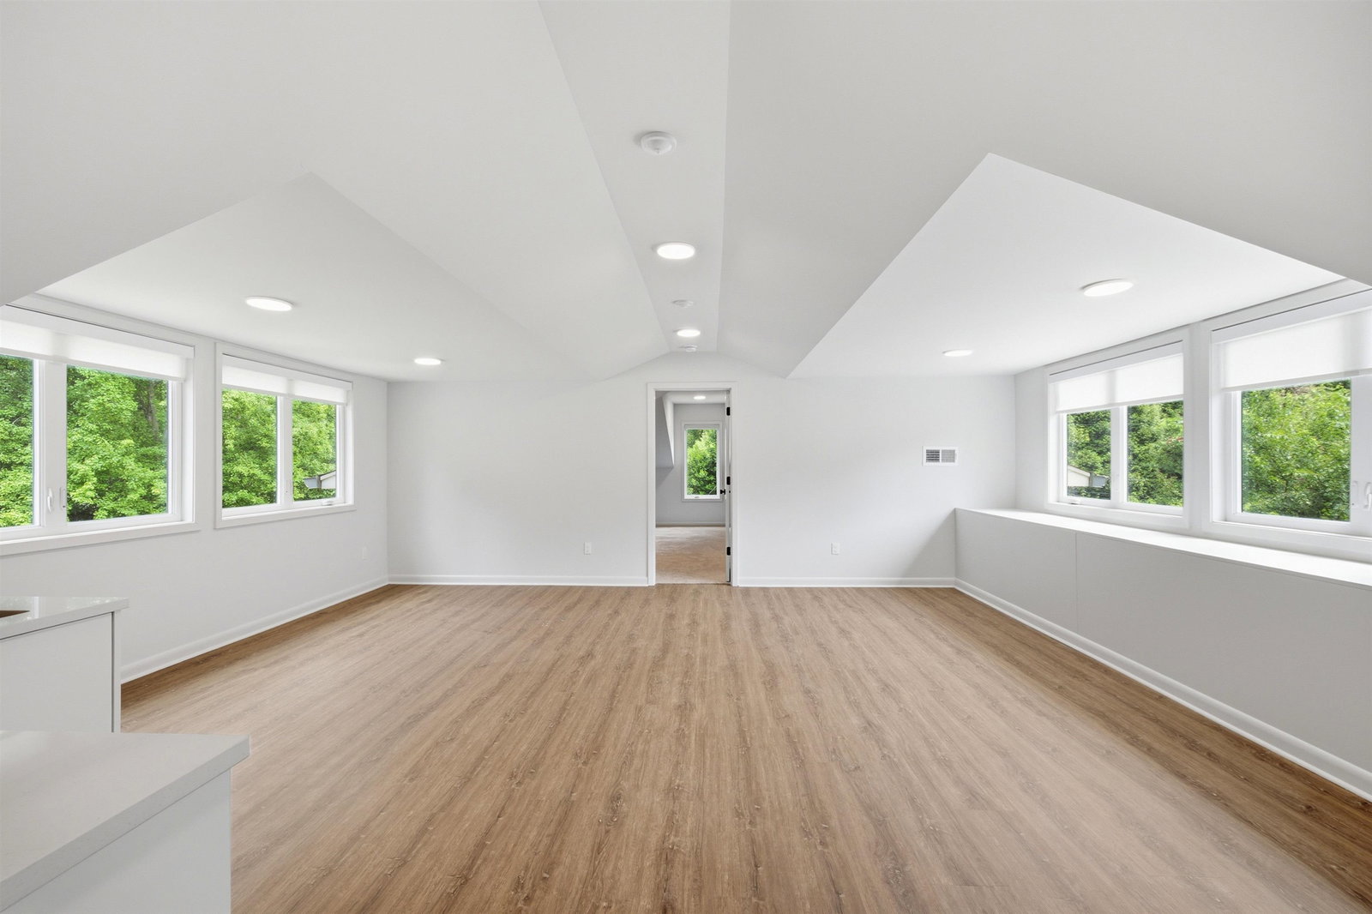
Modern luxury meets timeless Mid-Century design in one of East Memphis' most desirable locations! Completely reimagined and expanded in 2019-2020, this stunning home now offers 3,687 sq ft of beautifully designed living space plus a heated & cooled 3-car garage/workshop. Soaring ceilings with natural wood beams, walls of modern windows, double-sided fireplace, oversized sliding doors & new LVP flooring create an incredible open floor plan. Main level features 3 bedrooms, 2.5 baths & office. Chef's kitchen offers Miele appliances, quartz counters & Brizo fixtures. Luxurious primary suite has 2 closets, spa bath & backyard access. Upstairs includes bedroom, full bath, bonus room & wet bar. Tankless water heater, generator, irrigation, newer roof/HVAC & prime location near shopping & restaurants. So many upgrades & features to list (irrigation, generator, leaf guards, tankless water heater, etc)
/u.realgeeks.media/groomeco/80A47C59-046D-46CD-9C72-A24626F920A1.jpeg)
Additional Information
- Acres
- 0.63
- Annual City Tax
- 4611
- Annual County Tax
- 4806
- Bedrooms Downstairs
- 3
- Bedroom Three Description
- Level 1, Shared Bath, Smooth Ceiling, Vinyl/Luxury Vinyl Floor
- Bedroom Two Description
- Level 1, Shared Bath, Built-In Cabinets/Bkcases, Smooth Ceiling, Vinyl/Luxury Vinyl Floor
- Cooling
- Central
- Exterior
- Auto Lawn Sprinkler, Patio
- Exterior Windows
- Brick Veneer
- Fireplace
- Masonry, Gas Starter
- Fireplaces
- 1
- Floors Ceilings
- Tile, Vinyl/Luxury Vinyl Floor, Smooth Ceiling
- Heating
- Central
- Interior Equipment
- Range/Oven, Gas Cooking, Disposal, Dishwasher, Refrigerator
- Legal Subdivision
- .
- Living Dining Kitchen
- Separate Living Room, Separate Dining Room, Separate Den, Updated/Renovated Kitchen, Island In Kitchen, Vinyl/Luxury Vinyl Floor
- Lot Description
- Some Trees, Level, Professionally Landscaped
- Lot Size
- 92X236
- Misc Interior
- Wet Bar, Walk-In Closet(s), Cedar Lined Closet(s), Security System
- Neighborhood Amenities
- None
- New Financing
- Conventional, FHA, VA
- Office Description
- Level 1, Shared Bath, Vinyl/Luxury Vinyl Floor
- Office Dimensions
- 11x8
- Other Rooms
- Laundry Room, Bonus Room, Office/Sewing Room, Storage Room
- Parking Storage
- Driveway/Pad, Storage Room(s), Garage Door Opener(s), Side-Load Garage
- Roof
- Composition Shingles
- Stories
- 1.5
- Style
- Contemporary
- Subdivision
- .
- Subtype
- Detached Single Family
- Water Sewer
- Public Water, Public Sewer, Tankless Water Heater
- Year Built
- 1954
Mortgage Calculator
Listing courtesy of Keller Williams Realty.
Some or all of the listings displayed may not belong to the firm whose website is being visited
Copyright© 2026 Memphis Area Association of REALTORS®. The information provided is for the consumer's personal, noncommercial use and may not be used for any purpose other than to identify prospective properties that the consumer may be interested in purchasing. Information deemed reliable, but is not guaranteed accurate. Some or all of the listings displayed may not belong to the firm whose web site is being visited.