910 Kensington Pl, Memphis, TN 38107
- $350,000
- 3
- BD
- 2
- BA












- List Price
- $350,000
- Status
- ACTIVE
- MLS#
- 10225895
- Bedrooms
- 3
- Bathrooms
- 2
- Lot Size
- 50X150
Property Description
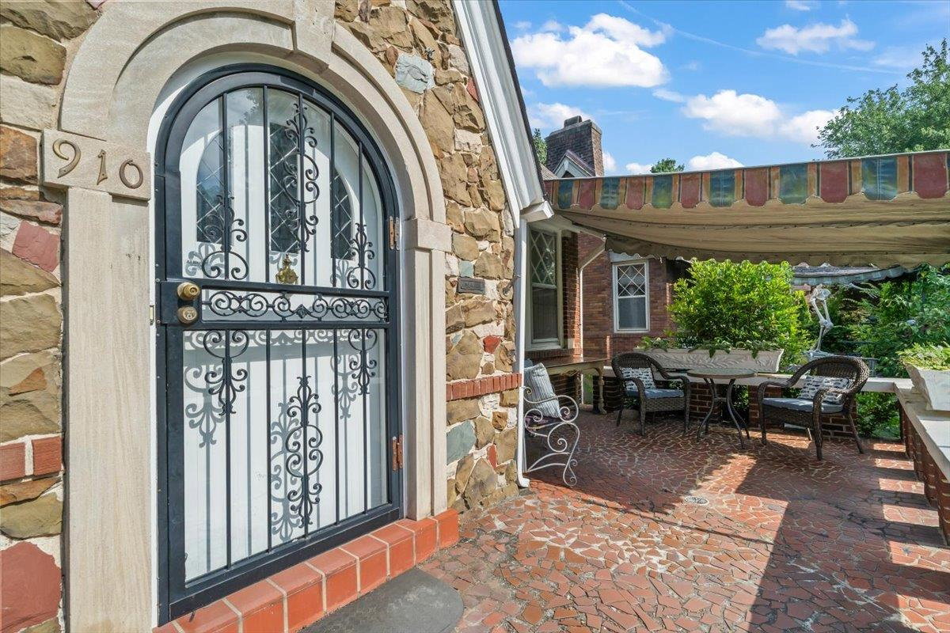
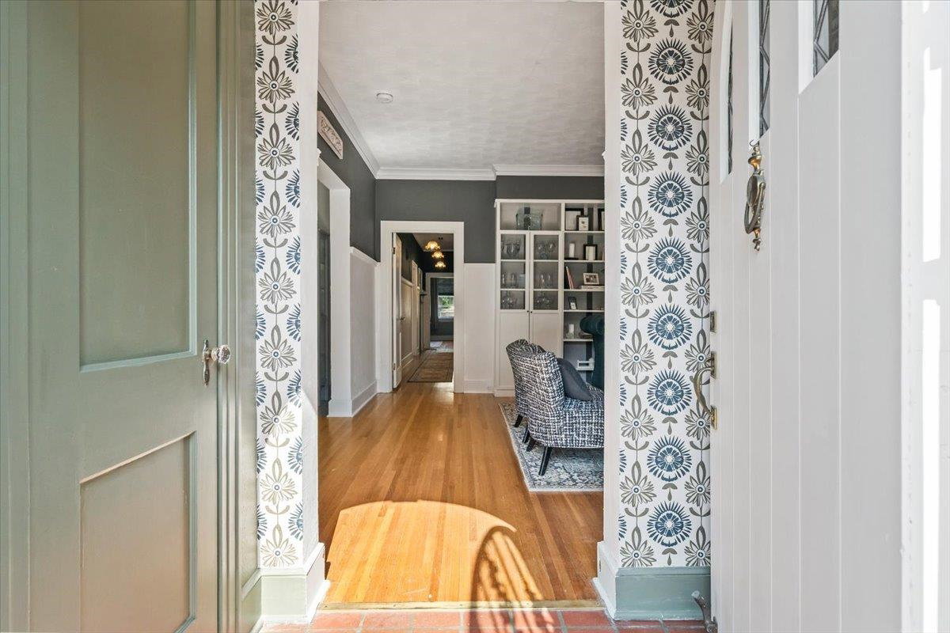
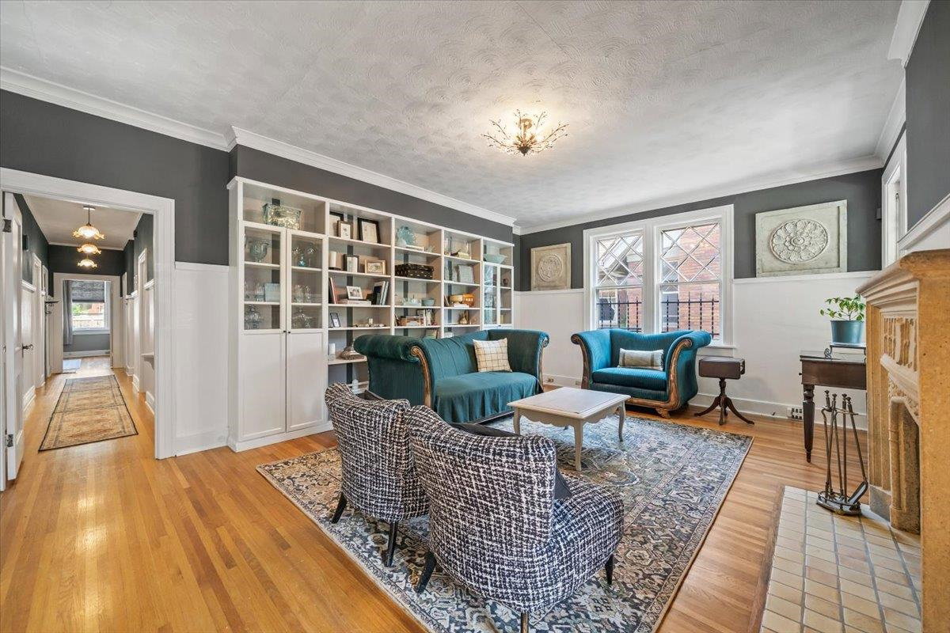
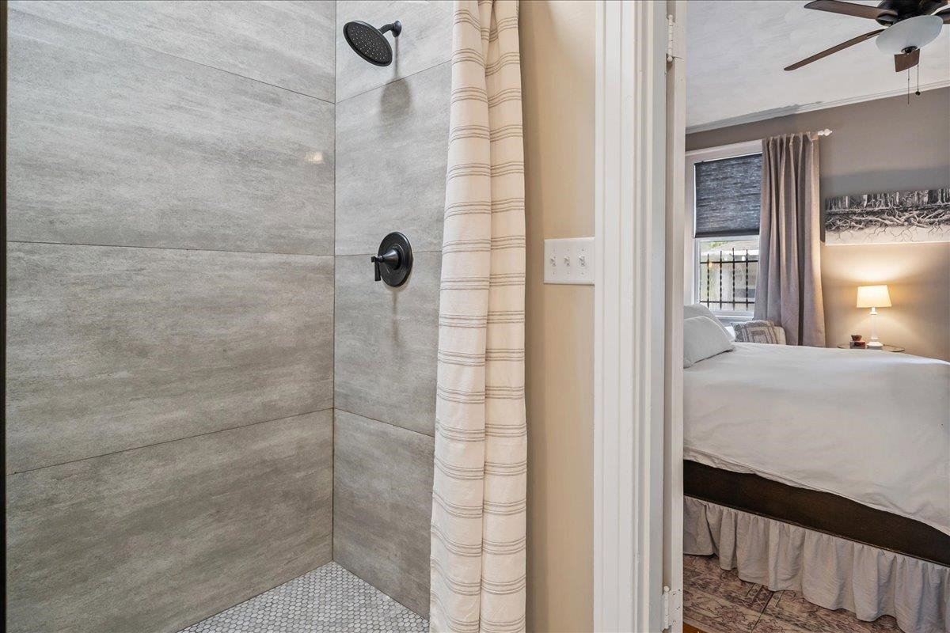
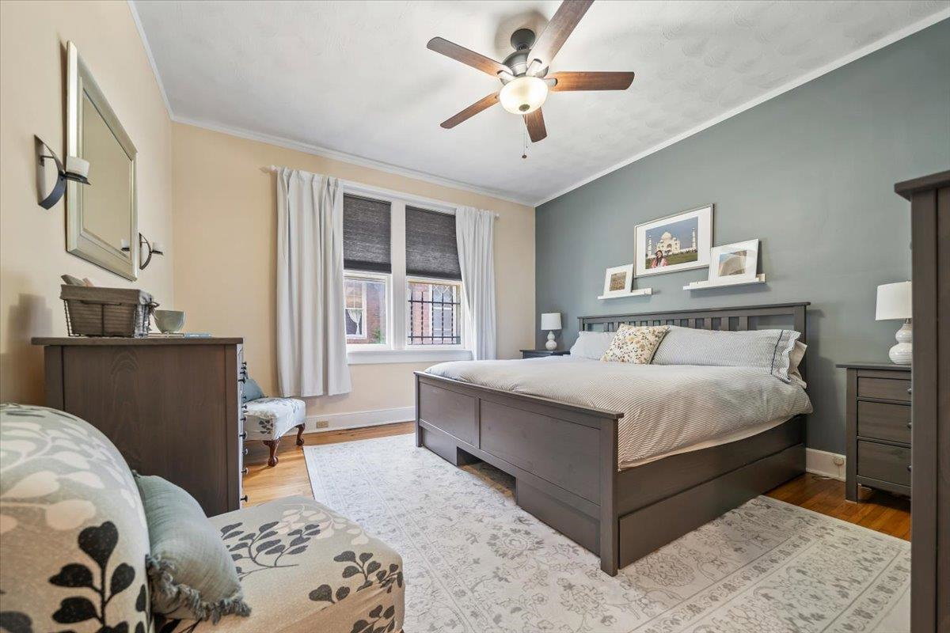
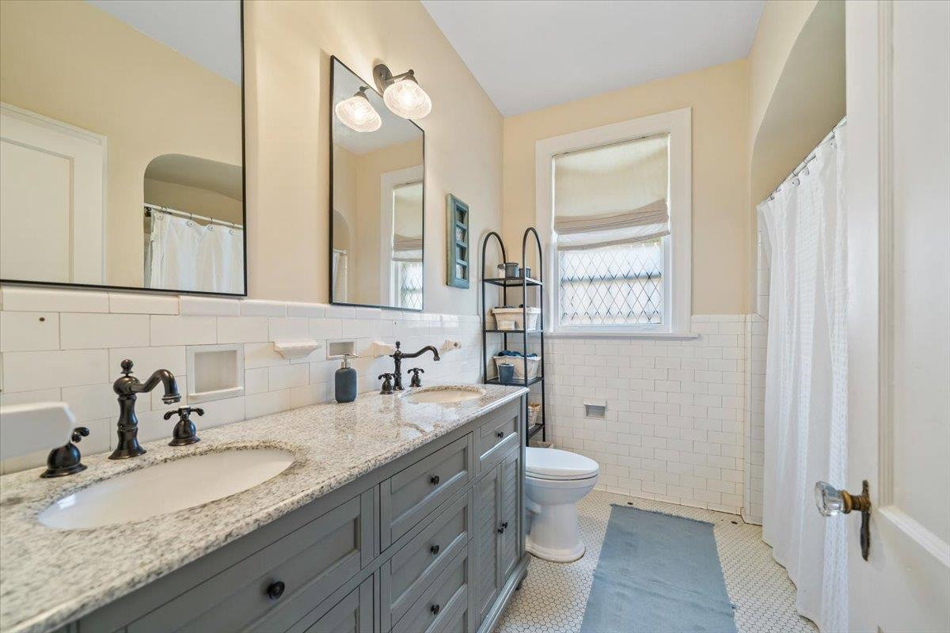
Character and craftsmanship come together at 910 Kensington St., set on one of Midtown’s prettiest tree lined streets just minutes from Rhodes College. This 3 bedroom, 2 bath home has been thoughtfully renovated with an interior designer’s eye, blending original charm with fresh, livable style throughout. The kitchen has been beautifully updated, offering a modern feel while staying true to the home’s character, and the primary bath has been renovated as well with the same attention to detail. Warm architectural details, great natural light, and inviting living spaces make this home feel special the moment you walk in. Outside, you’ll find a two car detached garage plus an attached carport, giving you plenty of parking and storage. Located in the heart of Midtown near Rhodes College, this home puts you close to some of Memphis’s best dining, parks, and walkable charm. A rare combination of character, updates, and location
/u.realgeeks.media/groomeco/80A47C59-046D-46CD-9C72-A24626F920A1.jpeg)
Additional Information
- Acres
- 0.17
- Annual City Tax
- 1867
- Annual County Tax
- 1946
- Bedrooms Downstairs
- 3
- Bedroom Three Description
- Level 1, Shared Bath, Smooth Ceiling, Hardwood Floor
- Bedroom Two Description
- Level 1, Shared Bath, Smooth Ceiling, Hardwood Floor
- Cooling
- 220 Wiring, Central, Dual System
- Exterior
- Porch, Patio, Historic District, Chain Fence
- Exterior Windows
- Brick Veneer, Stone, Storm Door(s)
- Fireplace
- Masonry, Decorative Only, In Living Room, Gas Logs
- Fireplaces
- 1
- Floors Ceilings
- Hardwood Throughout, Tile, Smooth Ceiling, 9 or more Ft. Ceiling
- Foundation
- Partial Basement
- Heating
- Central, Gas, Dual System
- Interior Equipment
- Range/Oven, Double Oven, Cooktop, Gas Cooking, Disposal, Dishwasher, Refrigerator
- Legal Subdivision
- Foster & Stevensons Colonial Gardens
- Living Dining Kitchen
- Separate Living Room, Separate Dining Room, Eat-In Kitchen, Island In Kitchen, Pot Filler
- Lot
- 38
- Lot Description
- Some Trees, Chain Fenced
- Lot Size
- 50X150
- Misc Interior
- Permanent Attic Stairs, Walk-In Attic, Vent Hood/Exhaust Fan
- Neighborhood Amenities
- None
- Other Rooms
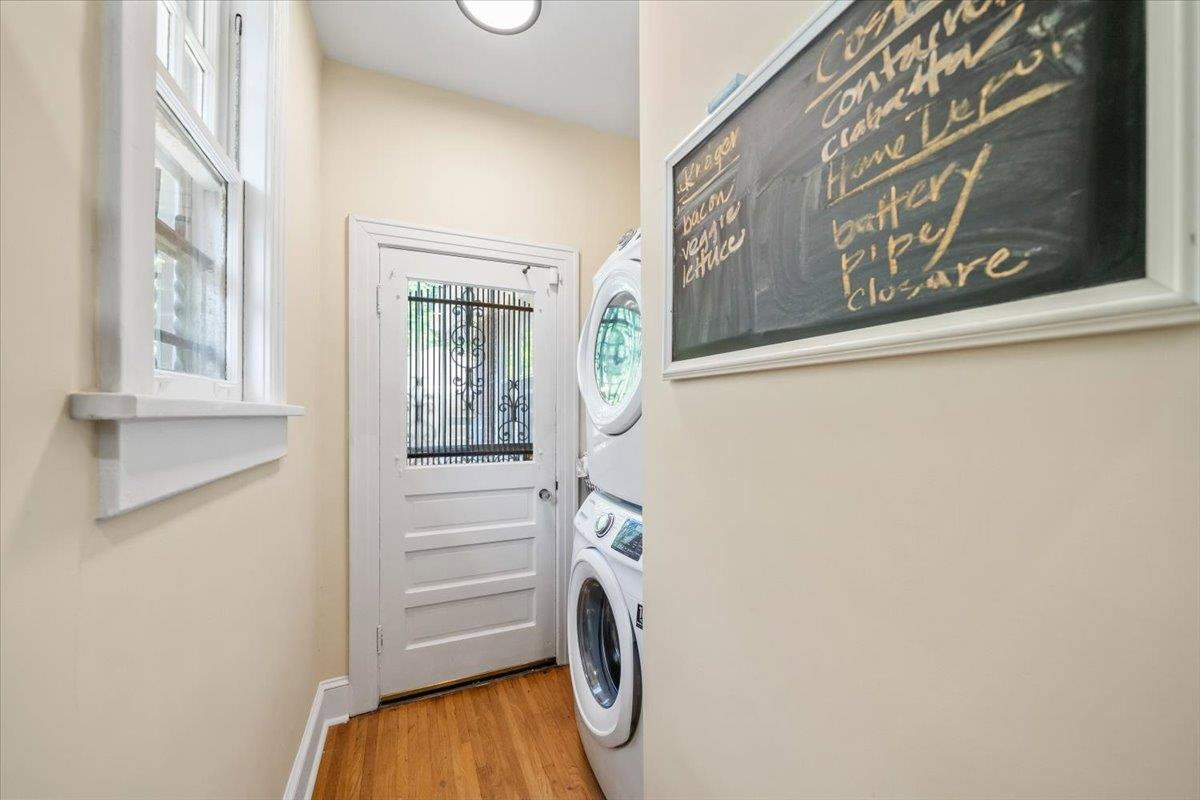
- Laundry Room, Bonus Room, Unfinished Basement, Entry Hall, Attic
- Parking Storage
- Driveway/Pad, More than 3 Coverd Spaces, Front-Load Garage
- Roof
- Composition Shingles
- Stories
- 1.2
- Style
- Bungalow
- Subdivision
- VOLLINTINE EVERGREEN
- Subtype
- Detached Single Family
- Water Sewer
- Gas Water Heater, Public Water, Public Sewer
- Year Built
- 1929
Mortgage Calculator
Listing courtesy of Sowell, Realtors.
Some or all of the listings displayed may not belong to the firm whose website is being visited
Copyright© 2026 Memphis Area Association of REALTORS®. The information provided is for the consumer's personal, noncommercial use and may not be used for any purpose other than to identify prospective properties that the consumer may be interested in purchasing. Information deemed reliable, but is not guaranteed accurate. Some or all of the listings displayed may not belong to the firm whose web site is being visited.