1092 Quailrun Ln, Memphis, TN 38109
- $84,900
- 3
- BD
- 1.1
- BA






- List Price
- $84,900
- Status
- ACTIVE
- MLS#
- 10225889
- Bedrooms
- 3
- Bathrooms
- 1.1
- Lot Size
- 73X123
Property Description
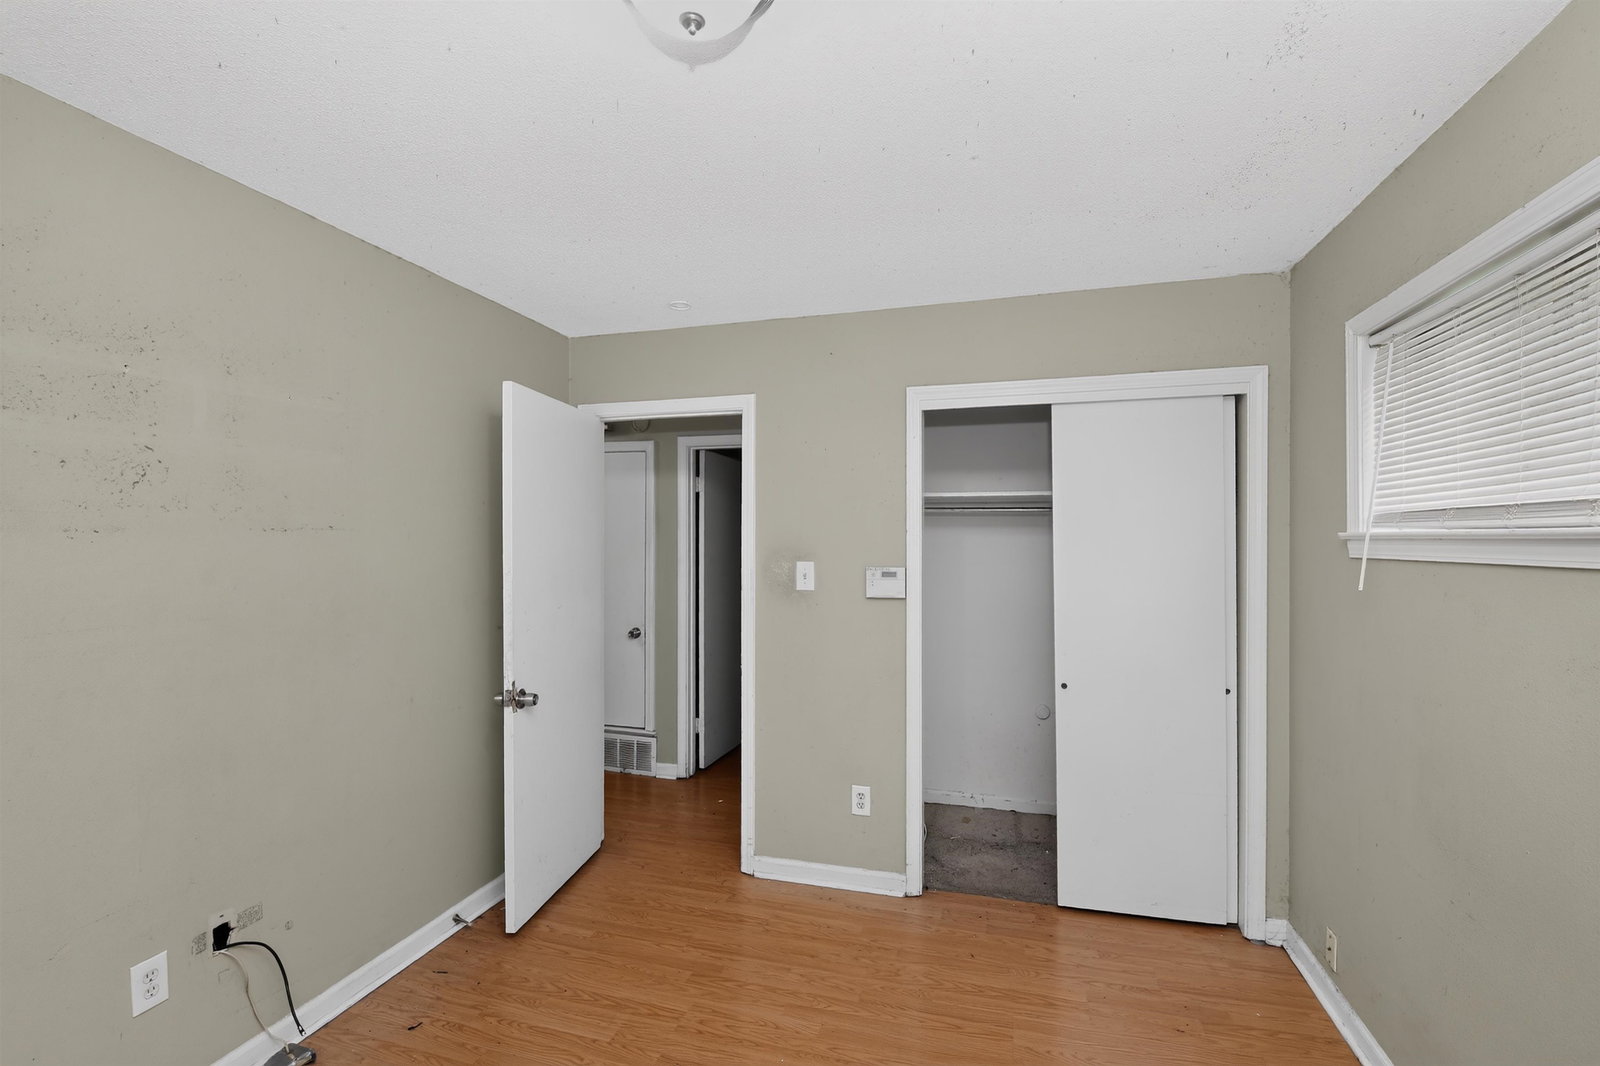
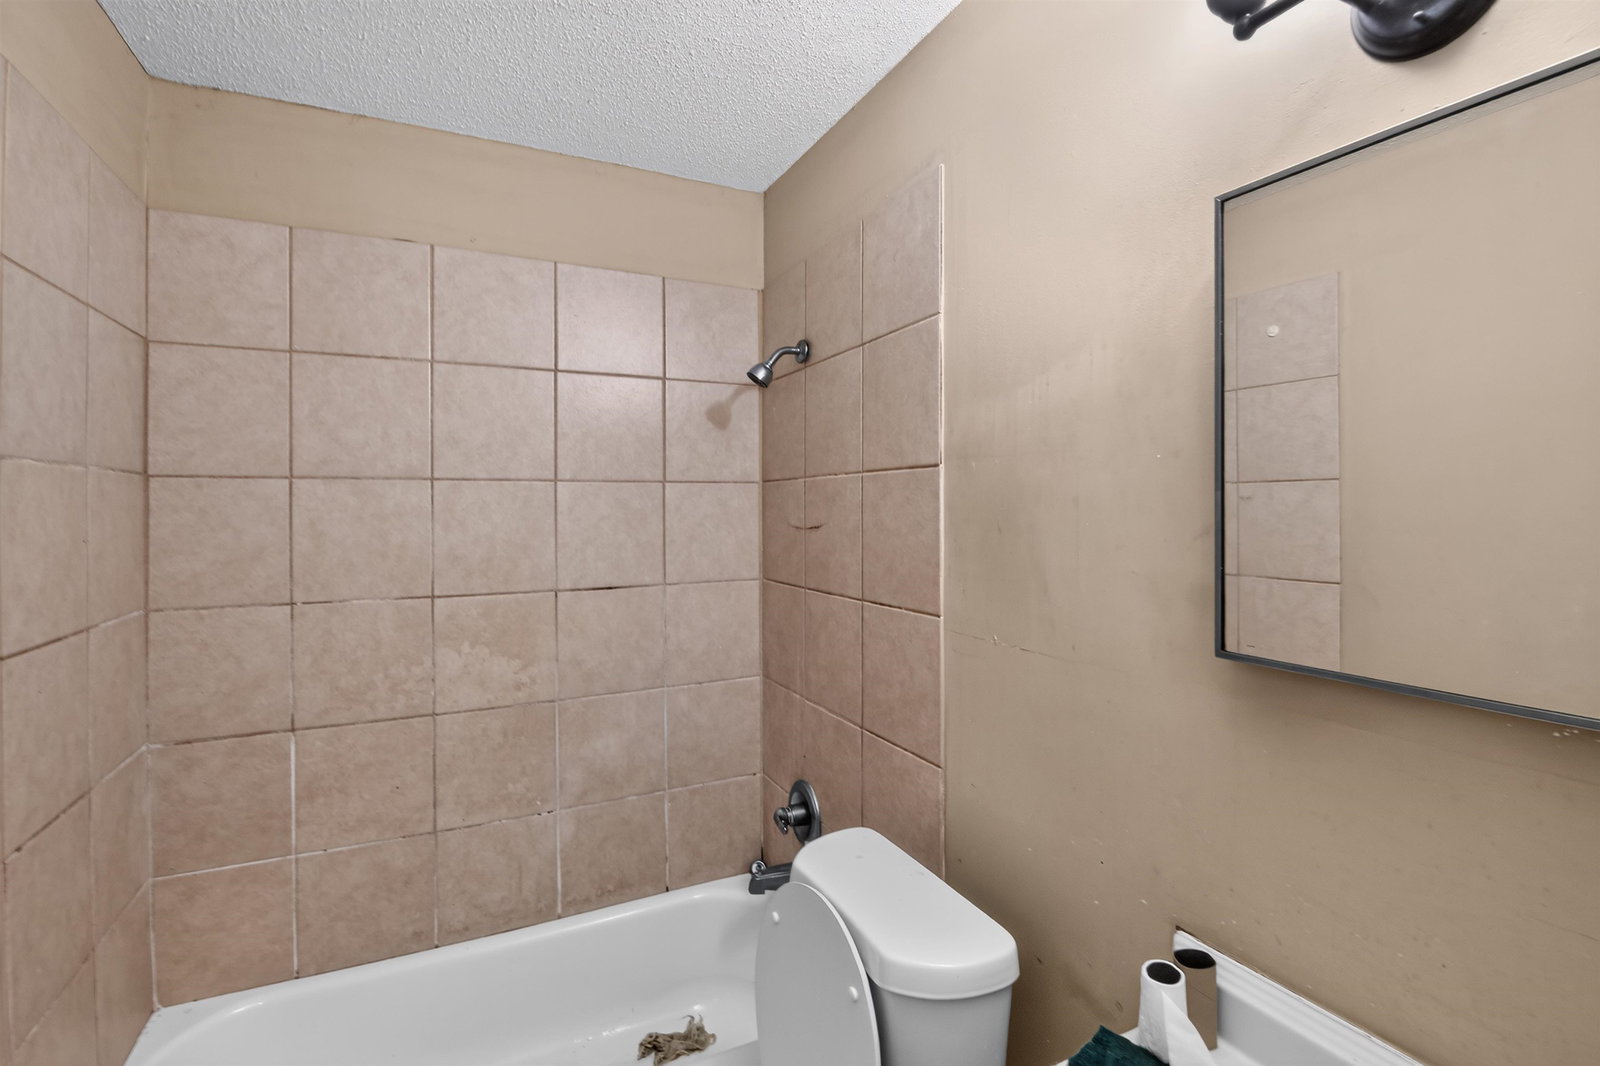
Mid-century brick ranch styling pairs with an intuitive, single-level blueprint in Westwood Hills. Spanning 1,160 square feet, the interior architecture focuses on functional separation, opening into a bright front living room that transitions cleanly into a dedicated rear den offering an excellent footprint for a media space or home office. The central eat-in kitchen features a dedicated dining alcove, while three well-proportioned bedrooms are served by a crisp 1.5-bath layout. The exterior features an attached carport and a level, 8,973-square-foot lot ready for outdoor customization.
/u.realgeeks.media/groomeco/80A47C59-046D-46CD-9C72-A24626F920A1.jpeg)
Additional Information
- Acres
- 0.21
- Annual City Tax
- 618
- Annual County Tax
- 644
- Cooling
- Central
- Exterior
- Wrought Iron Security Drs
- Exterior Windows
- Brick Veneer
- Floors Ceilings
- Wood Laminate Floors, Part Carpet, Tile
- Foundation
- Slab
- Heating
- Central
- Interior Equipment
- Range/Oven, Dishwasher
- Legal Subdivision
- Westwood Hills Blk D
- Living Dining Kitchen
- Separate Living Room, Separate Den, Eat-In Kitchen
- Lot
- 233
- Lot Description
- Cove
- Lot Size
- 73X123
- Misc Interior
- All Window Treatments
- Neighborhood Amenities
- None
- New Financing
- Conventional, FHA, VA
- Parking Storage
- Driveway/Pad
- Roof
- Composition Shingles
- Stories
- 1
- Style
- Traditional
- Subdivision
- WESTWOOD HILLS BLK D
- Subtype
- Detached Single Family
- Water Sewer
- Gas Water Heater
- Year Built
- 1968
Mortgage Calculator
Listing courtesy of Trelora Realty.
Some or all of the listings displayed may not belong to the firm whose website is being visited
Copyright© 2026 Memphis Area Association of REALTORS®. The information provided is for the consumer's personal, noncommercial use and may not be used for any purpose other than to identify prospective properties that the consumer may be interested in purchasing. Information deemed reliable, but is not guaranteed accurate. Some or all of the listings displayed may not belong to the firm whose web site is being visited.