85 S White Station Rd, Memphis, TN 38117
- $499,900
- 4
- BD
- 2.1
- BA




- List Price
- $499,900
- Status
- ACTIVE
- MLS#
- 10225803
- Bedrooms
- 4
- Bathrooms
- 2.1
- Lot Size
- 95X181
Property Description
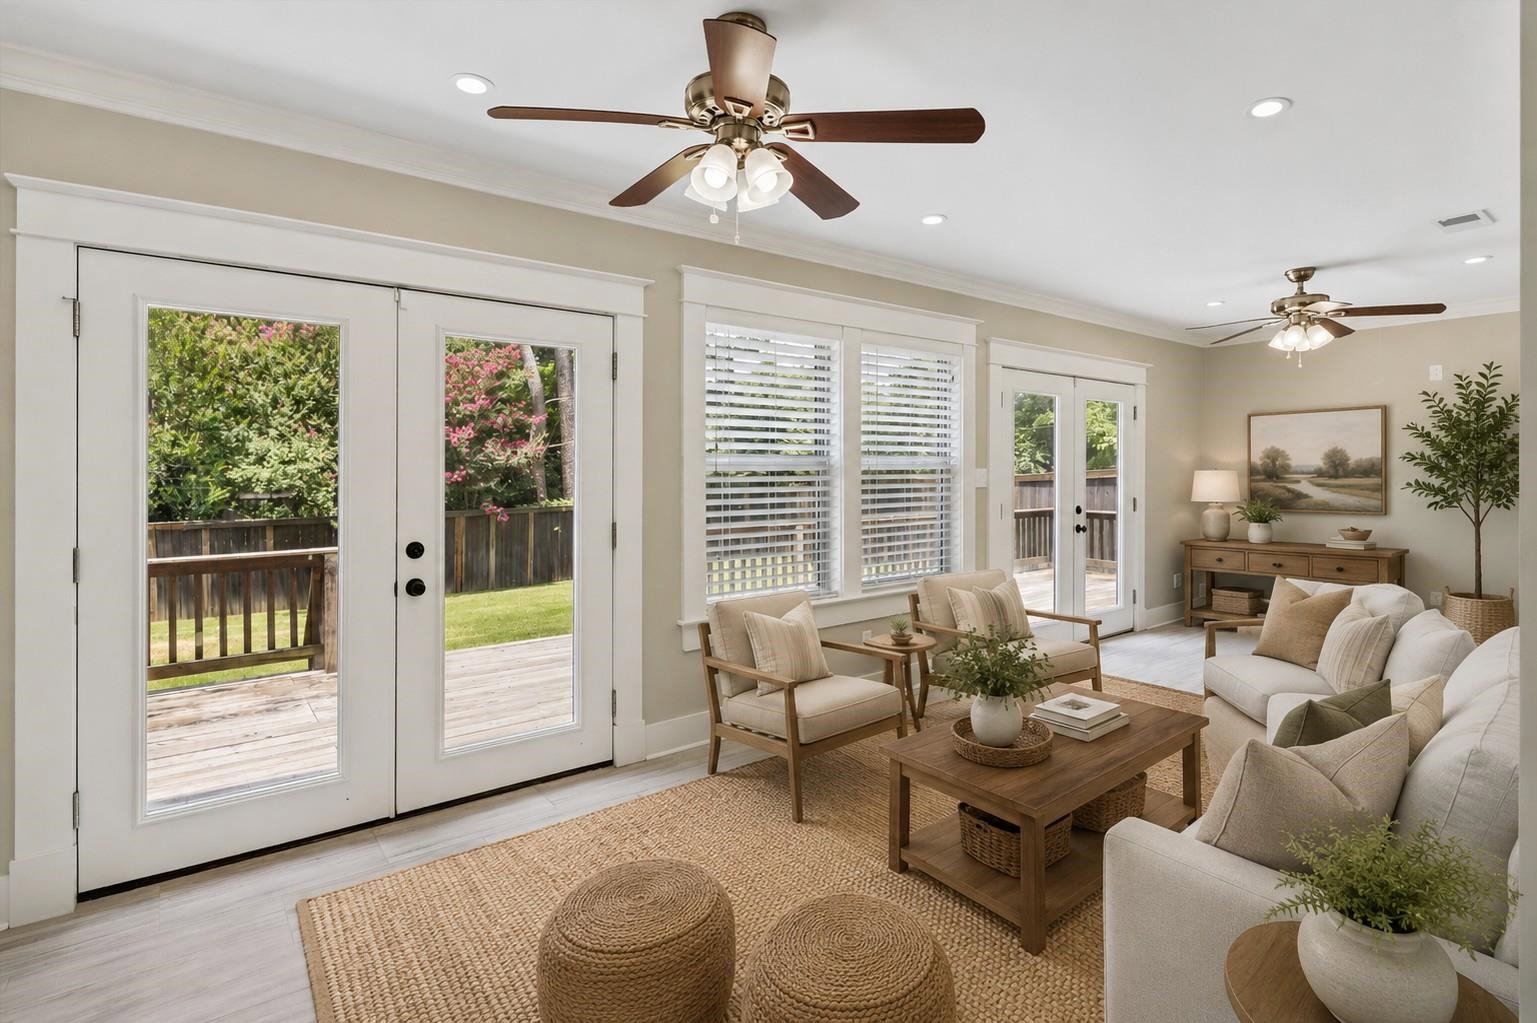
Probably the most fascinating mood-elevating open floorplan you’ll see, especially with the very special lighting accents and fixtures! When the owner saw it, she knew there could never be another! Marble & Gas & Stainless Kitchen w/Eat-In/Dining Area and Breakfast Bar Island, 15 soft-close Cabinets, 9 soft-close Drawers and Barn-Door Pantry. Spacious Open Floorplan w/ spectacular 22x17 Living/Gathering Room! 19x10 Dining/2nd Living or Flex Room! One of the 4 Bedrooms even has a Shoe Room! Primary Suite has a HUGE Walk-In Closet, Quartz Bath and oversize shower and soaker tub. 27x9 Sun/Florida Room w/Wall of Windows/glass doors overlooking the Deck & rear grounds. Separate Laundry Room! And for easy access/egress, there is Parking Court or Turn-Around area in front before you get to Gated Double Carport w/Wall of Storerooms! Crawlspace professionally encapsulated. All of this in a prime East Memphis location.
/u.realgeeks.media/groomeco/80A47C59-046D-46CD-9C72-A24626F920A1.jpeg)
Additional Information
- Acres
- 0.39
- Annual City Tax
- 3642
- Annual County Tax
- 3796
- Bedrooms Downstairs
- 4
- Bedroom Three Description
- Level 1, Smooth Ceiling, Hardwood Floor
- Bedroom Two Description
- Level 1, Smooth Ceiling, Hardwood Floor
- Cooling
- Central
- Exterior
- Storage Building, Deck, Wood Fence, Iron Fence
- Exterior Windows
- Brick Veneer
- Floors Ceilings
- Part Hardwood, Tile, Smooth Ceiling
- Foundation
- Conventional
- Heating
- Central, Gas
- Interior Equipment
- Range/Oven, Self Cleaning Oven, Double Oven, Cooktop, Gas Cooking, Disposal, Dishwasher, Microwave
- Legal Subdivision
- Walnut Grove Village 1st Addn
- Living Dining Kitchen
- Separate Living Room, Separate Dining Room, Separate Den, Updated/Renovated Kitchen, Eat-In Kitchen, Breakfast Bar, Pantry, Island In Kitchen
- Lot
- 26
- Lot Description
- Some Trees, Landscaped, Wood Fenced
- Lot Size
- 95X181
- Misc Interior
- Pull Down Attic Stairs, Attic Access, Mud Room
- Neighborhood Amenities
- None
- New Financing
- Conventional
- Office Description
- Level 1, Built-In Cabinets/Bkcases, Smooth Ceiling, Hardwood Floor
- Other Rooms
- Laundry Room, Sun Room
- Parking Storage
- Driveway/Pad
- Roof
- Composition Shingles
- Stories
- 1
- Style
- Traditional
- Subdivision
- WALNUT GROVE VILLAGE 1ST ADD
- Subtype
- Detached Single Family
- Water Sewer
- Gas Water Heater, Public Water, Public Sewer
- Year Built
- 1955
Mortgage Calculator
Listing courtesy of Marx-Bensdorf, REALTORS.
Some or all of the listings displayed may not belong to the firm whose website is being visited
Copyright© 2026 Memphis Area Association of REALTORS®. The information provided is for the consumer's personal, noncommercial use and may not be used for any purpose other than to identify prospective properties that the consumer may be interested in purchasing. Information deemed reliable, but is not guaranteed accurate. Some or all of the listings displayed may not belong to the firm whose web site is being visited.