4760 Maple Walk Dr, Lakeland, TN 38002
- $659,000
- 5
- BD
- 4.1
- BA






- List Price
- $659,000
- Status
- PENDING
- MLS#
- 10225798
- Bedrooms
- 5
- Bathrooms
- 4.1
- Lot Size
- 92.99 X 160
Property Description
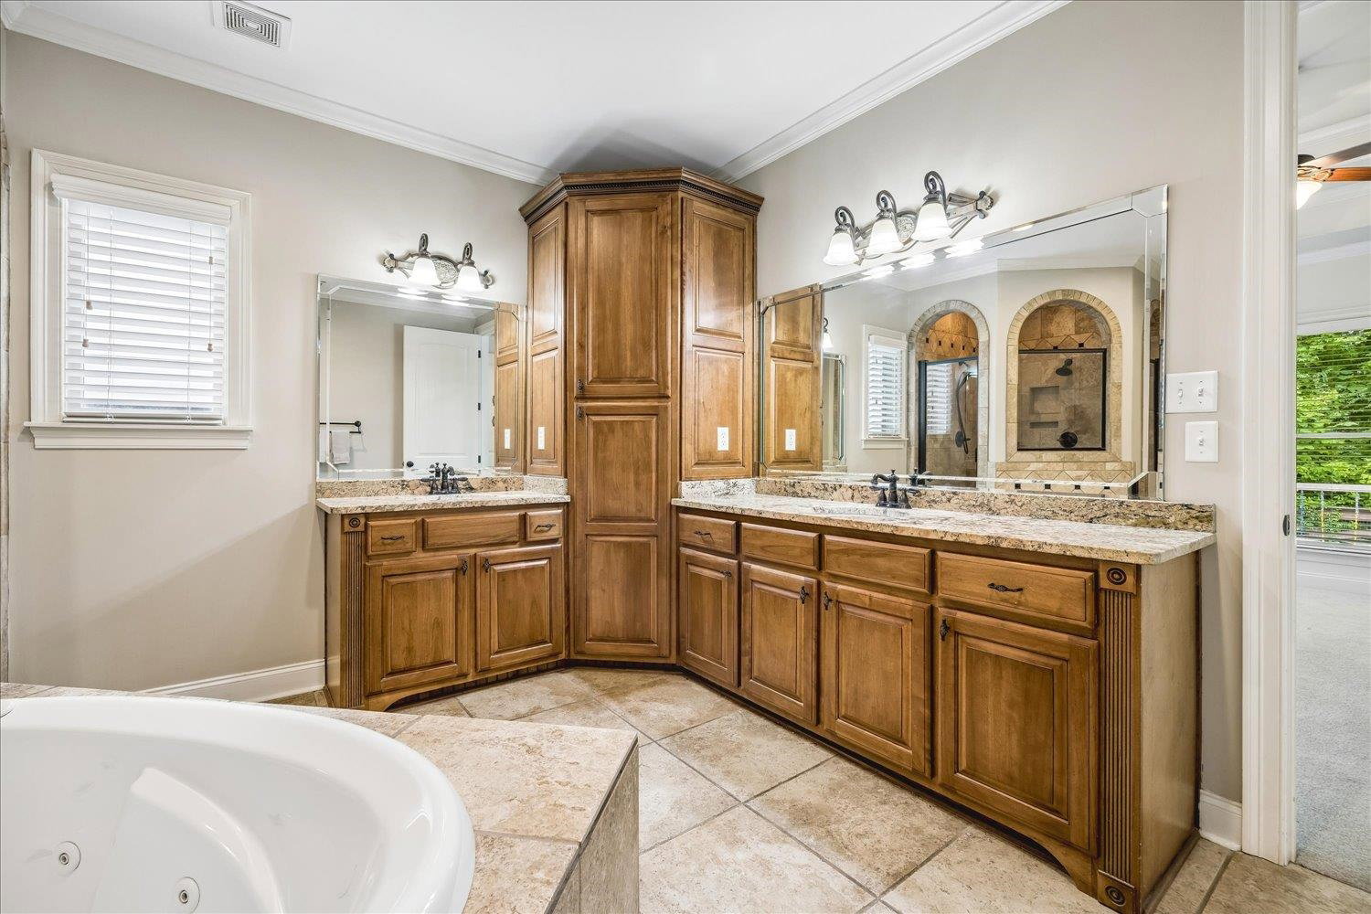
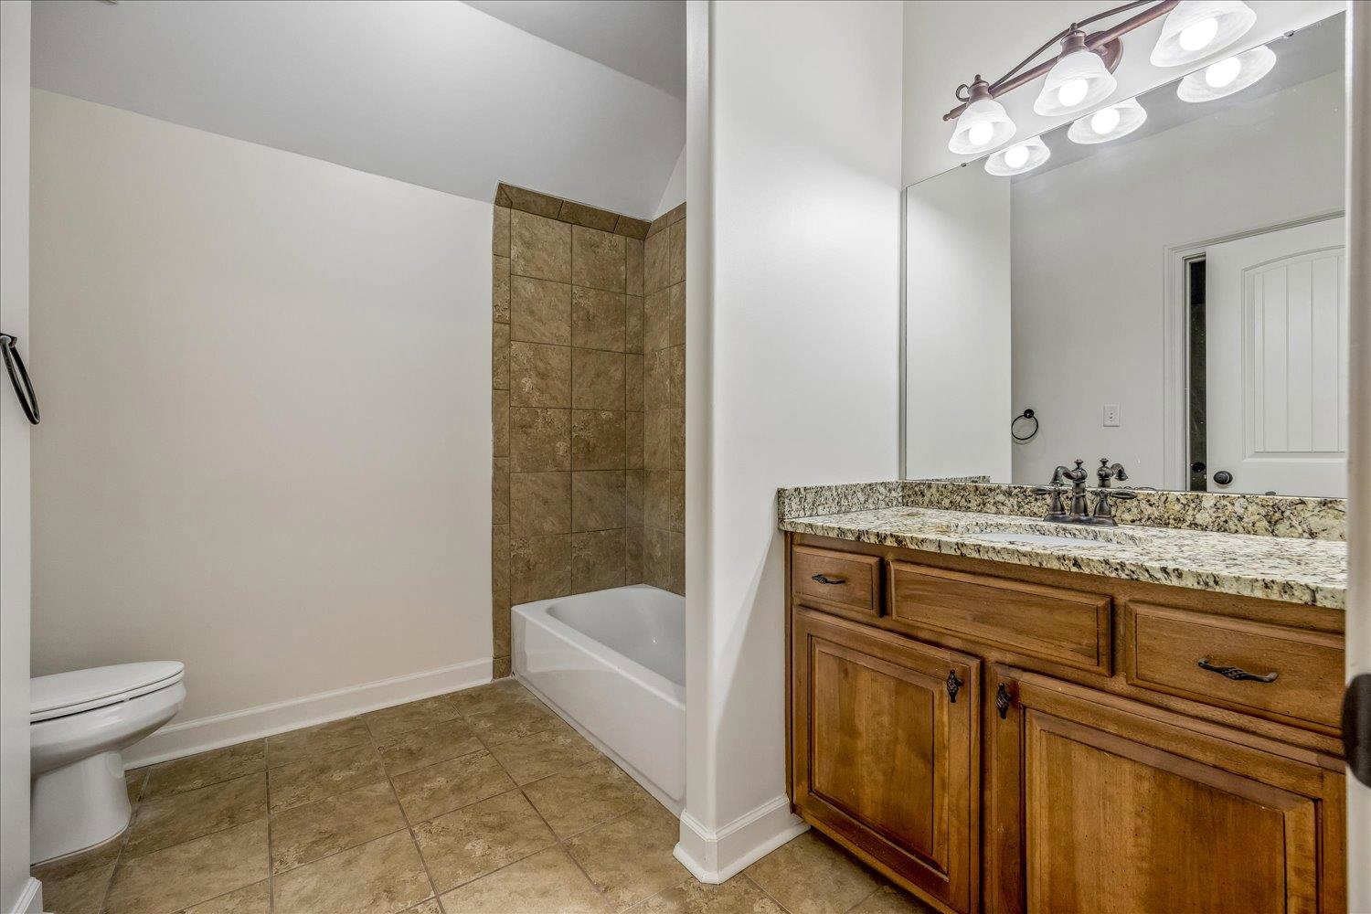
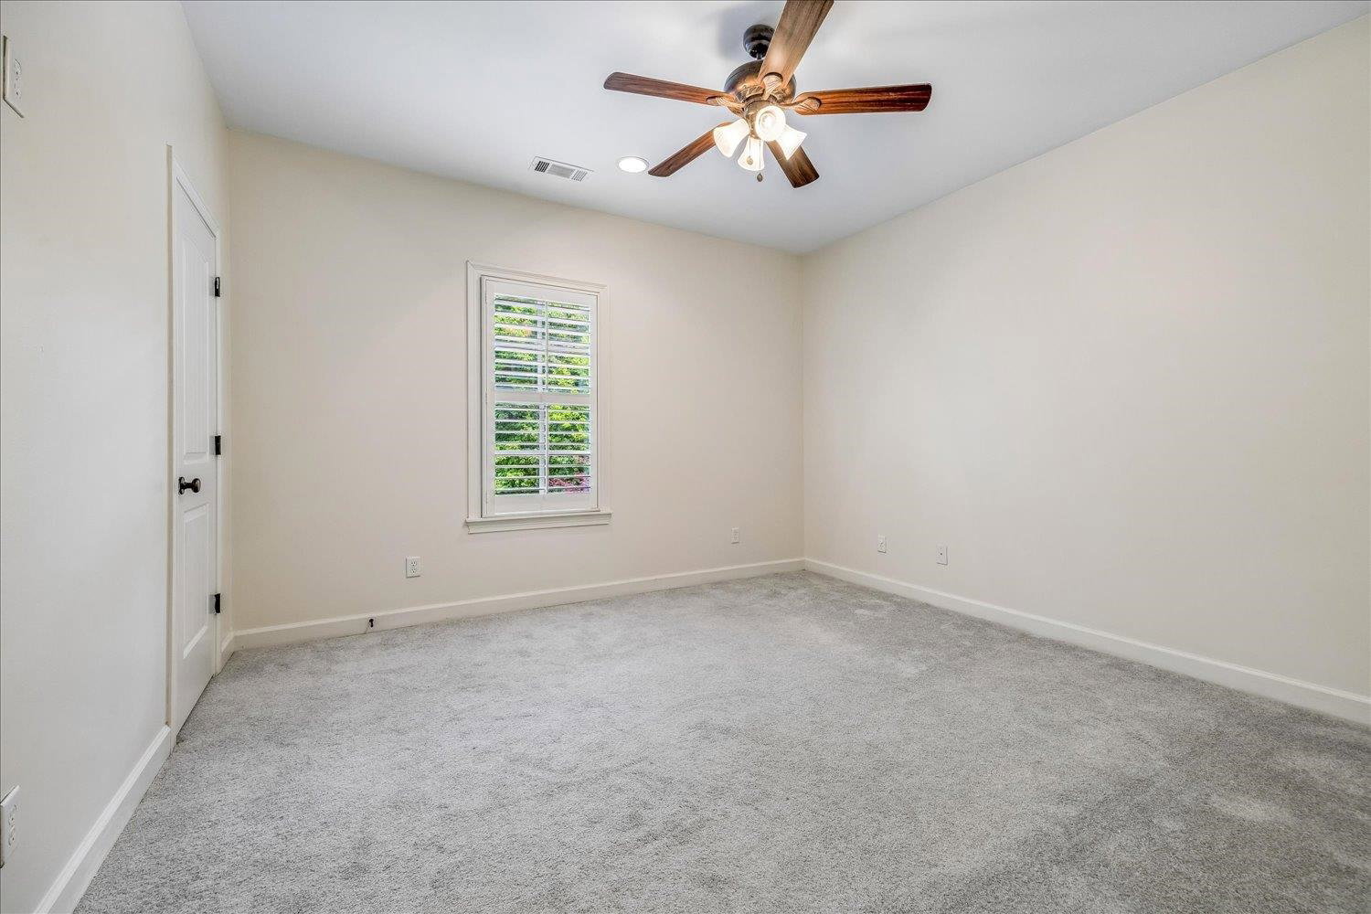
Luxury, space, and an unbeatable location have come together! Over 4,300 sf with 5 bedrooms + media room, and 4.5 baths. Move in before school starts! Backing to peaceful woods & neighborhood walking trails, you'll enjoy a private backyard that's hard to find. The two story entry & living room with elegant iron railing create a stunning first impression, while new hardwood flooring, fresh interior paint, & plantation shutters add timeless style throughout. The kitchen is designed for everyday living & entertaining, featuring a built-in desk, and easy access to the covered patio with a convenient gas line for grilling. The flexible floor plan offers 2 bedrooms down, 3 bedrooms up including a second en-suite ideal for guests or multi generational living, plus a spacious media room complete with projector. Every bedroom features a walk in closet. Practical features include laundry room with sink, a locker/drop zone, plus a dedicated storage room. Roof 2021. 4.99% VA assumable rate.
/u.realgeeks.media/groomeco/80A47C59-046D-46CD-9C72-A24626F920A1.jpeg)
Additional Information
- Acres
- 0.31
- Annual Association Fee
- 599
- Annual City Tax
- 1552
- Annual County Tax
- 4441
- Bedrooms Downstairs
- 2
- Bedroom Three Description
- Level 2, Private Full Bath, Smooth Ceiling, Carpet
- Bedroom Two Description
- Level 1, Walk-In Closet, Smooth Ceiling, Carpet
- Cooling
- Central
- Exterior
- Covered Patio, Wood Fence
- Exterior Windows
- Brick Veneer
- Fireplace
- In Living Room, Gas Logs
- Fireplaces
- 2
- Floors Ceilings
- Part Hardwood, Part Carpet, Tile, Smooth Ceiling, 9 or more Ft. Ceiling, Vaulted/Coff/Tray Ceiling, Two Story Foyer
- Foundation
- Slab
- Heating
- Central
- Interior Equipment
- Double Oven, Gas Cooking, Disposal, Dishwasher, Microwave, Refrigerator, Washer, Dryer
- Legal Subdivision
- Grove At Lakeland
- Living Dining Kitchen
- Separate Living Room, Separate Dining Room, Breakfast Bar, Pantry, Island In Kitchen, Keeping/Hearth Room
- Lot
- 117
- Lot Description
- Some Trees, Level, Wood Fenced
- Lot Size
- 92.99 X 160
- Misc Interior
- Walk-In Closet(s), Walk-In Attic, Cat/Dog Free House
- Neighborhood Amenities
- Other (See Remarks)
- New Financing
- Conventional, FHA, Assumption, VA
- Other Rooms
- Laundry Room, Entry Hall, Loft/Balcony, Media Room, Attic
- Parking Storage
- Driveway/Pad, More than 3 Coverd Spaces, Storage Room(s), Garage Door Opener(s), Side-Load Garage
- Roof
- Composition Shingles
- Stories
- 1.5
- Style
- Traditional
- Subdivision
- GROVE AT LAKELAND
- Subtype
- Detached Single Family
- Water Sewer
- Public Water, Public Sewer
- Year Built
- 2007
Mortgage Calculator
Listing courtesy of Compass RE.
Some or all of the listings displayed may not belong to the firm whose website is being visited
Copyright© 2026 Memphis Area Association of REALTORS®. The information provided is for the consumer's personal, noncommercial use and may not be used for any purpose other than to identify prospective properties that the consumer may be interested in purchasing. Information deemed reliable, but is not guaranteed accurate. Some or all of the listings displayed may not belong to the firm whose web site is being visited.