15 Hughetta St, Oakland, TN 38060
- $545,000
- 5
- BD
- 3
- BA






- List Price
- $545,000
- Status
- ACTIVE
- MLS#
- 10225699
- Price Change
- ▼ $54,000 1784775252
- Bedrooms
- 5
- Bathrooms
- 3
Property Description
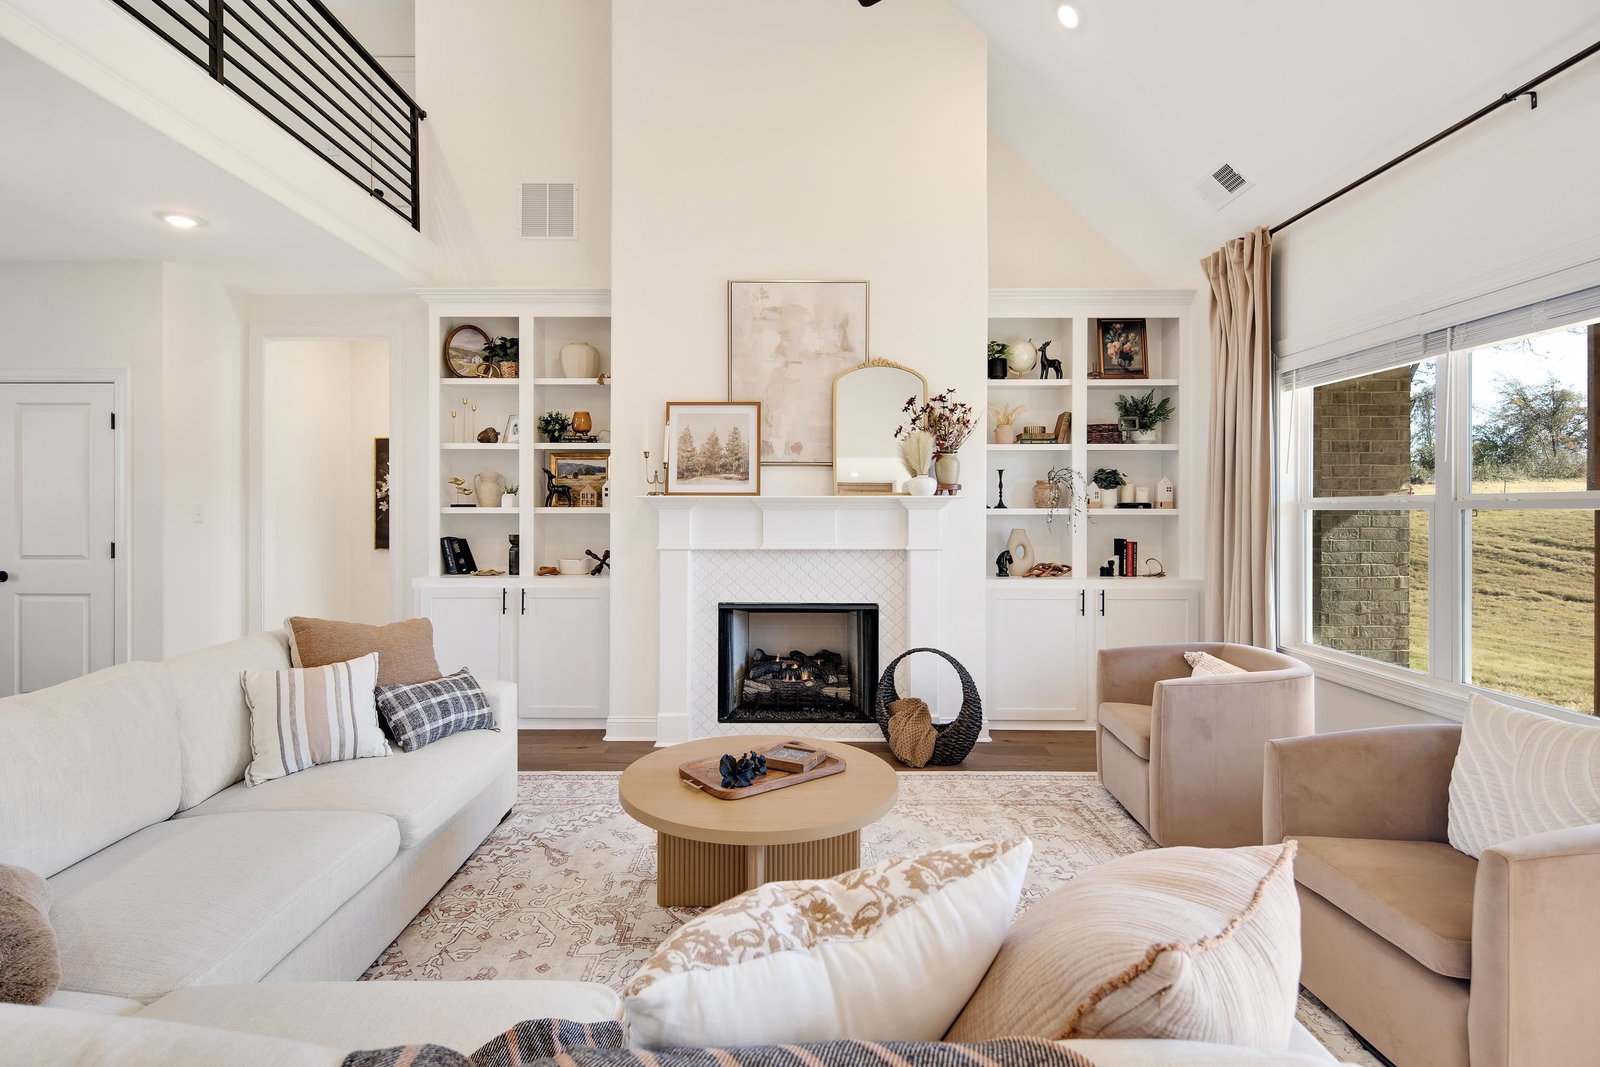
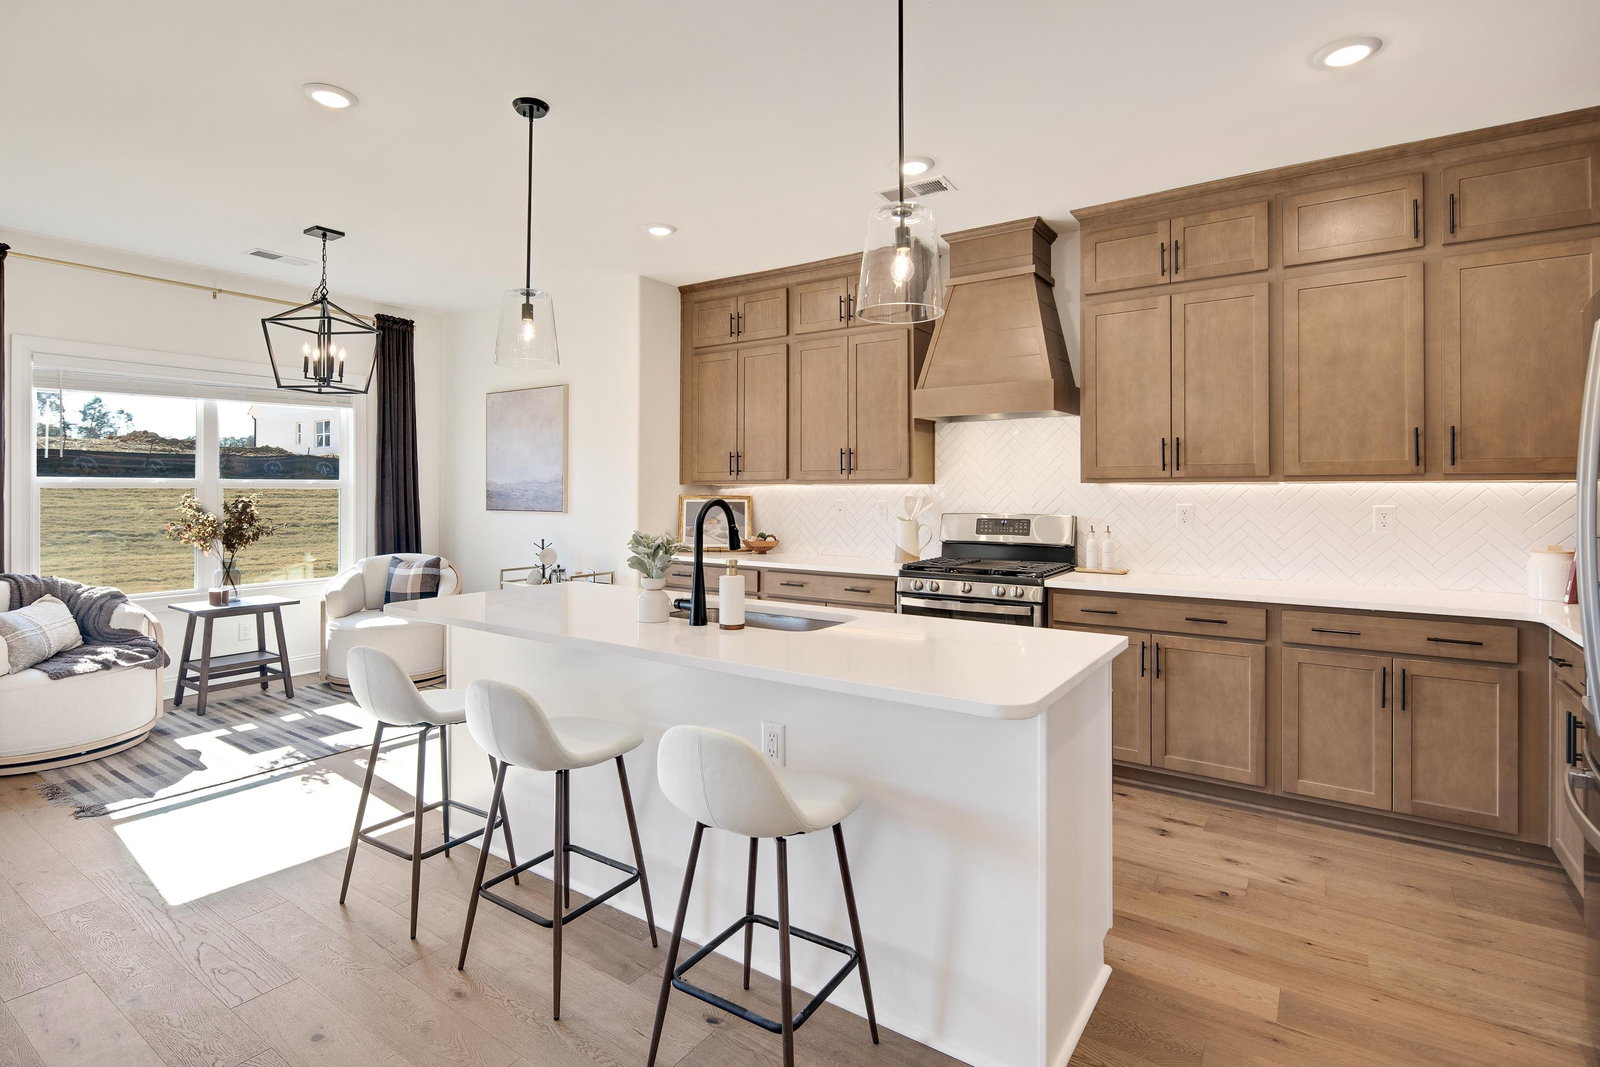
Make the model home your new home! **$10,000 in builder incentives offered and new price!** Upgrades galore! Stunning finishes! Two bedrooms down including the primary suite. No carpet downstairs. Engineered hardwood, shiplap kitchen hood and extended upper cabinets, quartz countertops, stainless steel French doors refrigerator, GE double oven gas range, elite lighting package & under cabinet lighting, frameless shower glass, built-ins. A modern farmhouse that feels like home the moment you arrive. Picture yourself on the cozy front porch or in the open living area that’s perfect for gatherings. The kitchen shines with Quartz countertops, stainless steel appliances, & a lovely island that opens to the great room. The main floor has a private primary suite, plus a second bedroom and bathroom downstairs. Upstairs, find three more bedrooms & a third full bath along with extra storage space.
/u.realgeeks.media/groomeco/80A47C59-046D-46CD-9C72-A24626F920A1.jpeg)
Additional Information
- Annual Association Fee
- 250
- Bedrooms Downstairs
- 2
- Bedroom Three Description
- Level 2, Smooth Ceiling, Carpet
- Bedroom Two Description
- Level 1, Smooth Ceiling, Hardwood Floor
- Cooling
- Central, Ceiling Fan(s)
- Exterior
- Porch, Covered Patio
- Exterior Windows
- Brick Veneer, Vinyl Siding, Aluminum Window(s), Double Pane Window(s)
- Fireplace
- In Den/Great Room, Gas Logs
- Fireplaces
- 1
- Floors Ceilings
- Part Carpet, Tile, Vinyl/Luxury Vinyl Floor, Smooth Ceiling, 9 or more Ft. Ceiling, Vaulted/Coff/Tray Ceiling, Two Story Foyer
- Foundation
- Slab
- Heating
- Central
- Legal Subdivision
- Carrington Estates
- Living Dining Kitchen
- Great Room, Updated/Renovated Kitchen, Breakfast Bar, Separate Breakfast Room, Pantry, Island In Kitchen
- Lot
- 34
- Lot Description
- Level, Professionally Landscaped
- Misc Interior
- Attic Access
- Neighborhood Amenities
- Mandatory
- Parking Storage
- Driveway/Pad, Garage Door Opener(s), Front-Load Garage
- Roof
- Composition Shingles
- Stories
- 2
- Style
- Traditional, Contemporary
- Subdivision
- CARRINGTON ESTATES
- Subtype
- Detached Single Family
- Water Sewer
- Public Water, Public Sewer
- Year Built
- 2024
Mortgage Calculator
Listing courtesy of Coldwell Banker Collins-Maury.
Some or all of the listings displayed may not belong to the firm whose website is being visited
Copyright© 2026 Memphis Area Association of REALTORS®. The information provided is for the consumer's personal, noncommercial use and may not be used for any purpose other than to identify prospective properties that the consumer may be interested in purchasing. Information deemed reliable, but is not guaranteed accurate. Some or all of the listings displayed may not belong to the firm whose web site is being visited.