9533 Dogwood Estates Dr, Germantown, TN 38139
- $644,900
- 5
- BD
- 3.1
- BA




- List Price
- $644,900
- Status
- ACTIVE
- MLS#
- 10225682
- Price Change
- ▼ $5,000 1789154130
- Bedrooms
- 5
- Bathrooms
- 3.1
- Lot Size
- 0
Property Description
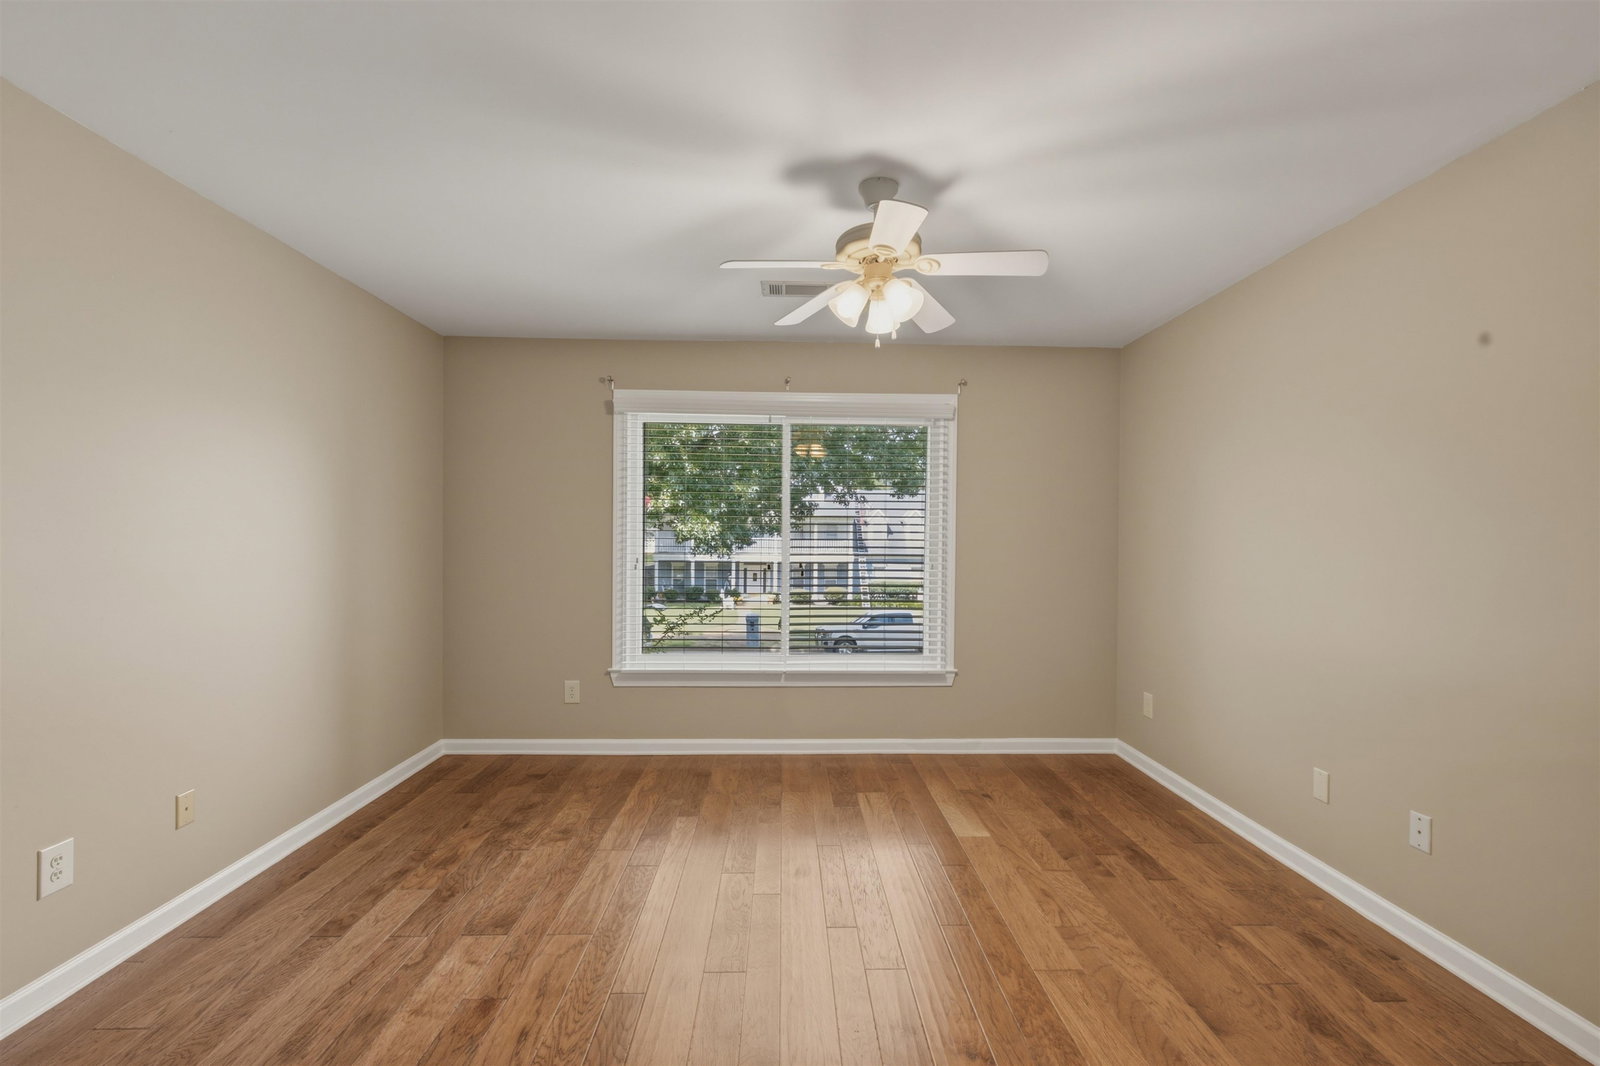
Situated on a prime corner lot, this exceptional 5-BR, 3.5-BA Germantown home offers timeless style, thoughtful updates, and a floorplan designed for comfortable living. The spacious primary suite is conveniently located on the main level and features a beautifully renovated bath. Features include impressive steel double entry doors, beautiful hardwood floors - NO carpet, fresh interior paint, 9-foot smooth ceilings down, and a cozy gas fireplace. Office with custom built-ins ideal for working from home, while the oversized laundry room adds everyday convenience. All appliances remain. Outside, enjoy the beauty of a professionally maintained corner lot with mature trees and an irrigation system. Recent improvements include two HVAC units, a newer roof, windows, and garage door and opener—providing great value and peace of mind. Offering generous living space, quality updates, and an outstanding Germantown location, this home is ready to welcome its next owners.
/u.realgeeks.media/groomeco/80A47C59-046D-46CD-9C72-A24626F920A1.jpeg)
Additional Information
- Acres
- 0.34
- Annual Association Fee
- 100
- Annual City Tax
- 2501
- Annual County Tax
- 3758
- Bedrooms Downstairs
- 1
- Bedroom Three Description
- Level 2, Shared Bath, Smooth Ceiling, Hardwood Floor
- Bedroom Two Description
- Level 2, Shared Bath, Smooth Ceiling, Hardwood Floor
- Cooling
- Central, Dual System
- Exterior
- Auto Lawn Sprinkler, Patio, Wood Fence
- Exterior Windows
- Brick Veneer
- Fireplaces
- 1
- Floors Ceilings
- Hardwood Throughout, Tile, Smooth Ceiling, 9 or more Ft. Ceiling
- Foundation
- Slab
- Heating
- Central, Gas, Dual System
- Legal Subdivision
- Dogwood Grove Sec H
- Living Dining Kitchen
- Separate Living Room, Separate Dining Room, Updated/Renovated Kitchen, Eat-In Kitchen, Island In Kitchen
- Lot
- 703
- Lot Description
- Some Trees, Level, Corner, Landscaped, Wood Fenced
- Lot Size
- 0
- Misc Interior
- Walk-In Closet(s), Pull Down Attic Stairs, Walk-In Attic
- Neighborhood Amenities
- Mandatory
- Office Description
- Level 1, Built-In Cabinets/Bkcases, Smooth Ceiling, Hardwood Floor
- Office Dimensions
- 14x12
- Other Rooms
- Laundry Room
- Parking Storage
- Driveway/Pad, Garage Door Opener(s), Side-Load Garage
- Roof
- Composition Shingles
- Stories
- 2
- Style
- Traditional
- Subdivision
- DOGWOOD GROVE SEC H
- Subtype
- Detached Single Family
- Water Sewer
- Gas Water Heater
- Year Built
- 1990
Mortgage Calculator
Listing courtesy of Keller Williams Realty.
Some or all of the listings displayed may not belong to the firm whose website is being visited
Copyright© 2026 Memphis Area Association of REALTORS®. The information provided is for the consumer's personal, noncommercial use and may not be used for any purpose other than to identify prospective properties that the consumer may be interested in purchasing. Information deemed reliable, but is not guaranteed accurate. Some or all of the listings displayed may not belong to the firm whose web site is being visited.