10124 Serenity Ln, Lakeland, TN 38002
- $440,785
- 4
- BD
- 3
- BA




- List Price
- $440,785
- Status
- ACTIVE
- MLS#
- 10225671
- Price Change
- ▼ $9,215 1785308252
- Bedrooms
- 4
- Bathrooms
- 3
- Lot Size
- 55 X 105
Property Description
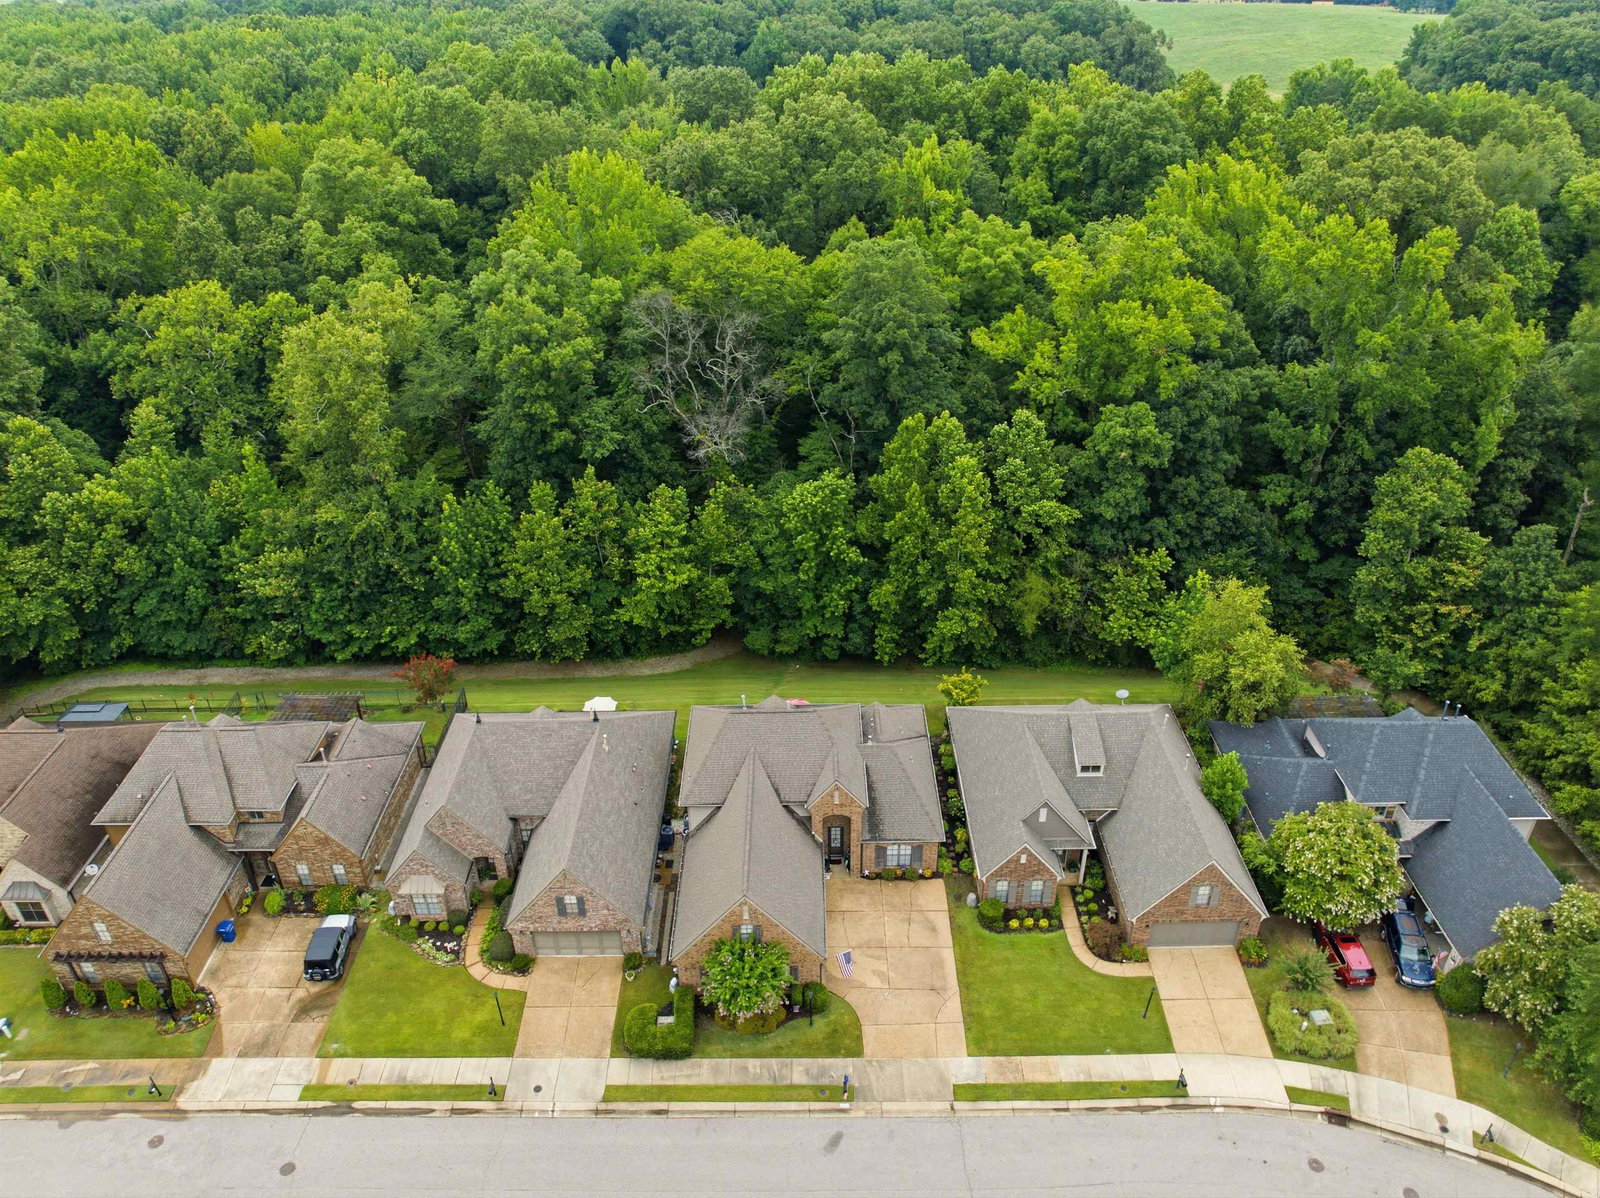
The name says it all! Serenity Lane is in the remarkable neighborhood of Walker Springs, a dedicated subdivision conveniently located and delightfully manicured with amazing amenities! A custom build on a PREMIUM LOT backs to a wooded haven giving you beautiful views from the screened porch and interior windows. Enjoy the newly renovated Primary Bath. Also included are 2 Refrigerators and the Washer & Dryer. Remote controlled fireplace, Irrigation in front, HOA dues include mowing, trimming, shrubs and mulch and irrigation maintenance! Oversized 3 car garage w/2 workbenches, updated fixtures, 2 zoned HVAC units, large bonus room, walk-closets, linen closet This home is has been meticulously maintained and updated. Conveniently located close to all amenities and easy access to I-40, and 385. The community is perfectly maintained and surrounded by a gorgeous walking trail. This is a MUST SEE if you are looking for the ideal 55 plus community - a rare find in the Memphis area!
/u.realgeeks.media/groomeco/80A47C59-046D-46CD-9C72-A24626F920A1.jpeg)
Additional Information
- Acres
- 0.13
- Annual Association Fee
- 1684
- Annual City Tax
- 989
- Annual County Tax
- 2830
- Bedrooms Downstairs
- 2
- Bedroom Three Description
- Level 2, Walk-In Closet, Shared Bath, Carpet
- Bedroom Two Description
- Level 1, Private Full Bath, Carpet
- Cooling
- Central, Ceiling Fan(s), Dual System
- Exterior
- Auto Lawn Sprinkler, Screen Porch, Patio, Sidewalks, Workshop, Other (See REMARKS)
- Exterior Windows
- Brick Veneer, Aluminum Window(s), Double Pane Window(s)
- Fireplace
- Prefabricated, In Keeping/Hearth room, Other (See Remarks)
- Fireplaces
- 1
- Floors Ceilings
- Part Hardwood, Part Carpet, Smooth Ceiling, 9 or more Ft. Ceiling, Two Story Foyer, Other (See REMARKS)
- Foundation
- Slab
- Handicap Design
- Other (See REMARKS)
- Heating
- Central, Gas, Dual System
- Interior Equipment
- Range/Oven, Disposal, Dishwasher, Microwave, Refrigerator, Washer, Dryer, Intercom
- Legal Subdivision
- Sterling Place Pud Phase 2
- Living Dining Kitchen
- Separate Living Room, Separate Dining Room, Breakfast Bar, Separate Breakfast Room, Pantry, Keeping/Hearth Room, Other (See Remarks)
- Lot
- 60
- Lot Description
- Level, Landscaped, Professionally Landscaped
- Lot Size
- 55 X 105
- Misc Interior
- Walk-In Closet(s), Pull Down Attic Stairs, Walk-In Attic, Handicap Design
- Neighborhood Amenities
- Other (See Remarks)
- New Financing
- Conventional, FHA
- Other Rooms
- Laundry Room, Bonus Room, Entry Hall, Loft/Balcony, Attic
- Parking Storage
- Workshop(s), Garage Door Opener(s), Side-Load Garage
- Roof
- Composition Shingles
- Stories
- 2
- Style
- Traditional
- Subdivision
- STERLING PLACE PH2 55 PLUS COMMUNITY
- Subtype
- Detached Single Family
- Water Sewer
- Gas Water Heater, Public Water, Public Sewer
- Year Built
- 2007
Mortgage Calculator
Listing courtesy of eXp Realty, LLC.
Some or all of the listings displayed may not belong to the firm whose website is being visited
Copyright© 2026 Memphis Area Association of REALTORS®. The information provided is for the consumer's personal, noncommercial use and may not be used for any purpose other than to identify prospective properties that the consumer may be interested in purchasing. Information deemed reliable, but is not guaranteed accurate. Some or all of the listings displayed may not belong to the firm whose web site is being visited.