41 Kingston Dr, Atoka, TN 38004
- $269,975
- 3
- BD
- 2
- BA








- List Price
- $269,975
- Status
- PENDING
- MLS#
- 10225546
- Price Change
- ▼ $25 1784674315
- Bedrooms
- 3
- Bathrooms
- 2
- Lot Size
- 113X185
Property Description
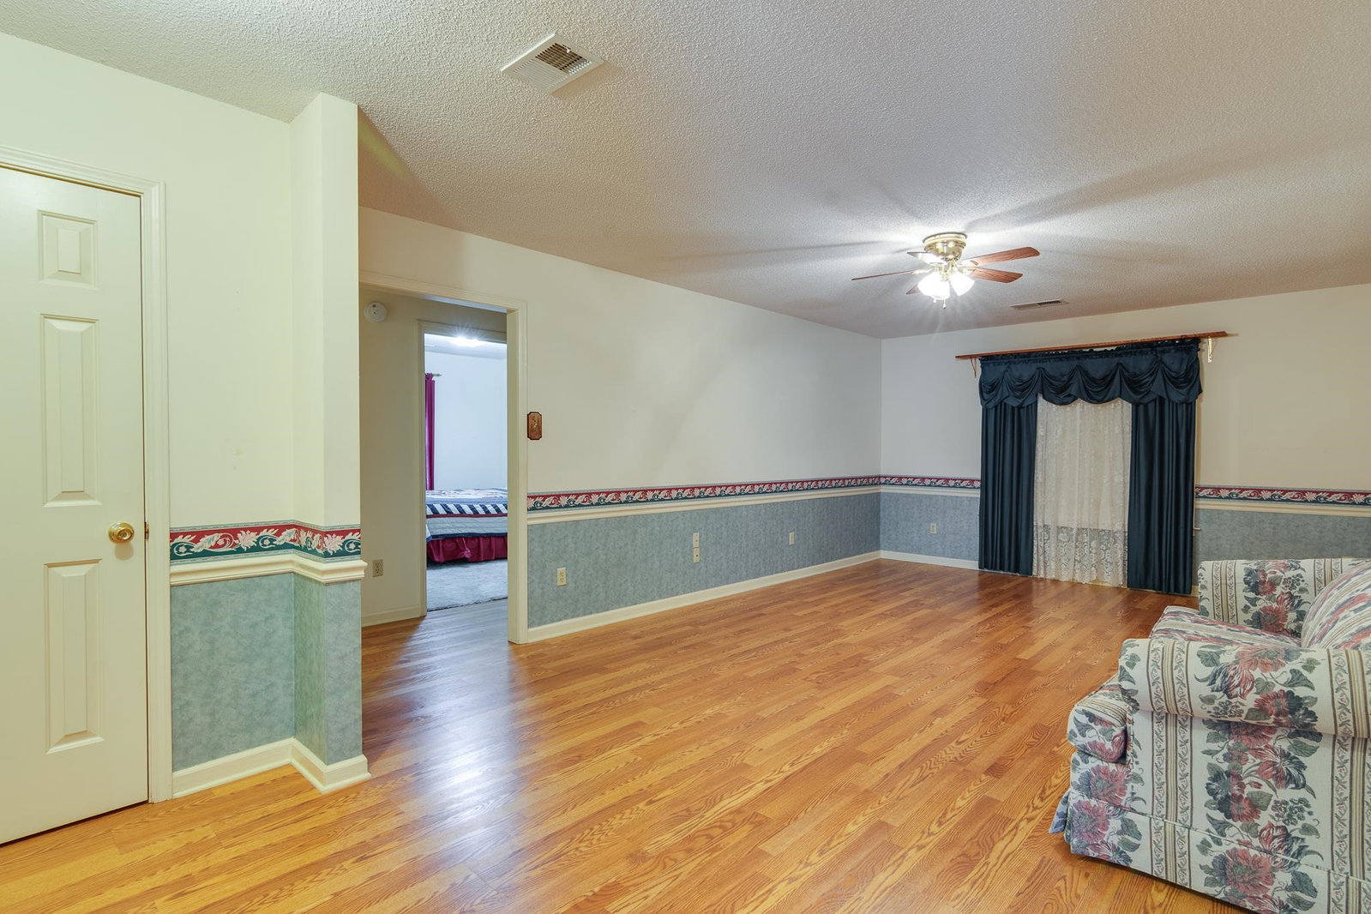
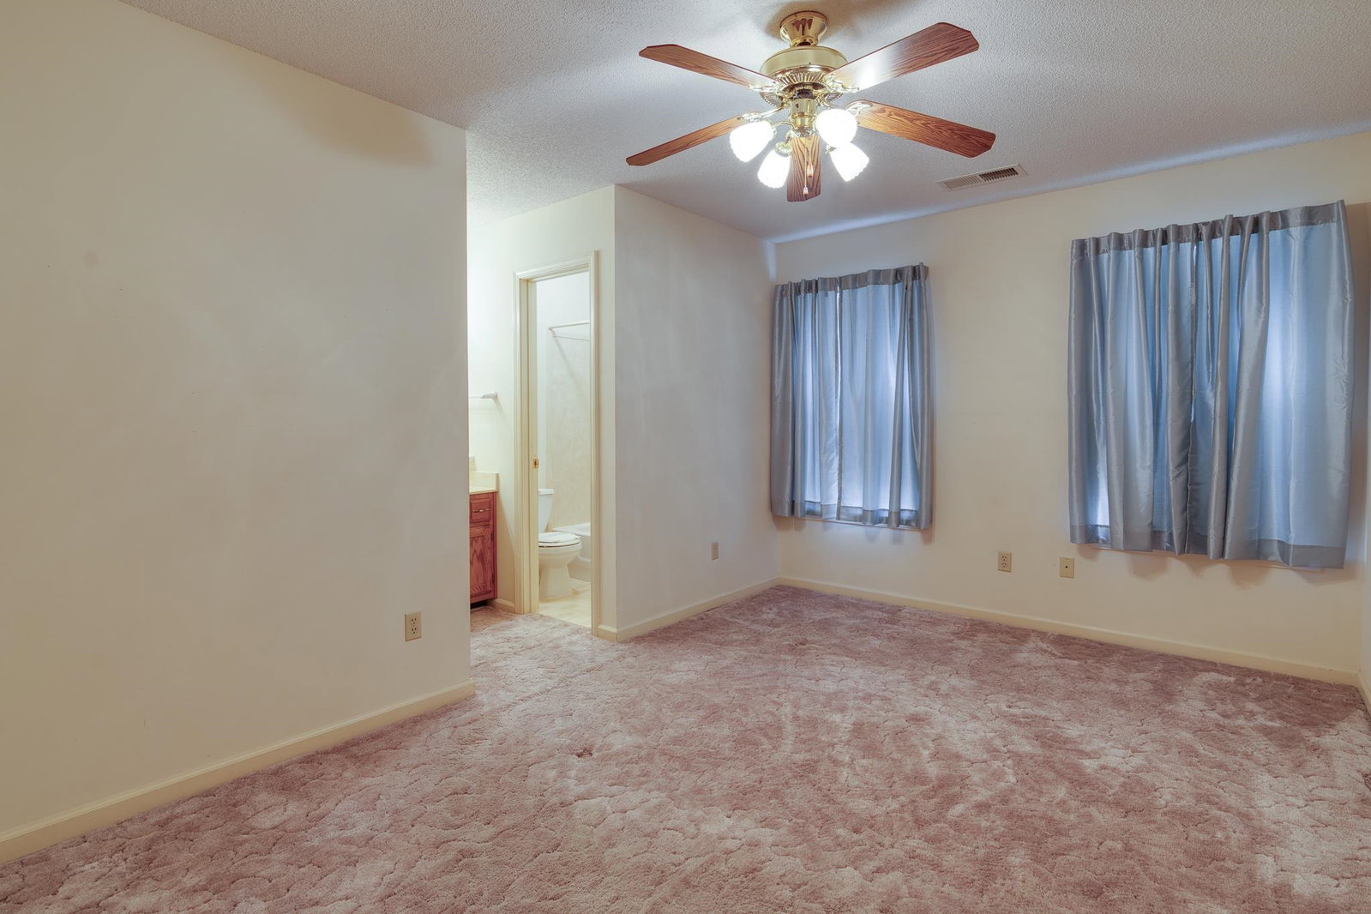
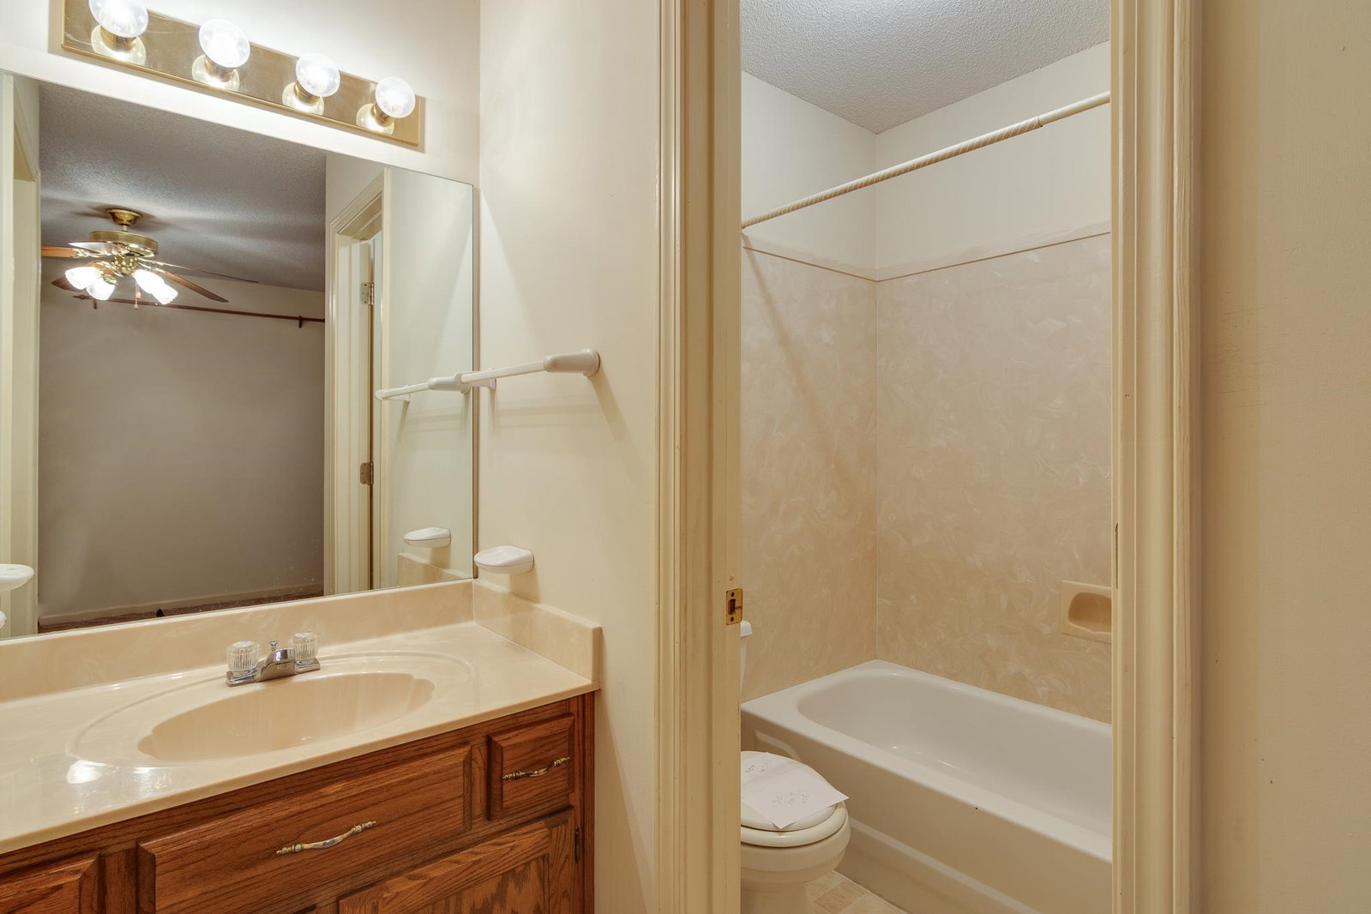
Beautifully maintained home in Atoka with the benefit of low Tipton County taxes! Enjoy a spacious Great Room, separate Dining Room, and a bright, eat-in Kitchen. The Primary Bedroom features its own private bath, and two additional bedrooms share a second full bath. Relax on the screened-in porch overlooking a large, fenced backyard complete with a storage building—perfect for extra space or hobbies. Move-in ready and full of charm! Enjoy peace of mind with this home with our 12-month Home Warranty, 1% mortgage rate buy down, and a 12-month Satisfaction Guarantee: Love this home, or we will buy it back or sell it for free!* Ask for details.
/u.realgeeks.media/groomeco/80A47C59-046D-46CD-9C72-A24626F920A1.jpeg)
Additional Information
- Acres
- 0.48
- Annual City Tax
- 520
- Annual County Tax
- 930
- Bedrooms Downstairs
- 3
- Bedroom Three Description
- Level 1, Shared Bath, Carpet
- Bedroom Two Description
- Level 1, Shared Bath, Carpet
- Cooling
- Central, Ceiling Fan(s)
- Exterior
- Porch, Screen Porch, Wood Fence, Chain Fence, Storage
- Exterior Windows
- Brick Veneer
- Floors Ceilings
- Part Hardwood, Part Carpet, Vinyl/Luxury Vinyl Floor, Sprayed Ceiling
- Foundation
- Slab
- Heating
- Central
- Interior Equipment
- Range/Oven, Disposal, Dishwasher
- Legal Subdivision
- Squires Grove Sec B
- Living Dining Kitchen
- Separate Living Room, Separate Dining Room, Great Room, Eat-In Kitchen
- Lot
- 50
- Lot Description
- Some Trees, Level, Landscaped, Wood Fenced, Chain Fenced
- Lot Size
- 113X185
- Misc Interior
- Attic Access
- Neighborhood Amenities
- None
- New Financing
- Conventional, FHA, VA
- Other Rooms
- Laundry Room, Other (See Remarks)
- Parking Storage
- Driveway/Pad, Storage Room(s), Front-Load Garage
- Roof
- Composition Shingles
- Stories
- 1
- Style
- Traditional
- Subdivision
- SQUIRES GROVE SEC B
- Subtype
- Detached Single Family
- Year Built
- 1996
Mortgage Calculator
Listing courtesy of Keller Williams.
Some or all of the listings displayed may not belong to the firm whose website is being visited
Copyright© 2026 Memphis Area Association of REALTORS®. The information provided is for the consumer's personal, noncommercial use and may not be used for any purpose other than to identify prospective properties that the consumer may be interested in purchasing. Information deemed reliable, but is not guaranteed accurate. Some or all of the listings displayed may not belong to the firm whose web site is being visited.