511 Monteigne Blvd, Memphis, TN 38103
- $1,099,900
- 4
- BD
- 4.1
- BA








- List Price
- $1,099,900
- Status
- ACTIVE
- MLS#
- 10225460
- Bedrooms
- 4
- Bathrooms
- 4.1
- Lot Size
- 57X34
Property Description
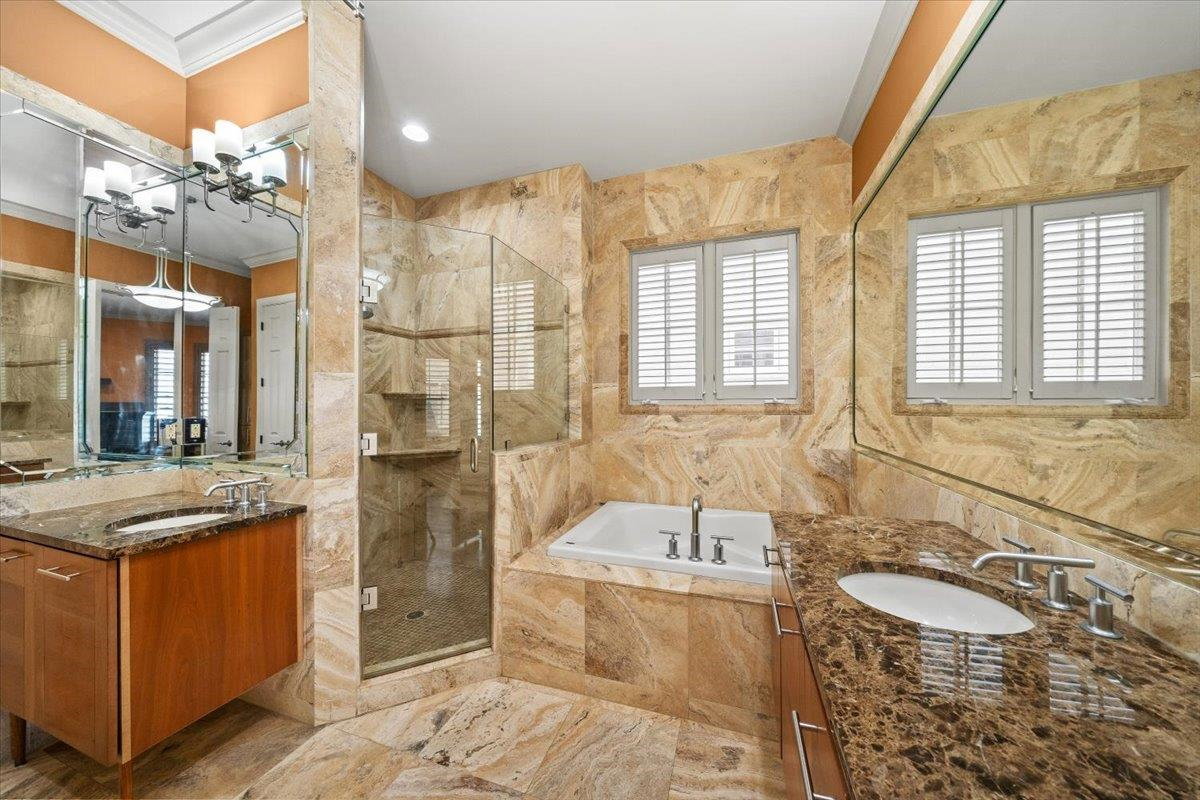
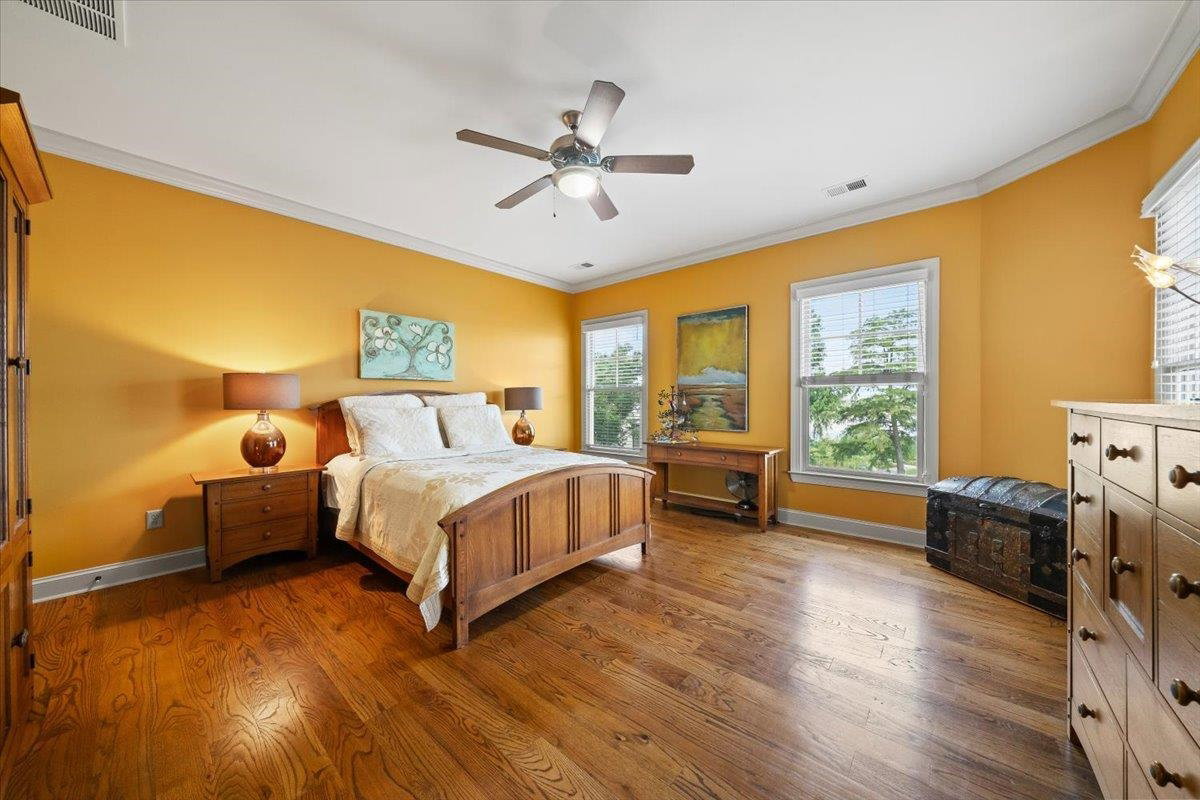
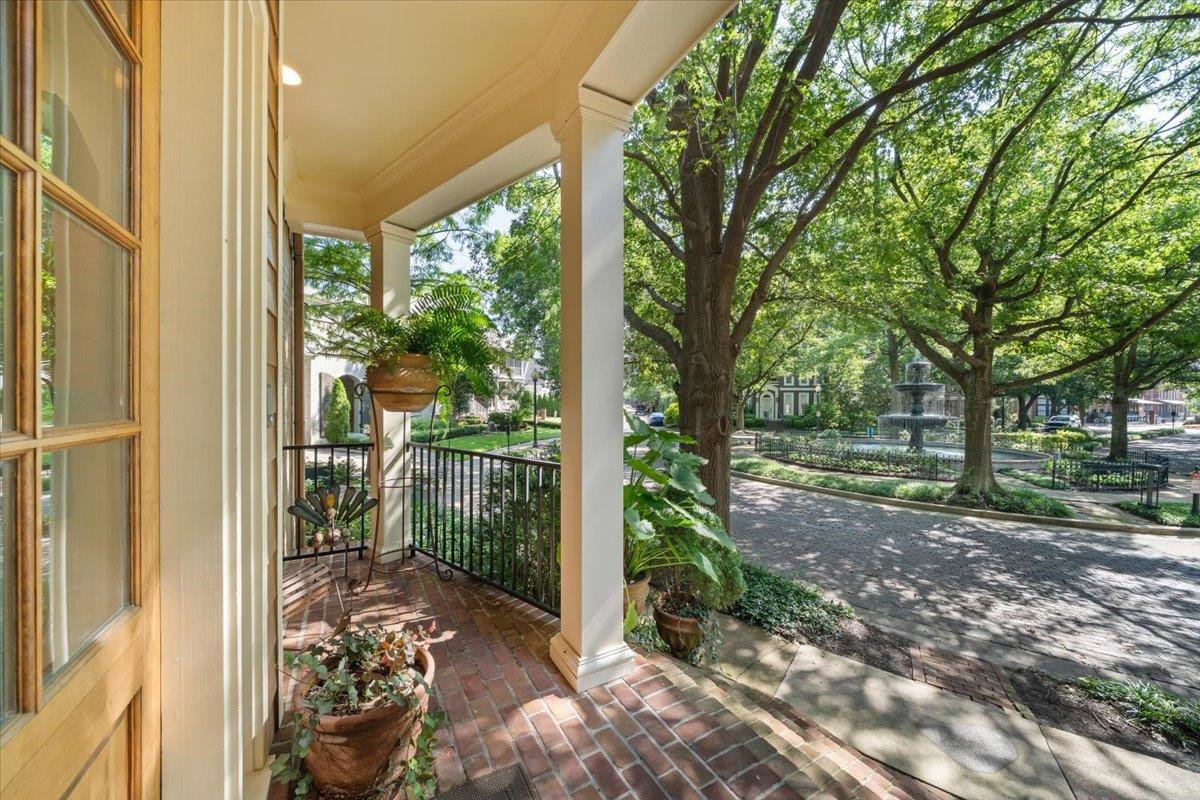
Experience one of downtown's most unique homes in the gated South Bluffs community. Filled with natural light from windows on every level, this spacious home offers a sense of openness that's difficult to capture in photos. Multiple balconies on 3 sides plus screened porch and patio that creates exceptional outdoor living with layered river views, views of fountain, and a peaceful private setting rarely found downtown. Private elevator provides effortless access to every floor. The chef's kitchen opens to a comfortable keeping room, while flexible living spaces include media rm, gym, dining, office and guest spaces. Hardwood floors through, 2022 roof, and smart home opportunity. Steps from Tom Lee Park, Farmers Market, dining, and entertainment. Enjoy the neighborhood Pool, Tennis/Pickle Ball, and Fitness Center. If you've been searching for light, space, outdoor living, storage, parking, and views, this is a home you need to experience in person. More impressiive than photos convey
/u.realgeeks.media/groomeco/80A47C59-046D-46CD-9C72-A24626F920A1.jpeg)
Additional Information
- Acres
- 0.07
- Annual Association Fee
- 1836
- Annual City Tax
- 6320
- Annual County Tax
- 6588
- Bedrooms Downstairs
- 1
- Bedroom Three Description
- Shared Bath, Smooth Ceiling, Hardwood Floor
- Bedroom Two Description
- Walk-In Closet, Private Full Bath, Smooth Ceiling, Hardwood Floor
- Cooling
- Central, Ceiling Fan(s), 3 or More Systems
- Exterior
- Auto Lawn Sprinkler, Porch, Screen Porch, Patio, Nbrhd Recreation Facility, Historic District, Balcony, Well Landscaped Grounds, Sidewalks
- Exterior Windows
- Brick Veneer, Double Pane Window(s)
- Fireplace
- Prefabricated, Ventless Gas Fireplace, In Keeping/Hearth room, In Other Room
- Fireplaces
- 2
- Floors Ceilings
- Hardwood Throughout, Tile, Smooth Ceiling, 9 or more Ft. Ceiling
- Foundation
- Slab
- Heating
- Central, 3 or More Systems
- Interior Equipment
- Range/Oven, Self Cleaning Oven, Cooktop, Gas Cooking, Disposal, Dishwasher, Microwave, Refrigerator, Cable Available, Other (See REMARKS)
- Legal Subdivision
- South Bluffs Pud Phase 1
- Living Dining Kitchen
- Separate Living Room, Separate Dining Room, Updated/Renovated Kitchen, Breakfast Bar, Pantry, Island In Kitchen, Keeping/Hearth Room, Other (See Remarks)
- Lot
- 27B
- Lot Description
- Some Trees, Water View, Professionally Landscaped, Iron Fenced, Other (See Remarks)
- Lot Size
- 57X34
- Misc Interior
- All Window Treatments, Wet Bar, Walk-In Closet(s), Permanent Attic Stairs, Attic Access, Security System, Smoke Detector(s), Elevator, Other (See REMARKS)
- Neighborhood Amenities
- Gated Neighborhood, Pool, Tennis Court, Other (See Remarks)
- New Financing
- Conventional, VA
- Office Description
- Shared Bath, Smooth Ceiling, Hardwood Floor
- Office Dimensions
- 15x11
- Other Rooms
- Laundry Room, Play Room, Office/Sewing Room, Entry Hall, Media Room, Other (See Remarks)
- Parking Storage
- Driveway/Pad, Back-Load Garage, Gated Parking, Gate Clickers, Designated Guest Parking
- Pool Description
- Neighborhood
- Roof
- Composition Shingles
- Stories
- 3
- Style
- Traditional, Williamsburg
- Subdivision
- SOUTH BLUFFS PH1
- Subtype
- Detached Single Family
- Water Sewer
- Electric Water Heater, Public Water, Public Sewer
- Year Built
- 2006
Mortgage Calculator
Listing courtesy of BHHS McLemore & Co., Realty.
Some or all of the listings displayed may not belong to the firm whose website is being visited
Copyright© 2026 Memphis Area Association of REALTORS®. The information provided is for the consumer's personal, noncommercial use and may not be used for any purpose other than to identify prospective properties that the consumer may be interested in purchasing. Information deemed reliable, but is not guaranteed accurate. Some or all of the listings displayed may not belong to the firm whose web site is being visited.