217 W Rae Dr, Munford, TN 38058
- $314,000
- 3
- BD
- 3
- BA






- List Price
- $314,000
- Status
- PENDING
- MLS#
- 10225426
- Price Change
- ▼ $5,000 1785708843
- Bedrooms
- 3
- Bathrooms
- 3
- Lot Size
- 0
Property Description
Welcome home to this 3-bedroom, 3 bath brick home situated on a beautifully landscaped 0.63-acre lot. The inviting Great Room features a soaring vaulted ceiling and a cozy fireplace with gas logs, creating the perfect gathering space. The spacious kitchen offers a breakfast bar, pantry, and adjoining dining area, ideal for everyday living and entertaining. A versatile balcony/bonus room provides additional space for a home office, media room, or play area. Upstairs third bedroom could serve as an additional second primary bedroom since it has a full bath and walk in closet.Enjoy outdoor living from the covered front porch or relax in the private, wood-fenced backyard. A new roof adds peace of mind, making this home a wonderful place to call home.
/u.realgeeks.media/groomeco/80A47C59-046D-46CD-9C72-A24626F920A1.jpeg)
Additional Information
- Acres
- 0.63
- Annual County Tax
- 1229
- Bedrooms Downstairs
- 2
- Bedroom Three Description
- Carpet, Level 2, Pullman Bath, Walk-In Closet
- Bedroom Two Description
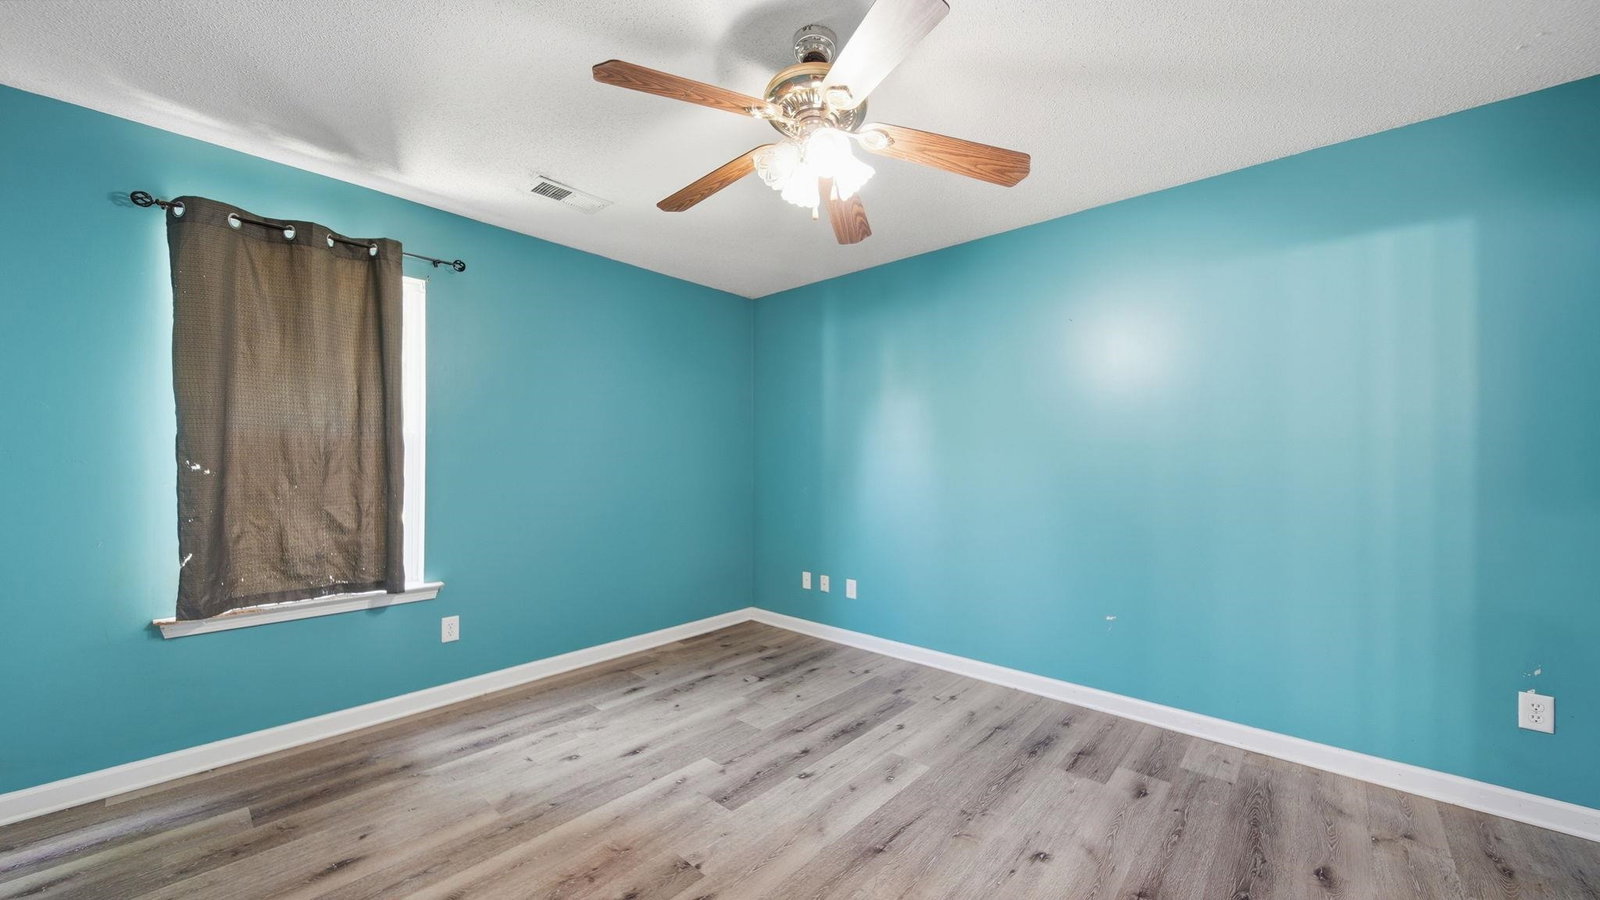
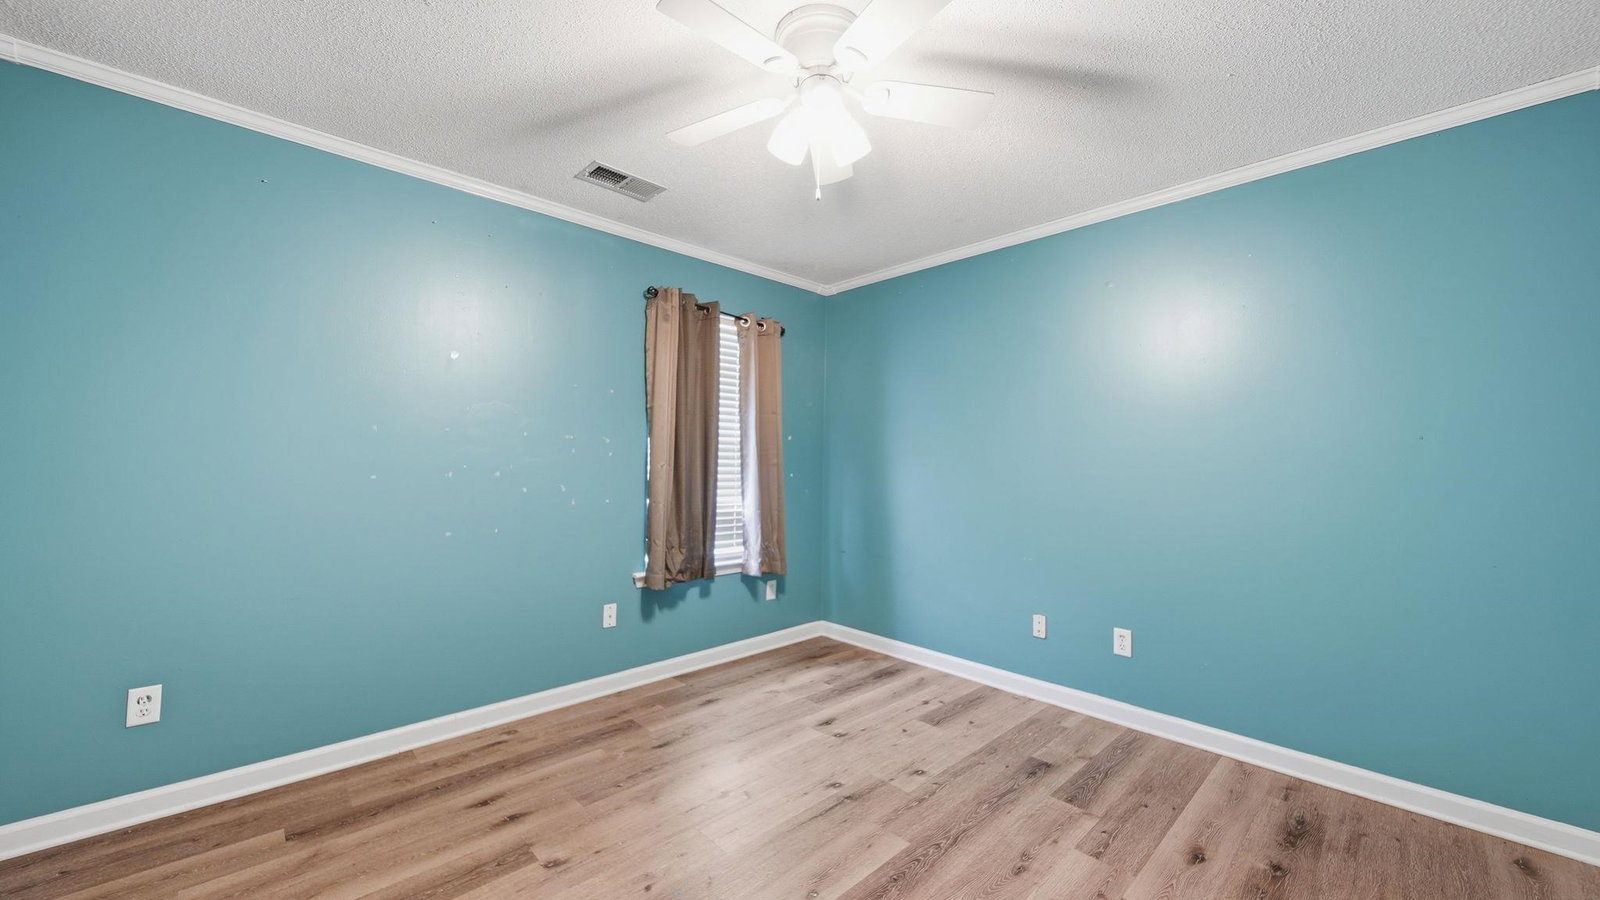
- Level 1, Private Full Bath, Vinyl/Luxury Vinyl Floor
- Cooling
- Ceiling Fan(s), Central
- Exterior
- Porch, Deck
- Exterior Windows
- Brick Veneer, Double Pane Window(s), Storm Door(s)
- Fireplace
- Gas Logs, In Den/Great Room, Vented Gas Fireplace
- Fireplaces
- 1
- Floors Ceilings
- 9 or more Ft. Ceiling, Part Carpet, Sprayed Ceiling, Tile, Two Story Foyer, Vaulted/Coff/Tray Ceiling, Wood Laminate Floors
- Foundation
- Slab
- Heating
- Central, Gas
- Interior Equipment
- Dishwasher
- Legal Subdivision
- Reed Est Sec H
- Living Dining Kitchen
- Eat-In Kitchen, Great Room, Separate Breakfast Room, Updated/Renovated Kitchen
- Lot
- 83
- Lot Description
- Landscaped, Some Trees, Wood Fenced
- Lot Size
- 0
- Misc Interior
- All Window Treatments, Walk-In Attic
- Neighborhood Amenities
- None
- New Financing
- Conventional, Other (See REMARKS)
- Other Rooms
- Attic, Laundry Room, Loft/Balcony
- Parking Storage
- Front-Load Garage, Garage Door Opener(s)
- Roof
- Composition Shingles
- Stories
- 1.5
- Style
- Traditional
- Subdivision
- REED EST SEC H
- Subtype
- Detached Single Family
- Water Sewer
- Gas Water Heater, Public Water, Septic Tank
- Year Built
- 2005
Mortgage Calculator
Listing courtesy of Epique Realty.
Some or all of the listings displayed may not belong to the firm whose website is being visited
Copyright© 2026 Memphis Area Association of REALTORS®. The information provided is for the consumer's personal, noncommercial use and may not be used for any purpose other than to identify prospective properties that the consumer may be interested in purchasing. Information deemed reliable, but is not guaranteed accurate. Some or all of the listings displayed may not belong to the firm whose web site is being visited.