5409 Sycamore Grove Ln, Memphis, TN 38120
- $449,000
- 5
- BD
- 3.1
- BA




- List Price
- $449,000
- Status
- ACTIVE
- MLS#
- 10225326
- Price Change
- ▼ $50,900 1783746268
- Bedrooms
- 5
- Bathrooms
- 3.1
- Lot Size
- 102X165
Property Description
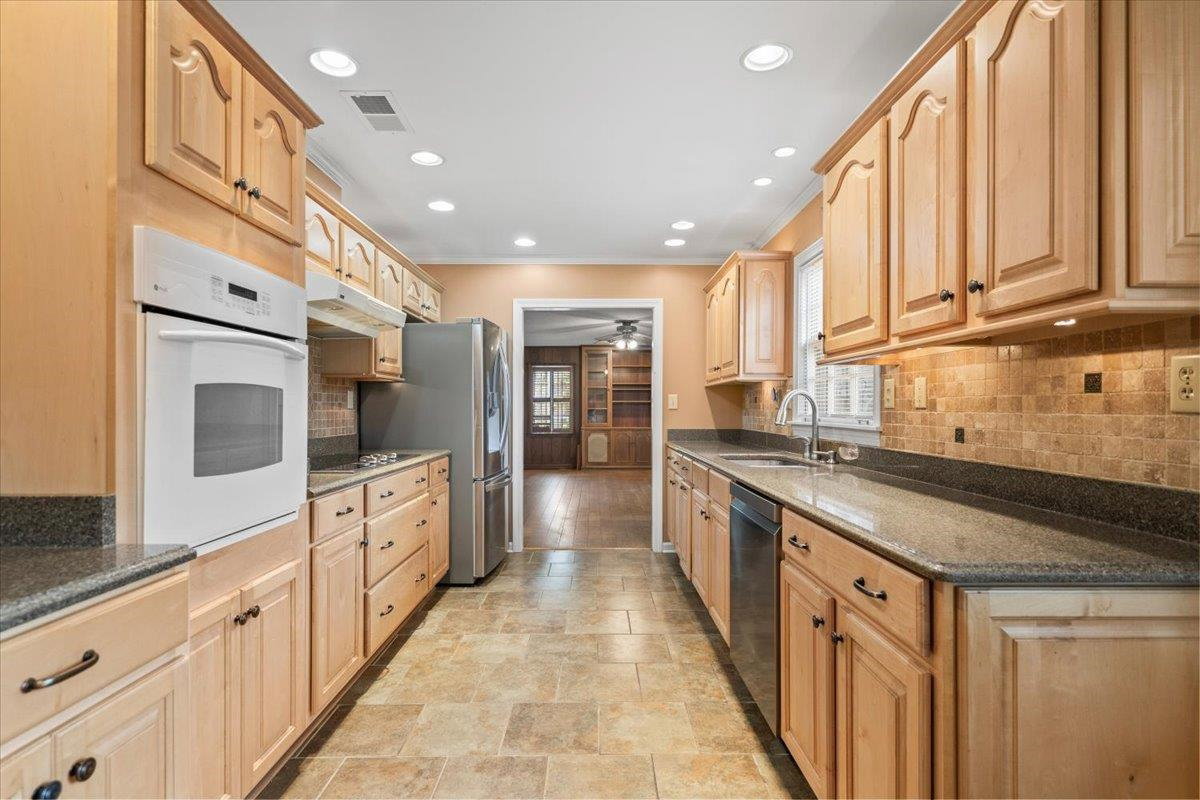
UPDATES... This week exterior to be painted this week as well as interior walls painted a neutral Swiss Coffee off white, and more changes too. Come see! Location, location,location! This East Memphis Gem. Highly sought after area inside the loop. New Roof May 2025, refrig & dishwasher 2025, tankless water heater 2022. Huge master bedroom suite is upstairs. One bedroom down perfect guest/teen/in law suite. Sep. Living, Dining & Den with fireplace & built ins. Large sunroom. Electric gate privacy, turn around drive pad, fenced yard with mature landscaping. Hardwood & tile down, carpet & tile up. Walk in attic & pull down attic.
/u.realgeeks.media/groomeco/80A47C59-046D-46CD-9C72-A24626F920A1.jpeg)
Additional Information
- Acres
- 0.38
- Annual City Tax
- 3376
- Annual County Tax
- 3519
- Bedrooms Downstairs
- 1
- Bedroom Three Description
- Level 2, Walk-In Closet, Carpet
- Bedroom Two Description
- Level 1, Walk-In Closet, Shared Bath, Hardwood Floor
- Cooling
- Central, 3 or More Systems, 220 Wiring
- Exterior
- Wrought Iron Security Drs, Storage Building, Patio
- Exterior Windows
- Brick Veneer, Wood/Composition, Wood Window(s), Storm Window(s)
- Fireplace
- Masonry, Vented Gas Fireplace, In Den/Great Room, In Primary Bedroom, Glass Doors
- Fireplaces
- 2
- Floors Ceilings
- Part Hardwood, Part Carpet, Tile, Textured Ceiling, Vaulted/Coff/Tray Ceiling
- Foundation
- Slab
- Heating
- Central, 3 or More Systems
- Interior Equipment
- Range/Oven, Cooktop, Disposal, Dishwasher, Refrigerator
- Legal Subdivision
- Cedar Gap
- Living Dining Kitchen
- Separate Living Room, Separate Dining Room, Separate Den, Eat-In Kitchen, Pantry
- Lot
- 3
- Lot Description
- Some Trees, Level, Landscaped, Wood Fenced, Iron Fenced
- Lot Size
- 102X165
- Misc Interior
- All Window Treatments, Walk-In Closet(s), Pull Down Attic Stairs, Attic Access, Walk-In Attic, Powder/Dressing Room, Cat/Dog Free House, Security System, Smoke Detector(s), Monitored Alarm
- Neighborhood Amenities
- None
- New Financing
- Conventional, FHA
- Other Rooms
- Laundry Room, Sun Room, Entry Hall, Attic, Storage Room
- Parking Storage
- Storage Room(s), Workshop(s), Back-Load Garage, Gate Clickers
- Roof
- Composition Shingles
- Stories
- 2
- Style
- Traditional
- Subdivision
- CEDAR GAP
- Subtype
- Detached Single Family
- Water Sewer
- Public Water, Public Sewer, Tankless Water Heater
- Year Built
- 1964
Mortgage Calculator
Listing courtesy of McWaters & Associates.
Some or all of the listings displayed may not belong to the firm whose website is being visited
Copyright© 2026 Memphis Area Association of REALTORS®. The information provided is for the consumer's personal, noncommercial use and may not be used for any purpose other than to identify prospective properties that the consumer may be interested in purchasing. Information deemed reliable, but is not guaranteed accurate. Some or all of the listings displayed may not belong to the firm whose web site is being visited.