75 Cassandra Way, Savannah, TN 38372-5155
- $419,900
- 4
- BD
- 3
- BA











- List Price
- $419,900
- Status
- ACTIVE
- MLS#
- 10225320
- Bedrooms
- 4
- Bathrooms
- 3
- Lot Size
- 0
Property Description
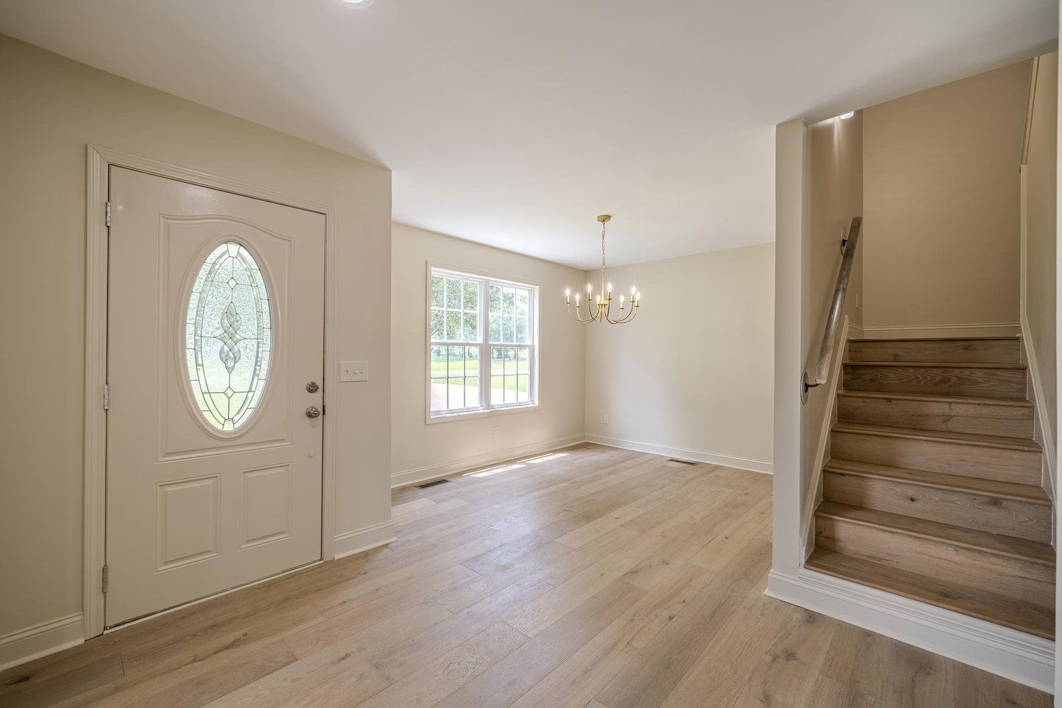
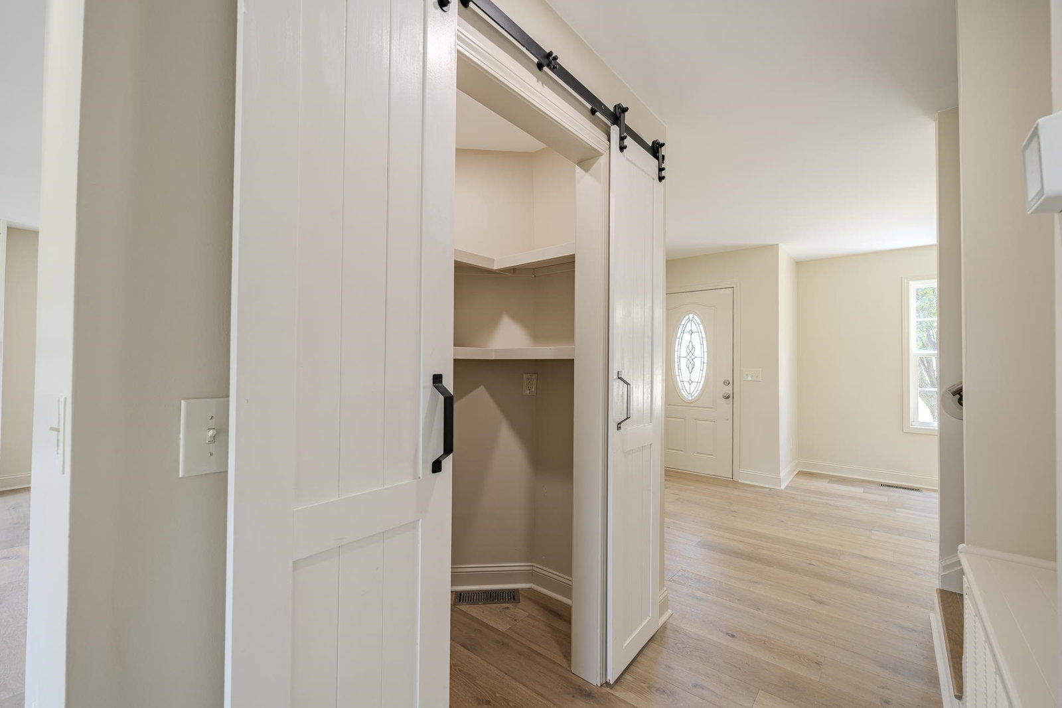
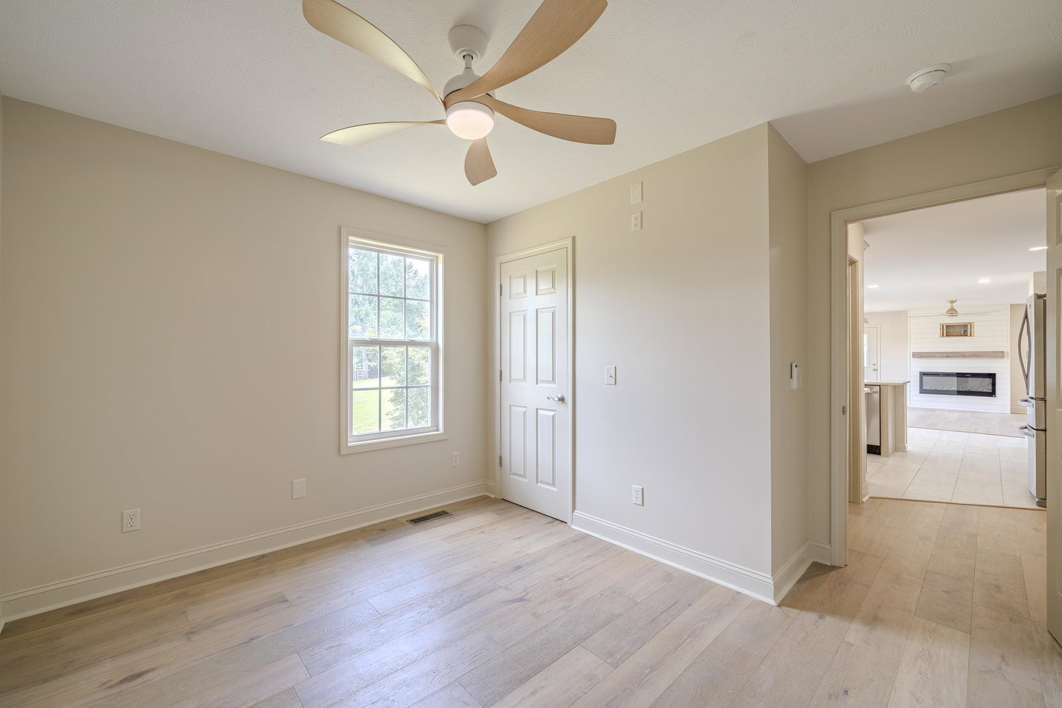
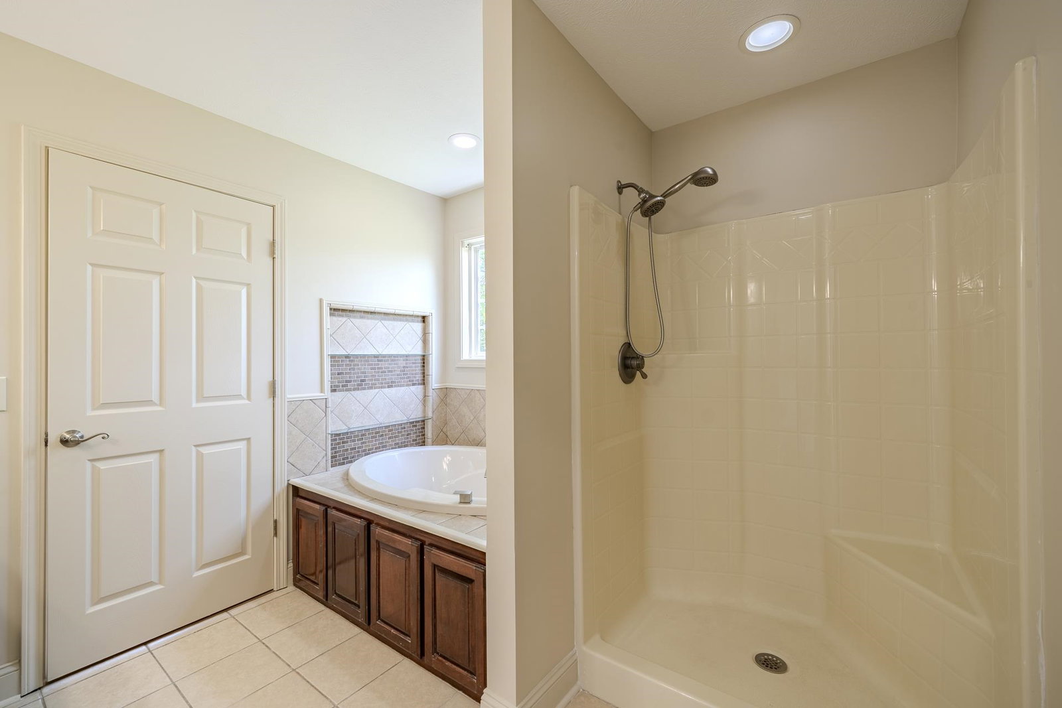
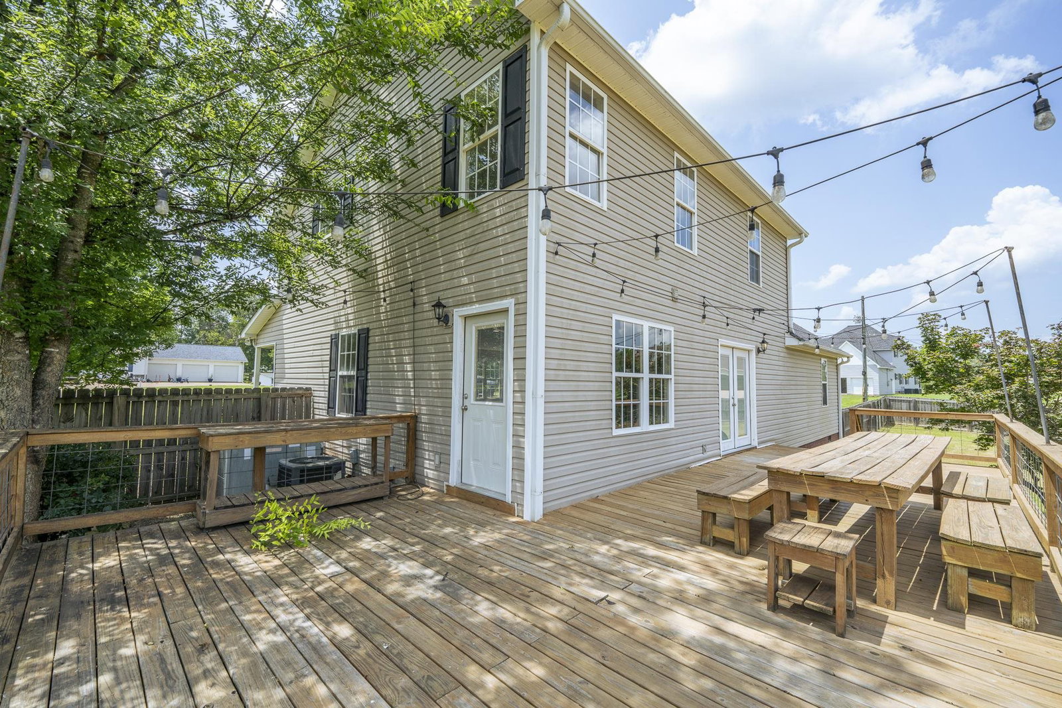
Discover the perfect place to call home at 75 Cassandra Way in Savannah, TN! This beautifully updated 4-bedroom, 3-bath home offers approximately 2,300+/- square feet, a spacious bonus room, and a layout ideal for family living. Inside, you'll find manufactured hardwood floors, a cozy fireplace, fresh paint, updated lighting, ceiling fans, and floating shelves. The kitchen features quartz countertops, a marble backsplash, painted cabinets, new appliances, tile flooring, a formal dining room, an eat-in area, and an upgraded pantry. Step outside to a large deck overlooking the fully fenced backyard, perfect for entertaining, relaxing, or watching the kids play. An expanded driveway with a boat pad provides extra parking, and the newer roof adds peace of mind. Located in a friendly neighborhood just minutes from town, this home offers low taxes, modern updates, and the perfect setting for children to grow up and families to make lasting memories.
/u.realgeeks.media/groomeco/80A47C59-046D-46CD-9C72-A24626F920A1.jpeg)
Additional Information
- Acres
- 0.99
- Annual County Tax
- 1094
- Bedrooms Downstairs
- 3
- Bedroom Three Description
- Level 2, Shared Bath, Hardwood Floor
- Bedroom Two Description
- Level 2, Shared Bath, Hardwood Floor
- Cooling
- Central, Ceiling Fan(s)
- Exterior
- Deck, Wood Fence
- Exterior Windows
- Vinyl Siding, Double Pane Window(s)
- Fireplace
- In Living Room
- Fireplaces
- 1
- Floors Ceilings
- Part Hardwood, Part Carpet, Tile
- Foundation
- Conventional
- Heating
- Central, Gas
- Interior Equipment
- Range/Oven, Dishwasher, Microwave, Cable Wired, Cable Available
- Legal Subdivision
- Steel Side Acres
- Living Dining Kitchen
- Separate Living Room, Separate Dining Room, Eat-In Kitchen, Breakfast Bar, Pantry
- Lot Description
- Some Trees, Level, Landscaped, Wood Fenced
- Lot Size
- 0
- Misc Interior
- Walk-In Closet(s), Attic Access
- Neighborhood Amenities
- None
- Office Description
- Level 1, Hardwood Floor
- Other Rooms
- Laundry Room, Bonus Room, Office/Sewing Room, Entry Hall, Attic
- Parking Storage
- Driveway/Pad, Garage Door Opener(s), Front-Load Garage
- Roof
- Composition Shingles
- Stories
- 2
- Style
- Traditional
- Subdivision
- STEEL SIDE ACRES
- Subtype
- Detached Single Family
- Water Sewer
- Electric Water Heater, Public Water, Septic Tank
- Year Built
- 2007
Mortgage Calculator
Listing courtesy of Weichert, REALTORS - Crunk Rea.
Some or all of the listings displayed may not belong to the firm whose website is being visited
Copyright© 2026 Memphis Area Association of REALTORS®. The information provided is for the consumer's personal, noncommercial use and may not be used for any purpose other than to identify prospective properties that the consumer may be interested in purchasing. Information deemed reliable, but is not guaranteed accurate. Some or all of the listings displayed may not belong to the firm whose web site is being visited.