914 Beaver Creek Rd, Brighton, TN 38011
- $550,000
- 5
- BD
- 3.1
- BA















- List Price
- $550,000
- Status
- ACTIVE
- MLS#
- 10225243
- Price Change
- ▼ $25,000 1783991575
- Bedrooms
- 5
- Bathrooms
- 3.1
- Lot Size
- 4 acres
Property Description
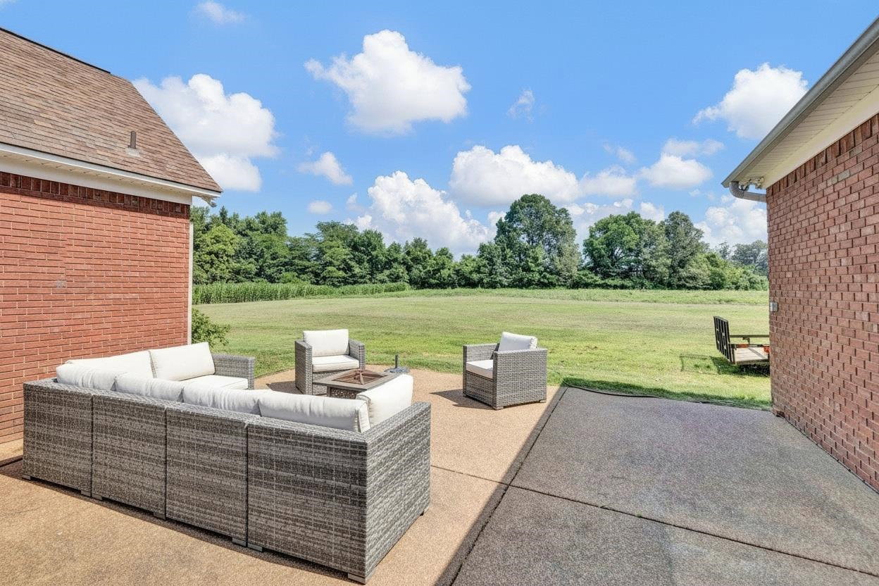
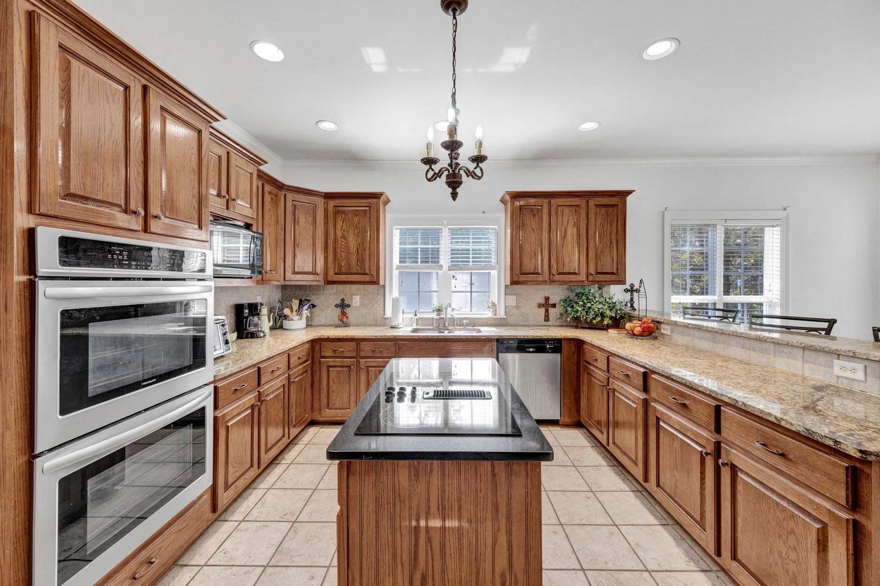
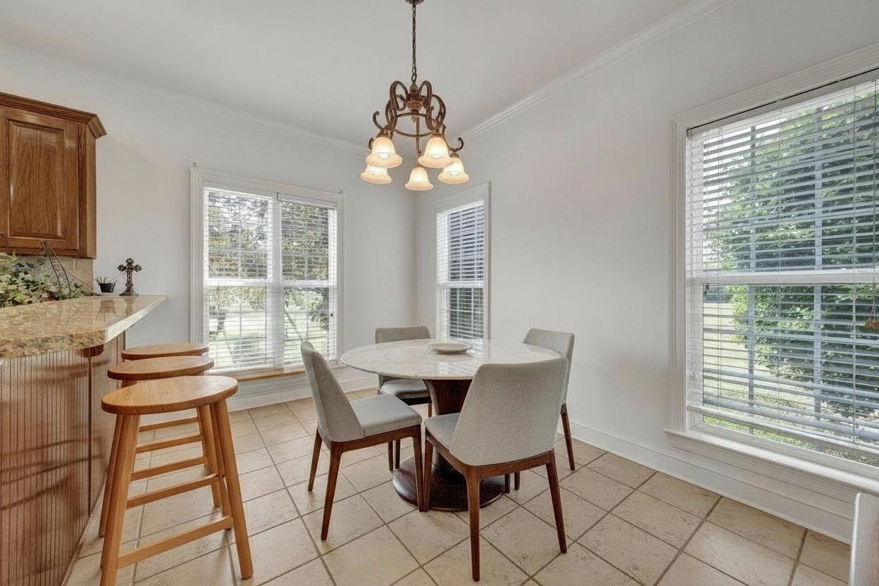
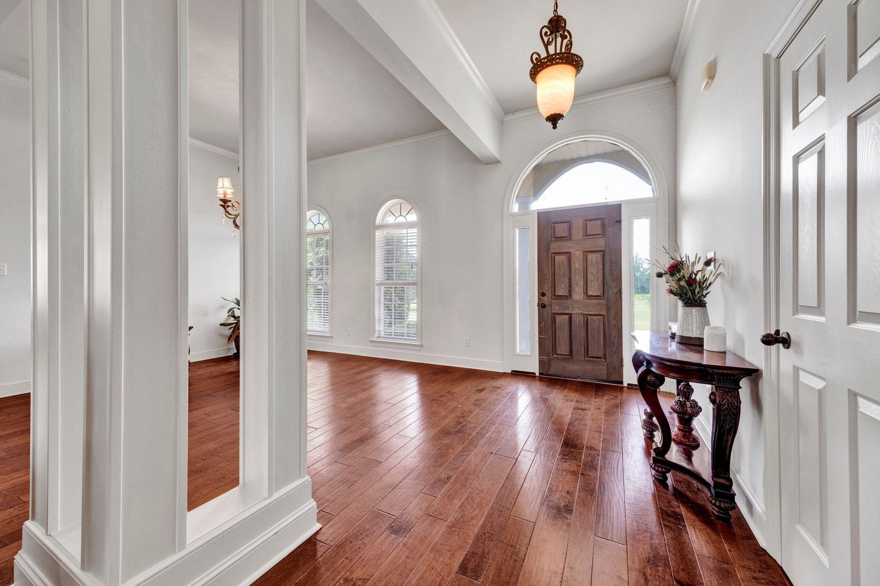
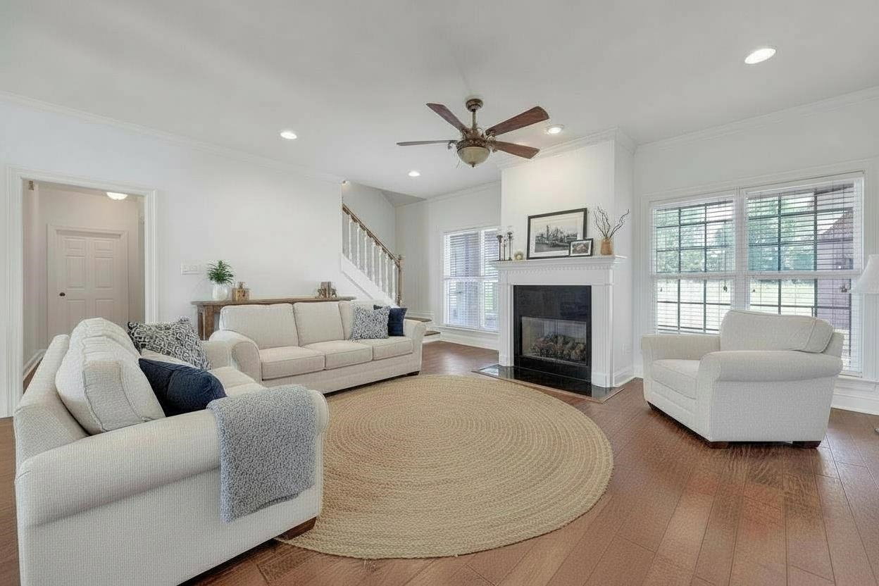
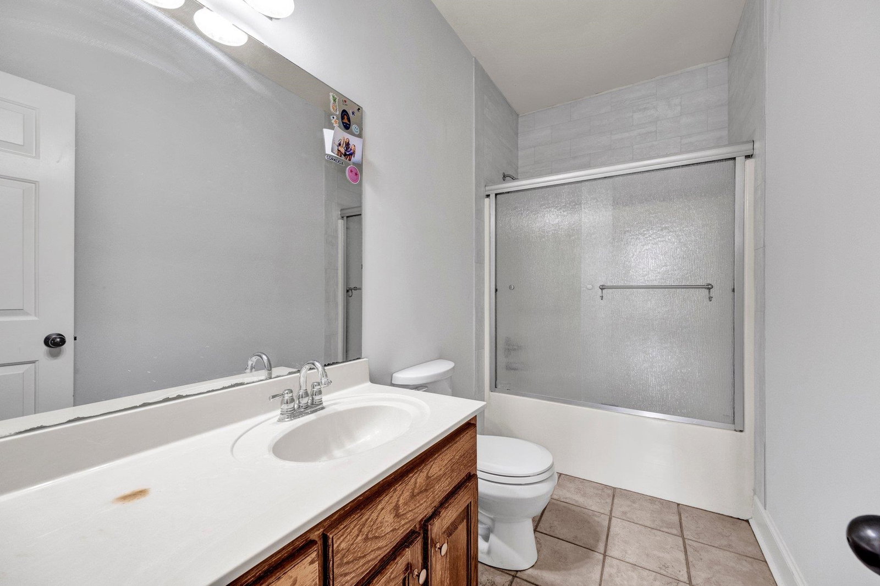
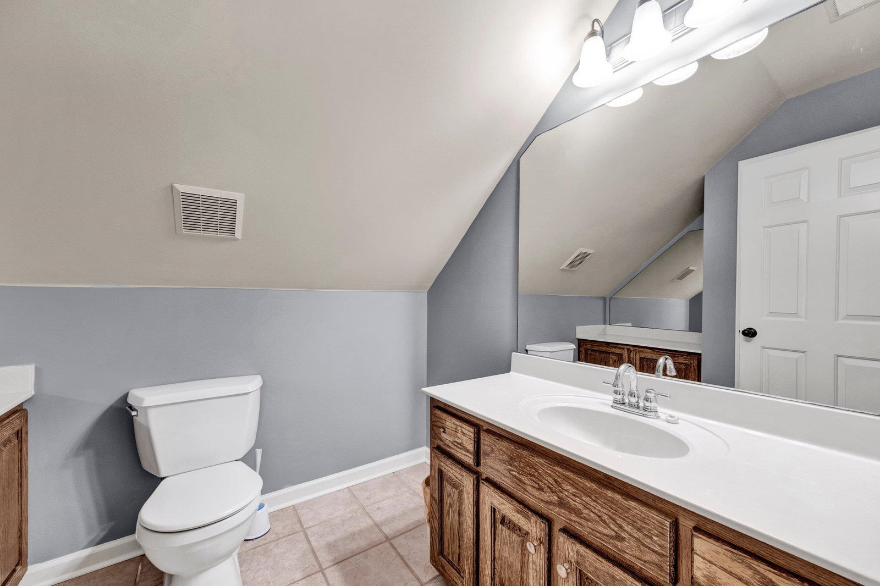
Designed with comfort, space, and functionality in mind, this beautiful 5-bedroom, 3.5-bath home is perfect for multi-generational living. The main level features a spacious primary suite, offering privacy and convenient single-level access. Upstairs includes additional bedrooms and a versatile bonus room ideal fora playroom, media room, home office, or guest space. The open-concept layout creates a warm, inviting atmosphere with a large great room and a kitchen complete with a breakfast bar, making everyday living and entertaining effortless. Situated on 4 peaceful acres, the outdoor space offers a patio perfect for relaxing, dining, and making lasting memories with family and friends. With plenty of room both inside and out, this home provides the flexibility and comfort to fit every stage of life. Property under first right of refusal. Select photos are virtually staged; no structural changes portrayed.
/u.realgeeks.media/groomeco/80A47C59-046D-46CD-9C72-A24626F920A1.jpeg)
Additional Information
- Acres
- 4
- Annual County Tax
- 1772
- Bedrooms Downstairs
- 3
- Bedroom Three Description
- Level 1, Smooth Ceiling, Vinyl/Luxury Vinyl Floor
- Bedroom Two Description
- Level 1, Smooth Ceiling, Vinyl/Luxury Vinyl Floor
- Cooling
- Central, Dual System
- Exterior
- Porch, Patio, Pet Area
- Exterior Windows
- Brick Veneer, Stucco
- Fireplace
- Prefabricated, In Living Room, Gas Logs
- Fireplaces
- 1
- Floors Ceilings
- Part Carpet, Tile, Vinyl/Luxury Vinyl Floor, Smooth Ceiling, 9 or more Ft. Ceiling
- Foundation
- Conventional
- Heating
- Central, Gas, Electric, Dual System
- Interior Equipment
- Double Oven, Cooktop, Dishwasher
- Legal Subdivision
- Click Beaver Creek Rd
- Living Dining Kitchen
- LR/DR Combination, Eat-In Kitchen, Breakfast Bar, Pantry, Island In Kitchen
- Lot
- 1
- Lot Description
- Some Trees
- Lot Size
- 4 acres
- Misc Interior
- Attic Access, Walk-In Attic, Smoke Detector(s)
- Neighborhood Amenities
- None
- New Financing
- Conventional, FHA, VA
- Office Description
- Level 1, Built-In Cabinets/Bkcases, Smooth Ceiling, Vinyl/Luxury Vinyl Floor
- Office Dimensions
- 12x10
- Other Rooms
- Laundry Room, Laundry Closet, Bonus Room, Attic, Storage Room
- Parking Storage
- Driveway/Pad, Garage Door Opener(s), Side-Load Garage
- Roof
- Composition Shingles
- Stories
- 1.5
- Style
- Traditional
- Subdivision
- CLICK BEAVER CREEK RD
- Subtype
- Detached Single Family
- Water Sewer
- Gas Water Heater, Public Water, Septic Tank, Tankless Water Heater
- Year Built
- 2006
Mortgage Calculator
Listing courtesy of Dawson Realty Group.
Some or all of the listings displayed may not belong to the firm whose website is being visited
Copyright© 2026 Memphis Area Association of REALTORS®. The information provided is for the consumer's personal, noncommercial use and may not be used for any purpose other than to identify prospective properties that the consumer may be interested in purchasing. Information deemed reliable, but is not guaranteed accurate. Some or all of the listings displayed may not belong to the firm whose web site is being visited.