2195 Houston Pass Cv, Collierville, TN 38139
- $589,000
- 5
- BD
- 3.1
- BA






- List Price
- $589,000
- Status
- ACTIVE
- MLS#
- 10225160
- Price Change
- ▼ $10,000 1787855130
- Bedrooms
- 5
- Bathrooms
- 3.1
- Lot Size
- 0
Property Description
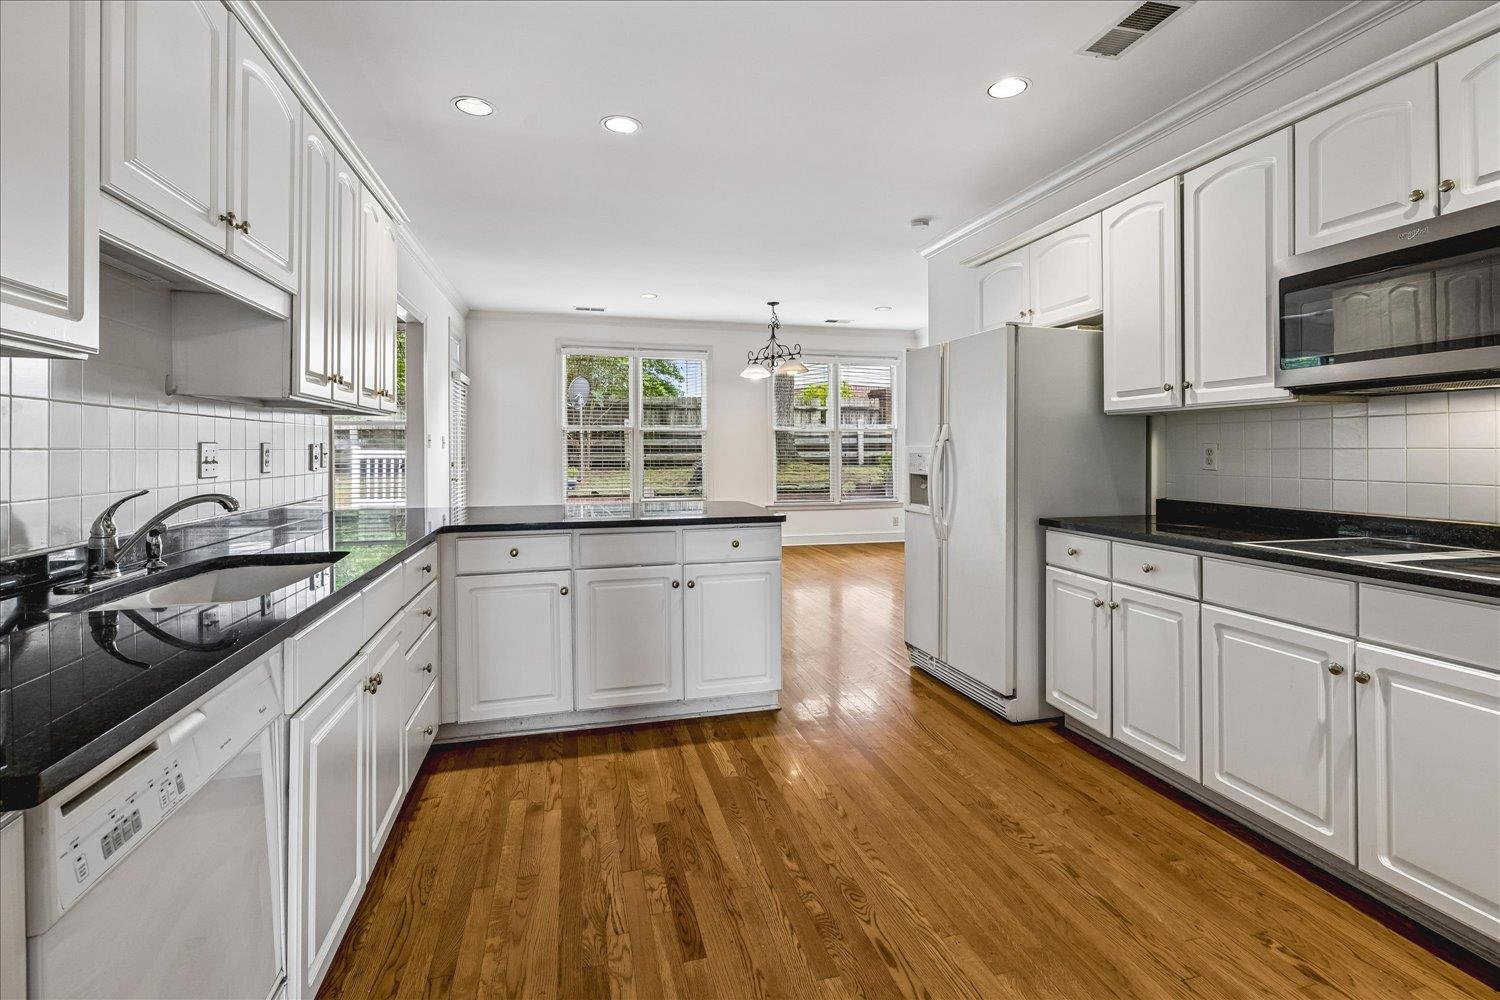
Welcome to this beautifully maintained 5 bedroom, 3.5 bath home offering a versatile floorplan & plenty of space for comfortable living & entertaining. The primary suite is conveniently located on the main level & features a luxurious en-suite bath. New carpet in bedroom. Hardwood floors flow throughout the downstairs living areas, including the inviting great room w/a cozy gas fireplace, a formal dining groom & a large eat-in kitchen perfect for gatherings. Upstairs, you'll find generously sized secondary bedrooms, all with brand new carpet, along with a spacious game room ideal for recreation, media, or flexible living space. 2 stairways provide both convenience & architectural appeal. This home has benefited from numerous recent repairs & updates, giving buyers added peace of mind & making it move-in ready. Located in sought-after city ofCollierville/Germantown zip code, this property combines space, functionality, & value in one exceptional package. AHS warranty already in place.
/u.realgeeks.media/groomeco/80A47C59-046D-46CD-9C72-A24626F920A1.jpeg)
Additional Information
- Acres
- 0.42
- Annual City Tax
- 2296
- Annual County Tax
- 3813
- Bedrooms Downstairs
- 1
- Bedroom Three Description
- Built-In Cabinets/Bkcases, Carpet, Level 2, Shared Bath, Vaulted/Coffered Ceilings
- Bedroom Two Description
- Carpet, Level 2, Shared Bath, Smooth Ceiling, Walk-In Closet
- Cooling
- 220 Wiring, Ceiling Fan(s), Central, Dual System
- Exterior
- Deck
- Exterior Windows
- Brick Veneer, Double Pane Window(s), Wood Window(s), Wood/Composition
- Fireplace
- Gas Starter, Glass Doors, In Den/Great Room
- Fireplaces
- 1
- Floors Ceilings
- 9 or more Ft. Ceiling, Part Carpet, Part Hardwood, Smooth Ceiling, Tile, Two Story Foyer
- Foundation
- Slab
- Heating
- Central, Dual System, Gas
- Interior Equipment
- Cooktop, Dishwasher, Disposal, Double Oven, Microwave, Refrigerator
- Legal Subdivision
- Hughes Creek Estates Sub
- Living Dining Kitchen
- Eat-In Kitchen, Great Room, Pantry, Separate Dining Room
- Lot
- 6
- Lot Description
- Cove, Some Trees, Wood Fenced
- Lot Size
- 0
- Misc Interior
- All Window Treatments, Permanent Attic Stairs, Rear Stairs to Playroom, Security System, Walk-In Attic
- Neighborhood Amenities
- Voluntary
- New Financing
- Conventional
- Other Rooms
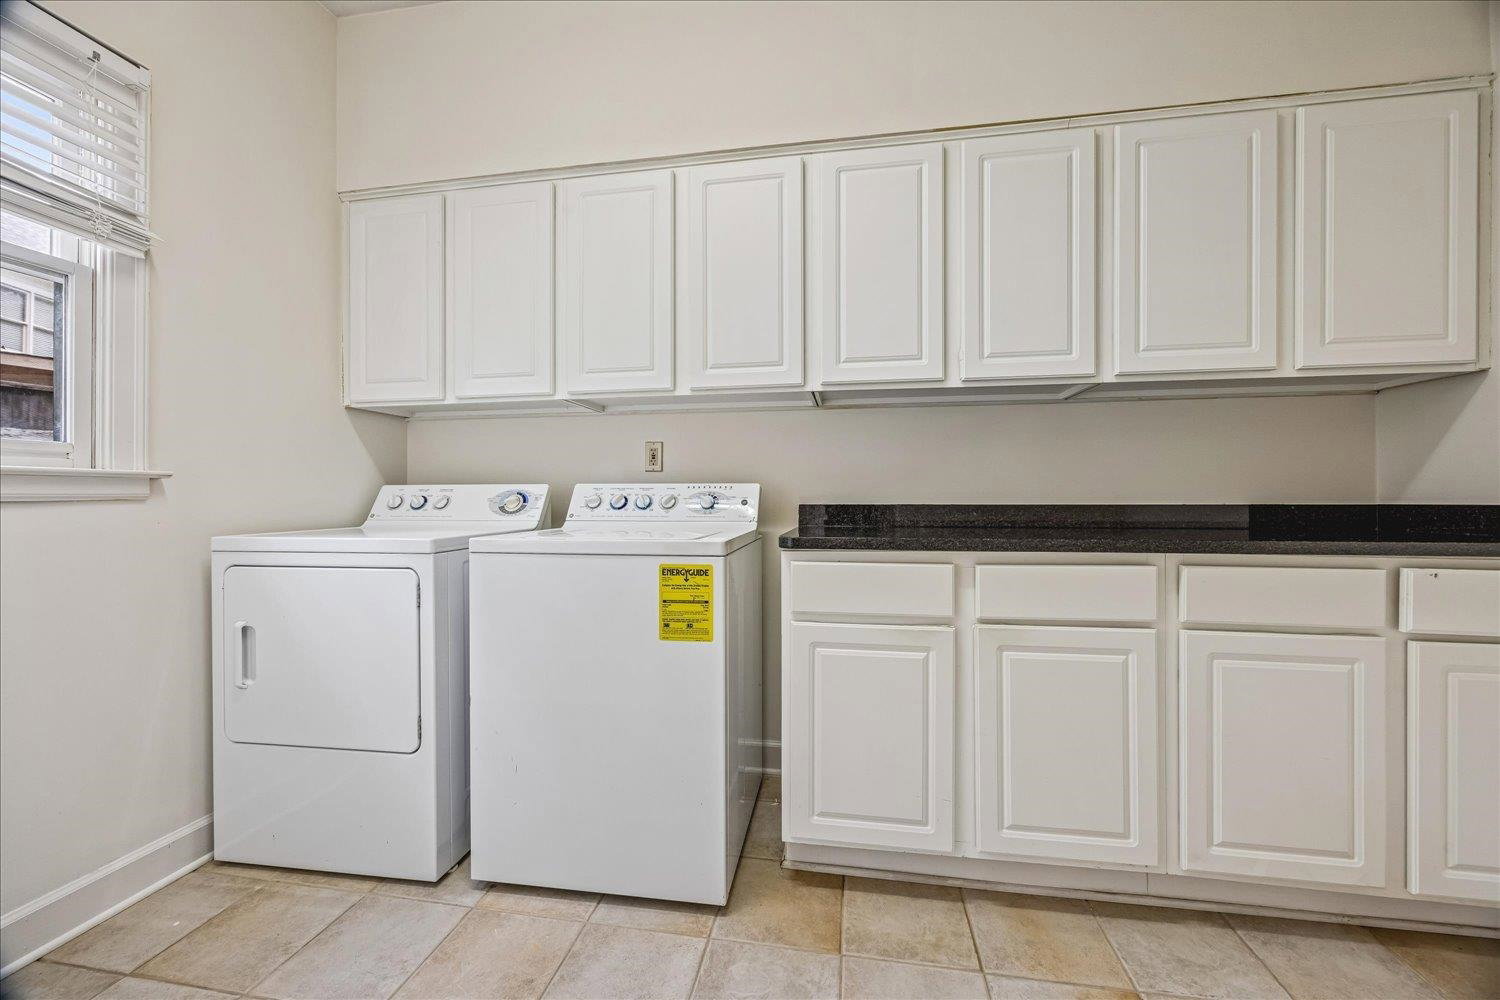
- Bonus Room, Entry Hall, Laundry Room
- Parking Storage
- Garage Door Opener(s), More than 3 Coverd Spaces, Side-Load Garage
- Roof
- Composition Shingles
- Stories
- 2
- Style
- Traditional
- Subdivision
- HUGHES CREEK ESTATES PH1
- Subtype
- Detached Single Family
- Water Sewer
- Gas Water Heater, Public Sewer, Public Water
- Year Built
- 1999
Mortgage Calculator
Listing courtesy of Crye-Leike, Inc., REALTORS.
Some or all of the listings displayed may not belong to the firm whose website is being visited
Copyright© 2026 Memphis Area Association of REALTORS®. The information provided is for the consumer's personal, noncommercial use and may not be used for any purpose other than to identify prospective properties that the consumer may be interested in purchasing. Information deemed reliable, but is not guaranteed accurate. Some or all of the listings displayed may not belong to the firm whose web site is being visited.