5204 Lexington Club Cv Unit #301, Memphis, TN 38117
- $555,000
- 2
- BD
- 2
- BA




- List Price
- $555,000
- Status
- ACTIVE
- MLS#
- 10225048
- Price Change
- ▼ $10,000 1789091400
- Bedrooms
- 2
- Bathrooms
- 2
- Building Name
- Lexington
Property Description
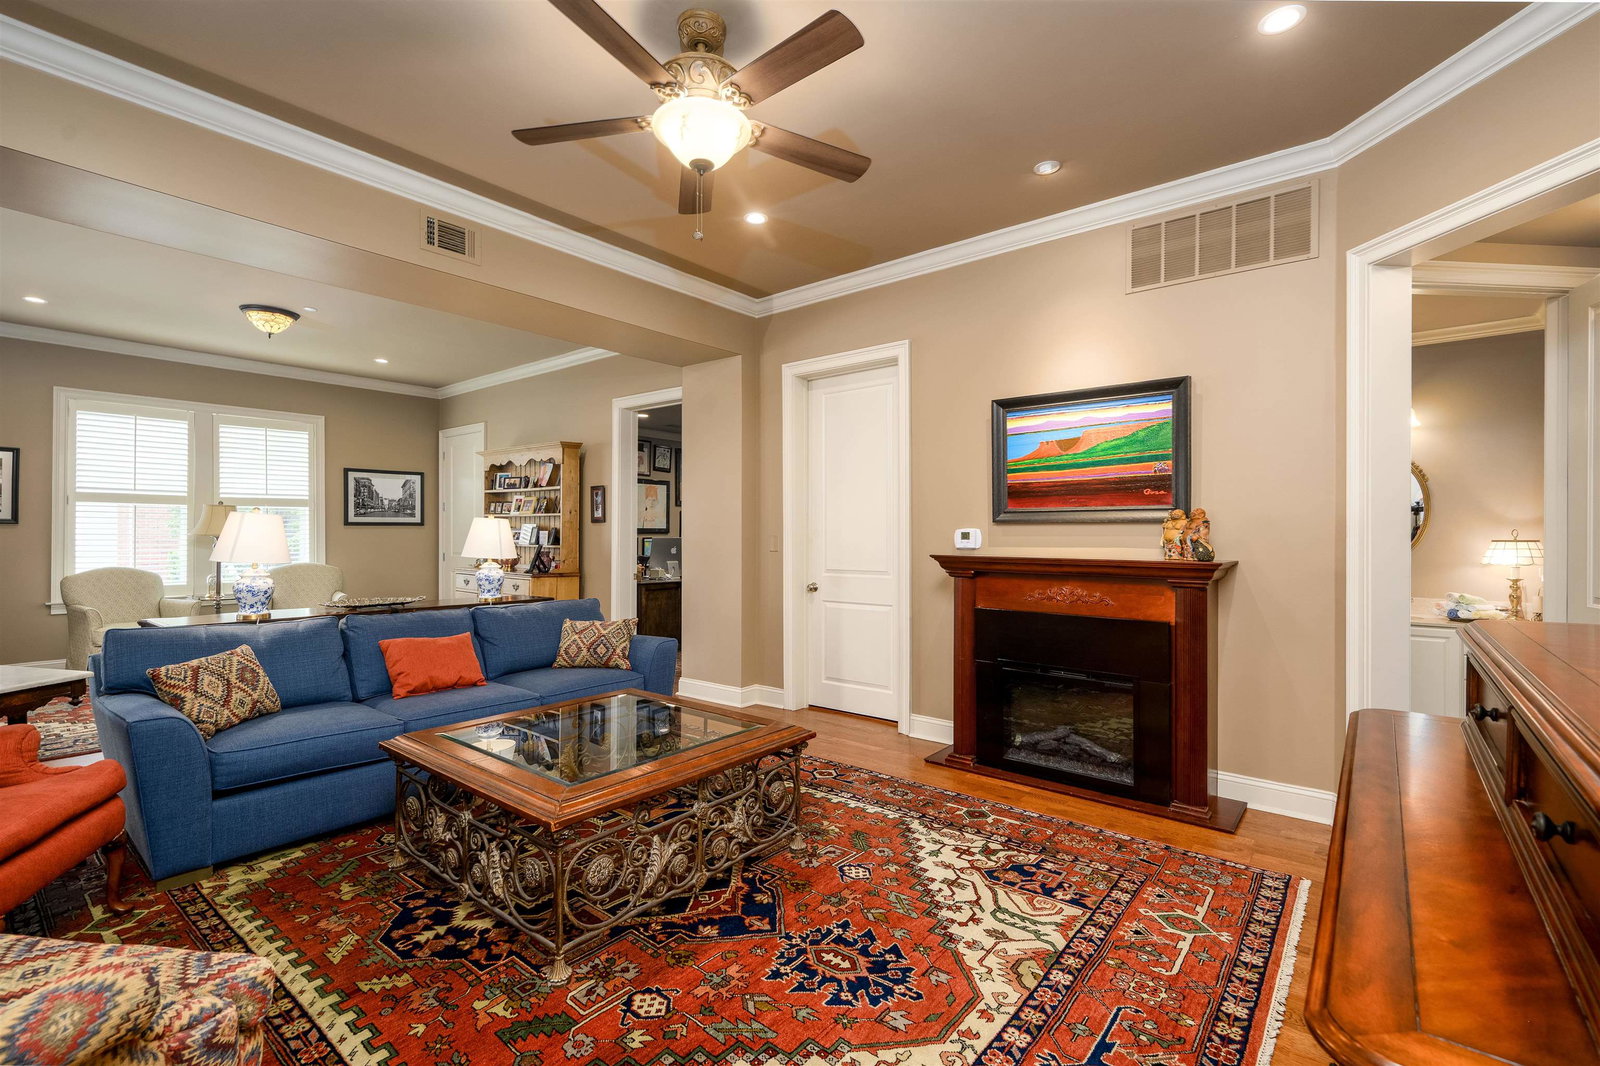
Nestled in the heart of East Memphis at The Lexington, this beautifully updated 2BR/2BA condo with an office offers an ideal layout and abundant natural light. Enjoy wood floors throughout, tile baths, plantation shutters, and a kitchen enhanced with a custom bench seat, storage drawers, and pull-out shelving. The screened porch with automated privacy screens is perfect for sunset views. The office’s built-in bookcase and ladder remain, along with the living room’s electric fireplace. Water heater and HVAC replaced in 2019. Kitchen and dining chandeliers, small refrigerator in coat closet and guest bath mirror excluded. All dates to be verified in buyer's inspection.
/u.realgeeks.media/groomeco/80A47C59-046D-46CD-9C72-A24626F920A1.jpeg)
Additional Information
- Acres
- 0.04
- Annual City Tax
- 3246
- Annual County Tax
- 3383
- Bedrooms Downstairs
- 2
- Bedroom Two Description
- Level 1, Walk-In Closet, Shared Bath, Smooth Ceiling, Hardwood Floor
- Building Name
- Lexington
- Condo Association
- Yes
- Cooling
- Central, Ceiling Fan(s)
- Exterior
- Auto Lawn Sprinkler, Screen Porch, Brick or Stone Fence, Storage, Sidewalks
- Exterior Windows
- Brick Veneer, Wood/Composition, Aluminum Window(s), Double Pane Window(s)
- Fees Include
- Water/Sewer, Trash Collection, Exterior Maintenance, Grounds Maintenance, Management Fees, Exterior Insurance, Reserve Fund, Parking
- Fireplace
- In Living Room, Glass Doors
- Fireplaces
- 1
- Floors Ceilings
- Hardwood Throughout, Wood Laminate Floors, Tile, Smooth Ceiling, 9 or more Ft. Ceiling
- Foundation
- Slab
- Heating
- Central, Electric
- Interior Equipment
- Range/Oven, Cooktop, Disposal, Dishwasher, Microwave, Refrigerator, Washer, Dryer
- Legal Subdivision
- Lexington Condos Sixth Amendment
- Living Dining Kitchen
- LR/DR Combination, Breakfast Bar, Separate Breakfast Room, Pantry, Island In Kitchen, Washer/Dryer Connections
- Lot
- 4301
- Lot Description
- Some Trees, Level, Corner, Professionally Landscaped, Brick/Iron Fenced
- Misc Interior
- All Window Treatments, Walk-In Closet(s), Fire Sprinklers, Cat/Dog Free House, Smoke Detector(s), Elevator, Trash Chute
- Monthly Maintenance Fee
- 967
- Neighborhood Amenities
- Gated Neighborhood
- New Financing
- Conventional
- Office Description
- Basement, Shared Bath, Smooth Ceiling, Hardwood Floor
- Office Dimensions
- 12x10
- Other Rooms
- Laundry Room, Office/Sewing Room, Entry Hall, Loft/Balcony, Storage Room
- Parking Storage
- Storage Room(s), Garage Door Opener(s), Side-Load Garage, Gated Parking, Gate Clickers, Assigned Parking, Designated Guest Parking, Common Parking Garage
- Roof
- Built-Up/Flat
- Stories
- 1
- Style
- Traditional
- Subdivision
- THE LEXINGTON CONDOMINIUMS
- Subtype
- Attached Single Family
- Unit Number
- 301
- Water Sewer
- Electric Water Heater, Public Water, Public Sewer
- Year Built
- 2006
Mortgage Calculator
Listing courtesy of The Firm.
Some or all of the listings displayed may not belong to the firm whose website is being visited
Copyright© 2026 Memphis Area Association of REALTORS®. The information provided is for the consumer's personal, noncommercial use and may not be used for any purpose other than to identify prospective properties that the consumer may be interested in purchasing. Information deemed reliable, but is not guaranteed accurate. Some or all of the listings displayed may not belong to the firm whose web site is being visited.