6767 Poplar Pike, Memphis, TN 38119
- $575,000
- 5
- BD
- 3.1
- BA






- List Price
- $575,000
- Status
- ACTIVE
- MLS#
- 10224998
- Bedrooms
- 5
- Bathrooms
- 3.1
- Lot Size
- 110X175
Property Description
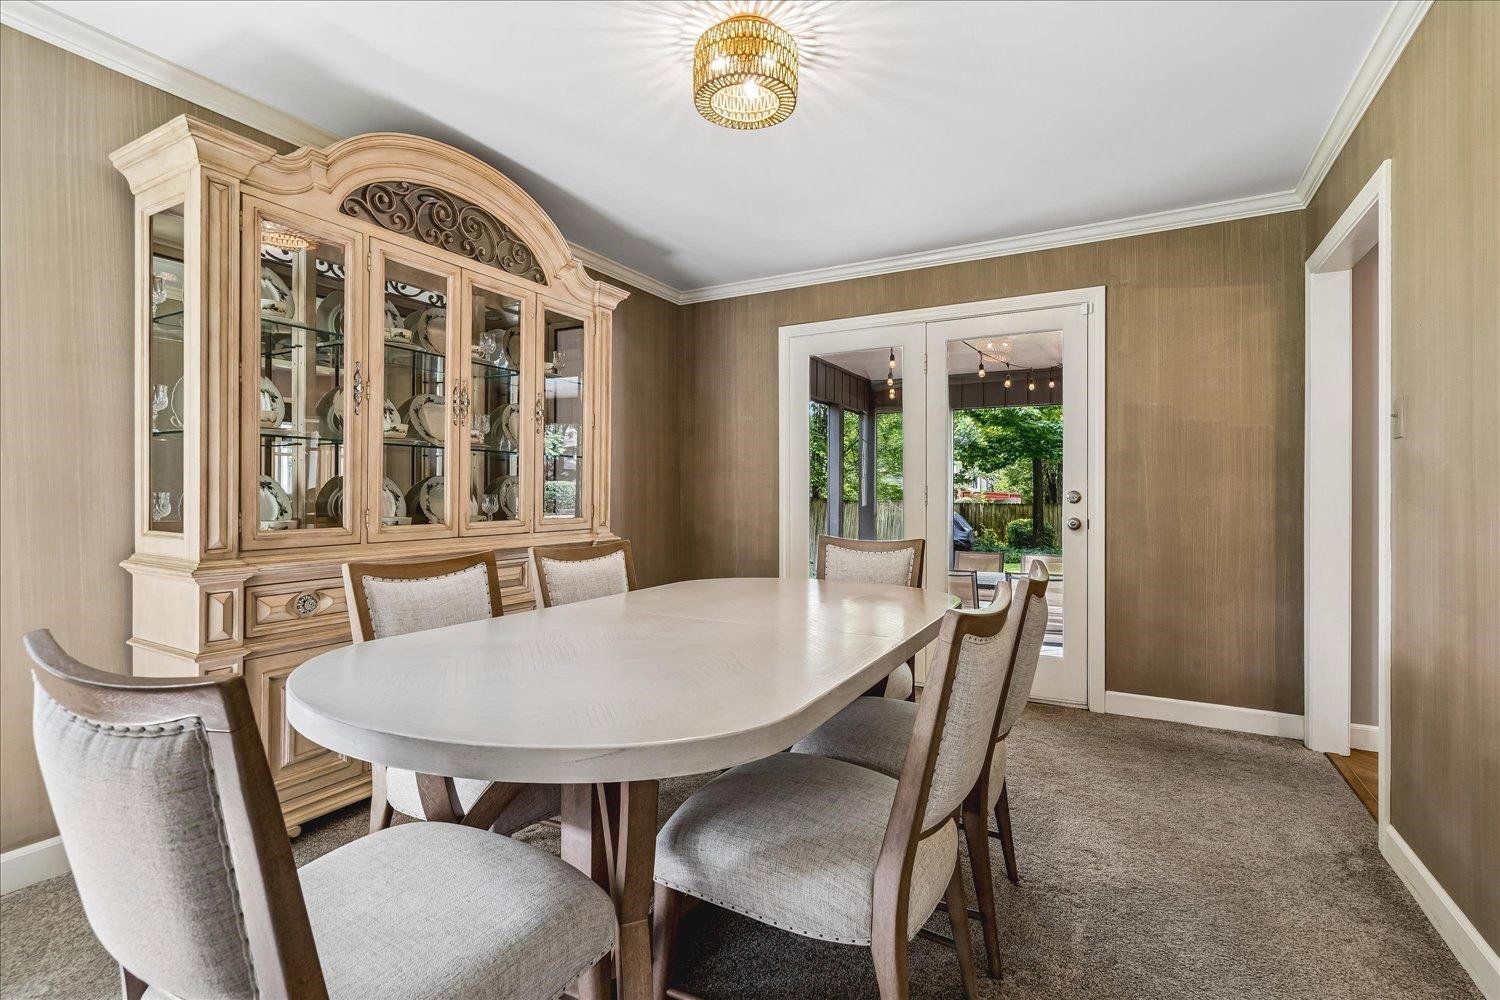
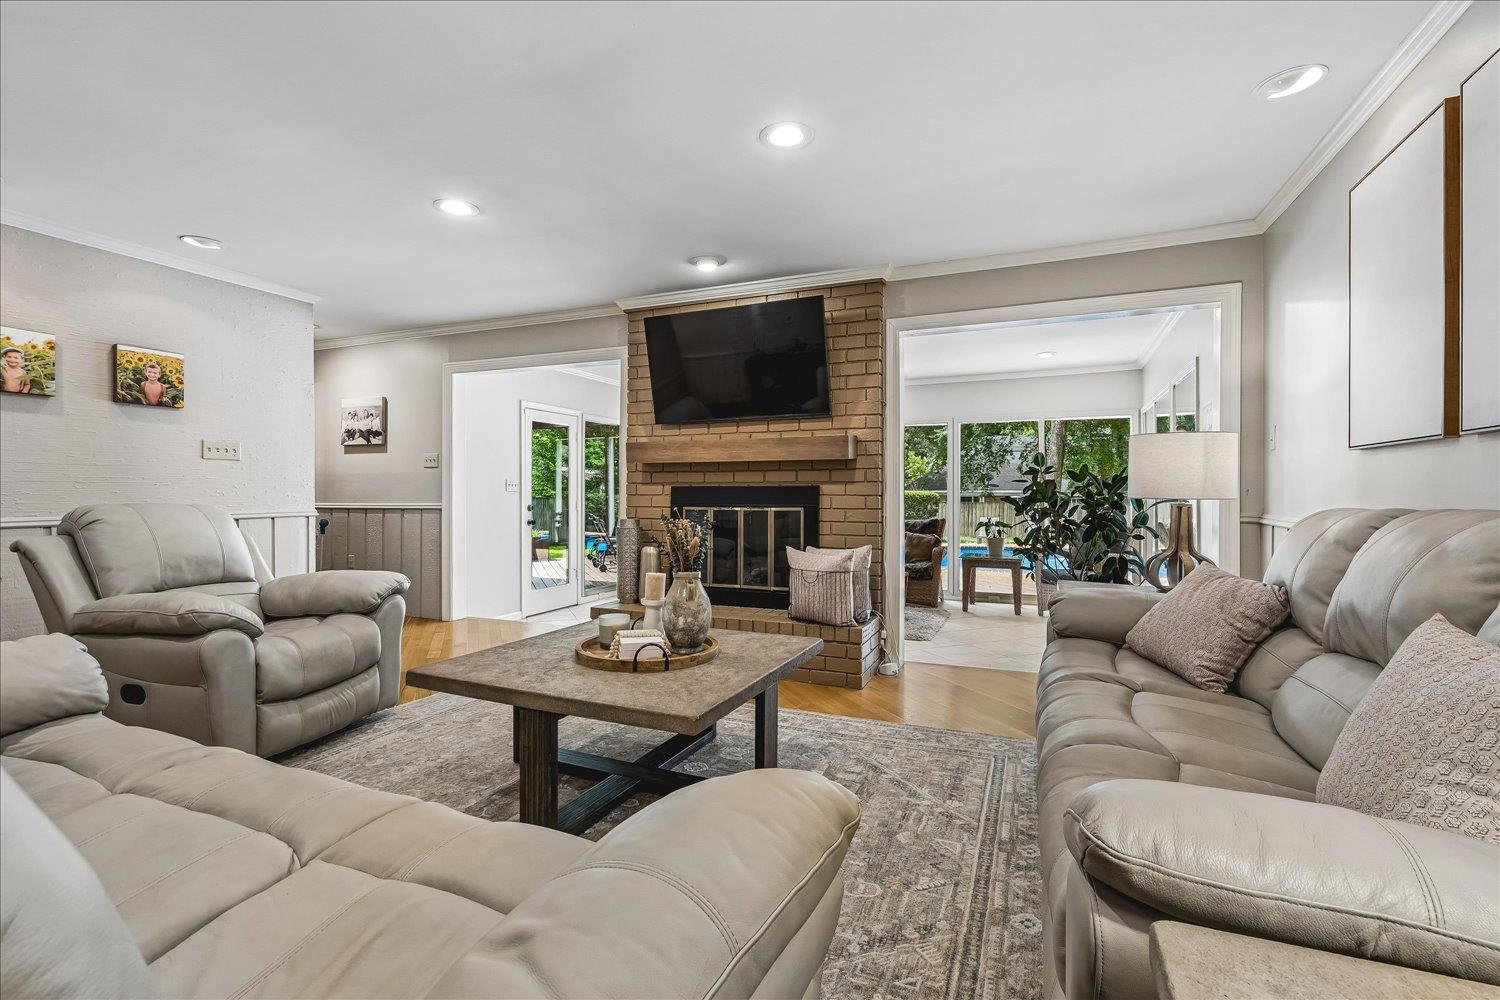
Nestled beneath a canopy of mature trees in desirable Greentrees, this beautifully updated 5BR, 3.5BA home offers approximately 3,475 SF of flexible living space. The thoughtfully designed floor plan features a private first floor en suite ideal as a guest suite or second primary plus spacious living and dining rooms, a renovated eat in kitchen with granite countertops, island, double ovens and abundant cabinetry, a light filled sunroom overlooking the backyard, and an upstairs bonus/playroom. The primary suite offers an updated bath and generous walk in closet. Outside, enjoy a private backyard retreat with an in ground pool, expansive patio, mature landscaping, and room to entertain. Conveniently located near shopping, dining, parks and schools, this home blends timeless character with modern updates.
/u.realgeeks.media/groomeco/80A47C59-046D-46CD-9C72-A24626F920A1.jpeg)
Additional Information
- Acres
- 0.44
- Annual City Tax
- 2669
- Annual County Tax
- 2781
- Bedrooms Downstairs
- 1
- Bedroom Three Description
- Level 2, Walk-In Closet, Shared Bath, Carpet
- Bedroom Two Description
- Level 1, Private Full Bath, Smooth Ceiling, Carpet
- Cooling
- Central, 220 Wiring
- Exterior
- Well Landscaped Grounds
- Exterior Windows
- Wood/Composition, Wood Window(s), Storm Door(s)
- Fireplace
- Masonry
- Fireplaces
- 2
- Floors Ceilings
- Part Hardwood, Part Carpet, Tile
- Foundation
- Slab
- Heating
- Central, Gas
- Interior Equipment
- Range/Oven, Double Oven, Cooktop, Dishwasher, Microwave
- Legal Subdivision
- Greentrees Blk A
- Living Dining Kitchen
- Separate Living Room, Separate Dining Room, Separate Den, Updated/Renovated Kitchen, Eat-In Kitchen, Island In Kitchen
- Lot
- 143
- Lot Description
- Some Trees, Level, Landscaped, Wood Fenced
- Lot Size
- 110X175
- Misc Interior
- Walk-In Closet(s), Pull Down Attic Stairs, Central Vacuum, Smoke Detector(s)
- Neighborhood Amenities
- None
- Office Description
- Level 2, Carpet
- Office Dimensions
- 11x11
- Other Rooms
- Laundry Room, Sun Room, Play Room, Bonus Room, Attic, Other (See Remarks)
- Parking Storage
- Storage Room(s), Garage Door Opener(s), Side-Load Garage, Designated Guest Parking
- Pool Description
- In Ground
- Roof
- Composition Shingles
- Stories
- 1.5
- Style
- Traditional
- Subdivision
- GREENTREES BLK A
- Subtype
- Detached Single Family
- Water Sewer
- Gas Water Heater, Public Water, Public Sewer
- Year Built
- 1972
Mortgage Calculator
Listing courtesy of REMAX Experts.
Some or all of the listings displayed may not belong to the firm whose website is being visited
Copyright© 2026 Memphis Area Association of REALTORS®. The information provided is for the consumer's personal, noncommercial use and may not be used for any purpose other than to identify prospective properties that the consumer may be interested in purchasing. Information deemed reliable, but is not guaranteed accurate. Some or all of the listings displayed may not belong to the firm whose web site is being visited.