4729 Cedar Ridge Dr, Millington, TN 38053
- $330,000
- 3
- BD
- 2.1
- BA








- List Price
- $330,000
- Status
- ACTIVE
- MLS#
- 10224983
- Price Change
- ▼ $5,000 1789265343
- Bedrooms
- 3
- Bathrooms
- 2.1
- Lot Size
- 100X145
Property Description
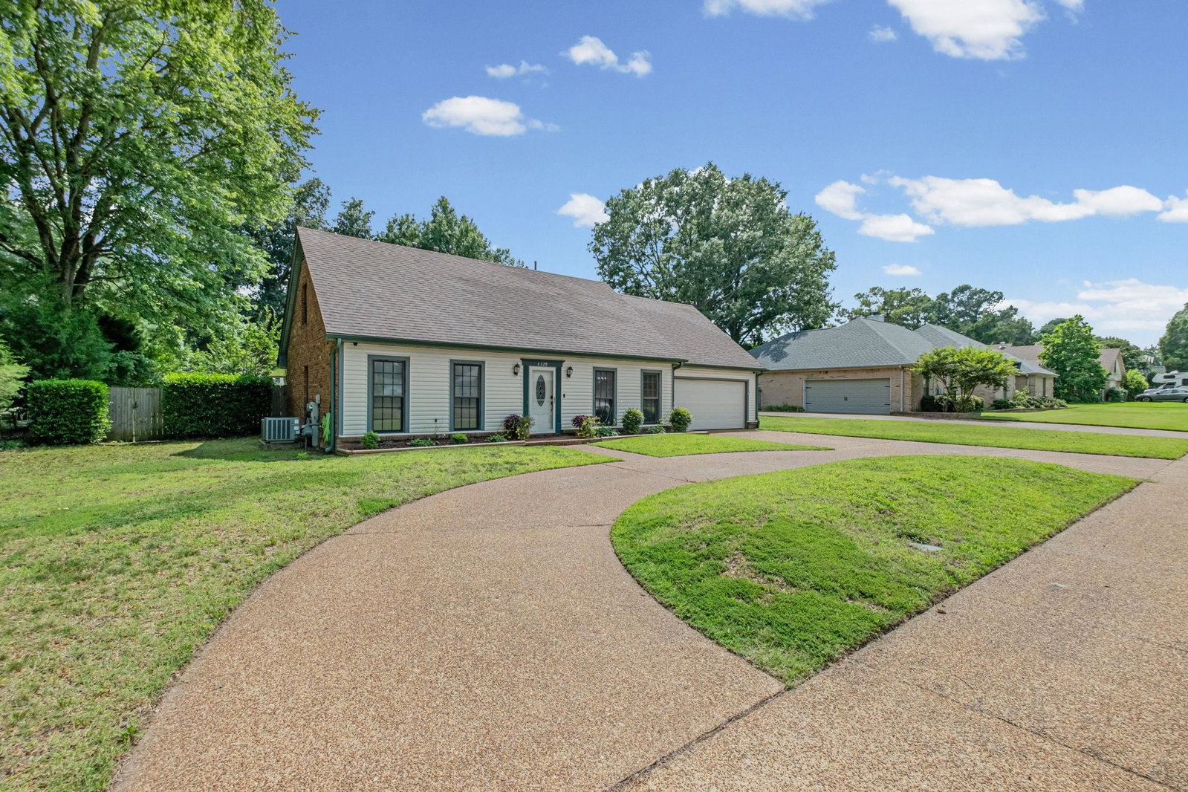
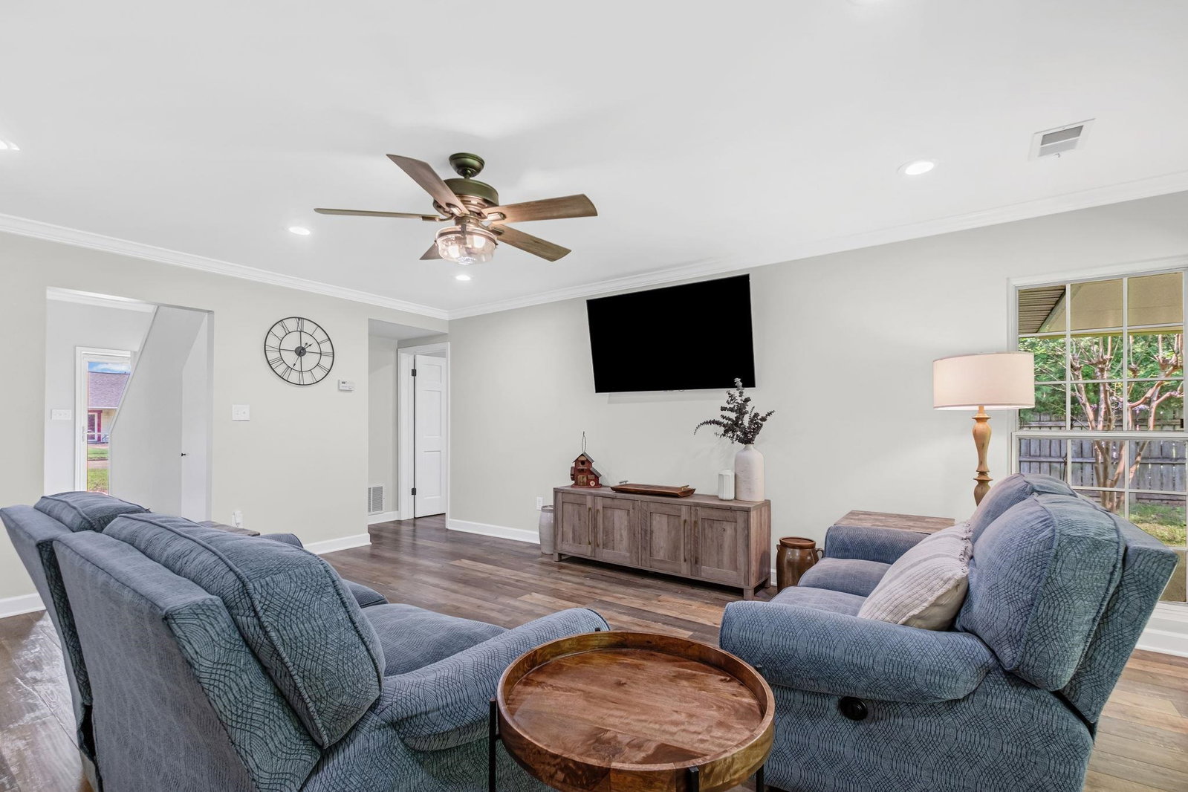
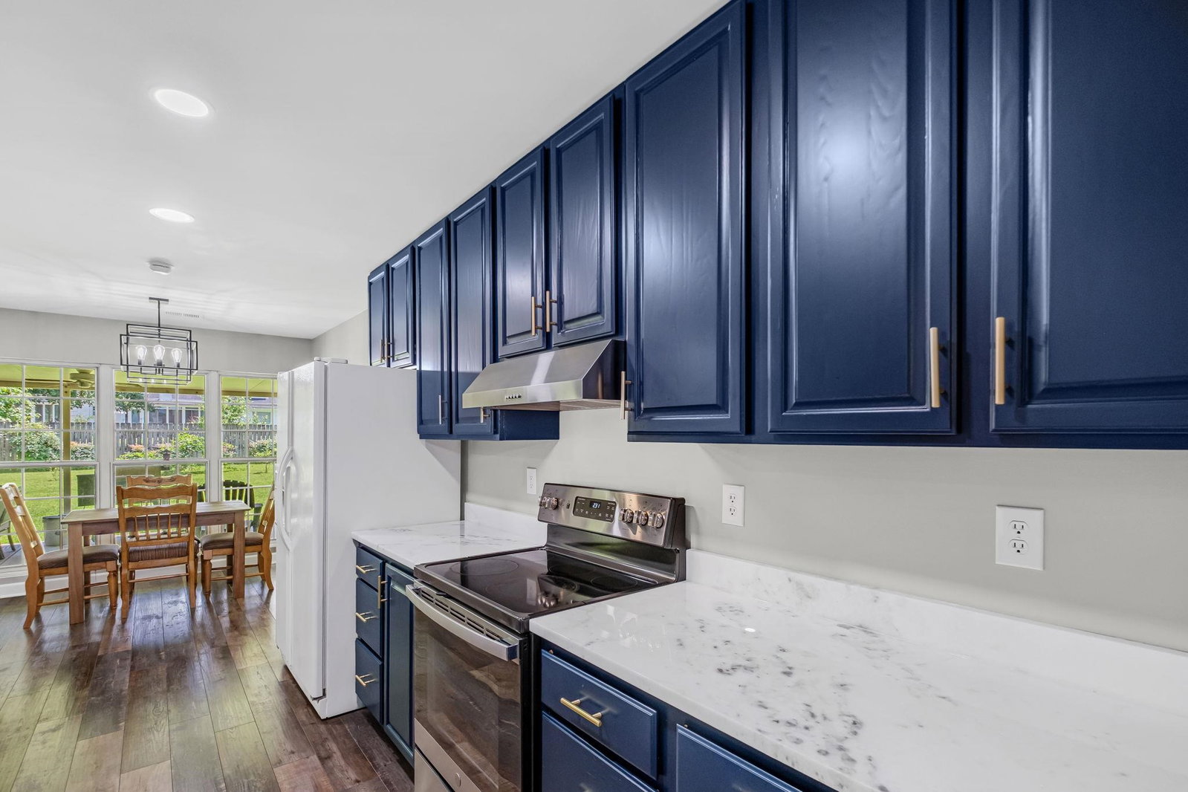
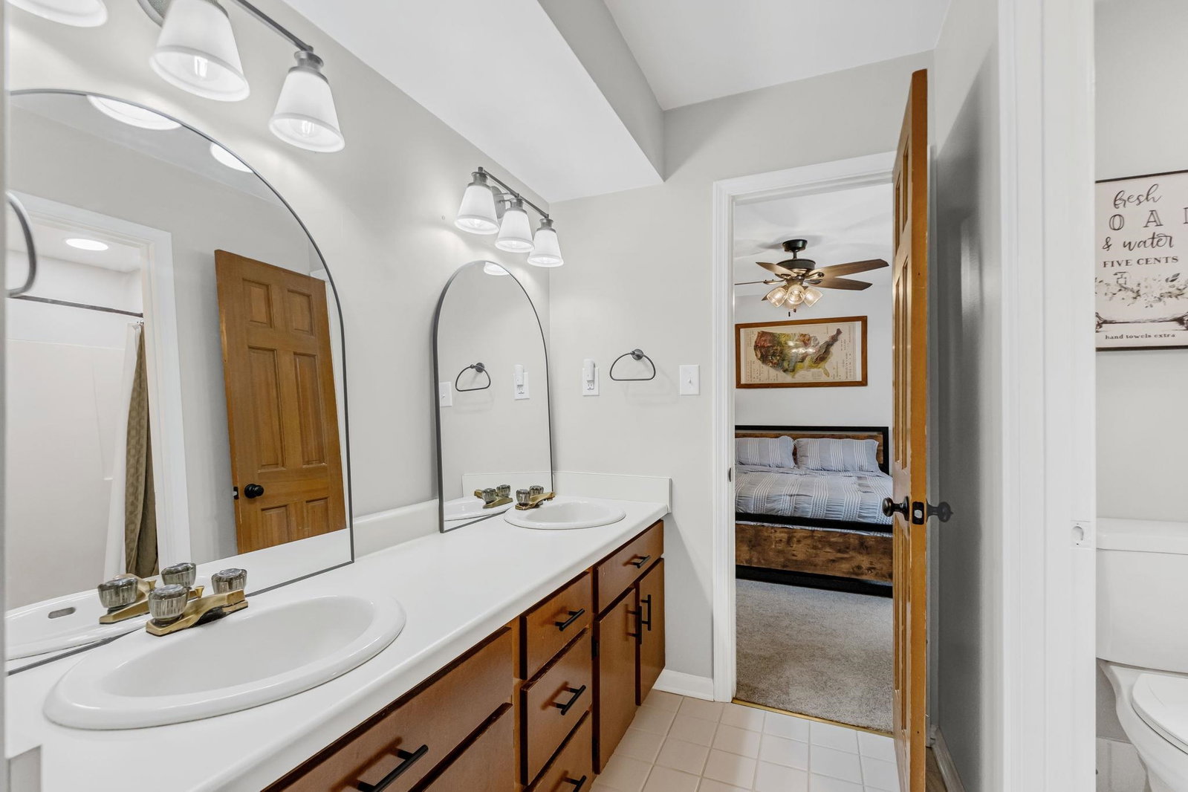
Price Reduced!!! Thoughtfully updated and move-in ready, this beautiful home offers the perfect blend of comfort, style, and functionality! Recent improvements include new luxury plank flooring and carpet, stunning quartz kitchen countertops, a beautifully renovated half bath, smooth ceilings throughout, several new light fixtures, recessed can lighting, and more. Every bedroom features a walk-in closet, providing exceptional storage, along with two pantries and two attic spaces. The water heater was replaced in 2024 for added peace of mind. Step outside to your own private retreat featuring a dreamy, serene backyard with a huge covered patio, ceiling fans, a relaxing hot tub, and a spacious workshop—ideal for hobbies, projects, or extra storage. Located in a neighborhood known for its low turnover, this home is convenient to nearby shopping, dining, and everyday amenities while coming home to a peaceful, quiet setting. Don't miss out on this amazing find!
/u.realgeeks.media/groomeco/80A47C59-046D-46CD-9C72-A24626F920A1.jpeg)
Additional Information
- Acres
- 0.33
- Annual City Tax
- 861
- Annual County Tax
- 1931
- Bedrooms Downstairs
- 1
- Bedroom Three Description
- Level 2, Walk-In Closet, Shared Bath, Smooth Ceiling, Carpet
- Bedroom Two Description
- Level 2, Walk-In Closet, Shared Bath, Smooth Ceiling, Carpet
- Cooling
- Central, Ceiling Fan(s)
- Exterior
- Storage Building, Covered Patio, Hot Tub
- Exterior Windows
- Vinyl Siding, Double Pane Window(s)
- Fireplaces
- 1
- Floors Ceilings
- Wood Laminate Floors, Part Carpet, Tile, Smooth Ceiling, Two Story Foyer
- Foundation
- Slab
- Heating
- Central, Electric
- Interior Equipment
- Range/Oven, Disposal, Dishwasher, Microwave
- Legal Subdivision
- Cedar Ridge Park
- Living Dining Kitchen
- Separate Living Room, Separate Dining Room, Updated/Renovated Kitchen, Eat-In Kitchen, Pantry
- Lot
- 15
- Lot Description
- Some Trees, Landscaped, Wood Fenced
- Lot Size
- 100X145
- Misc Interior
- Walk-In Closet(s), Attic Access, Walk-In Attic, Mud Room, Security System, Smoke Detector(s), Vent Hood/Exhaust Fan
- Neighborhood Amenities
- None
- Other Rooms
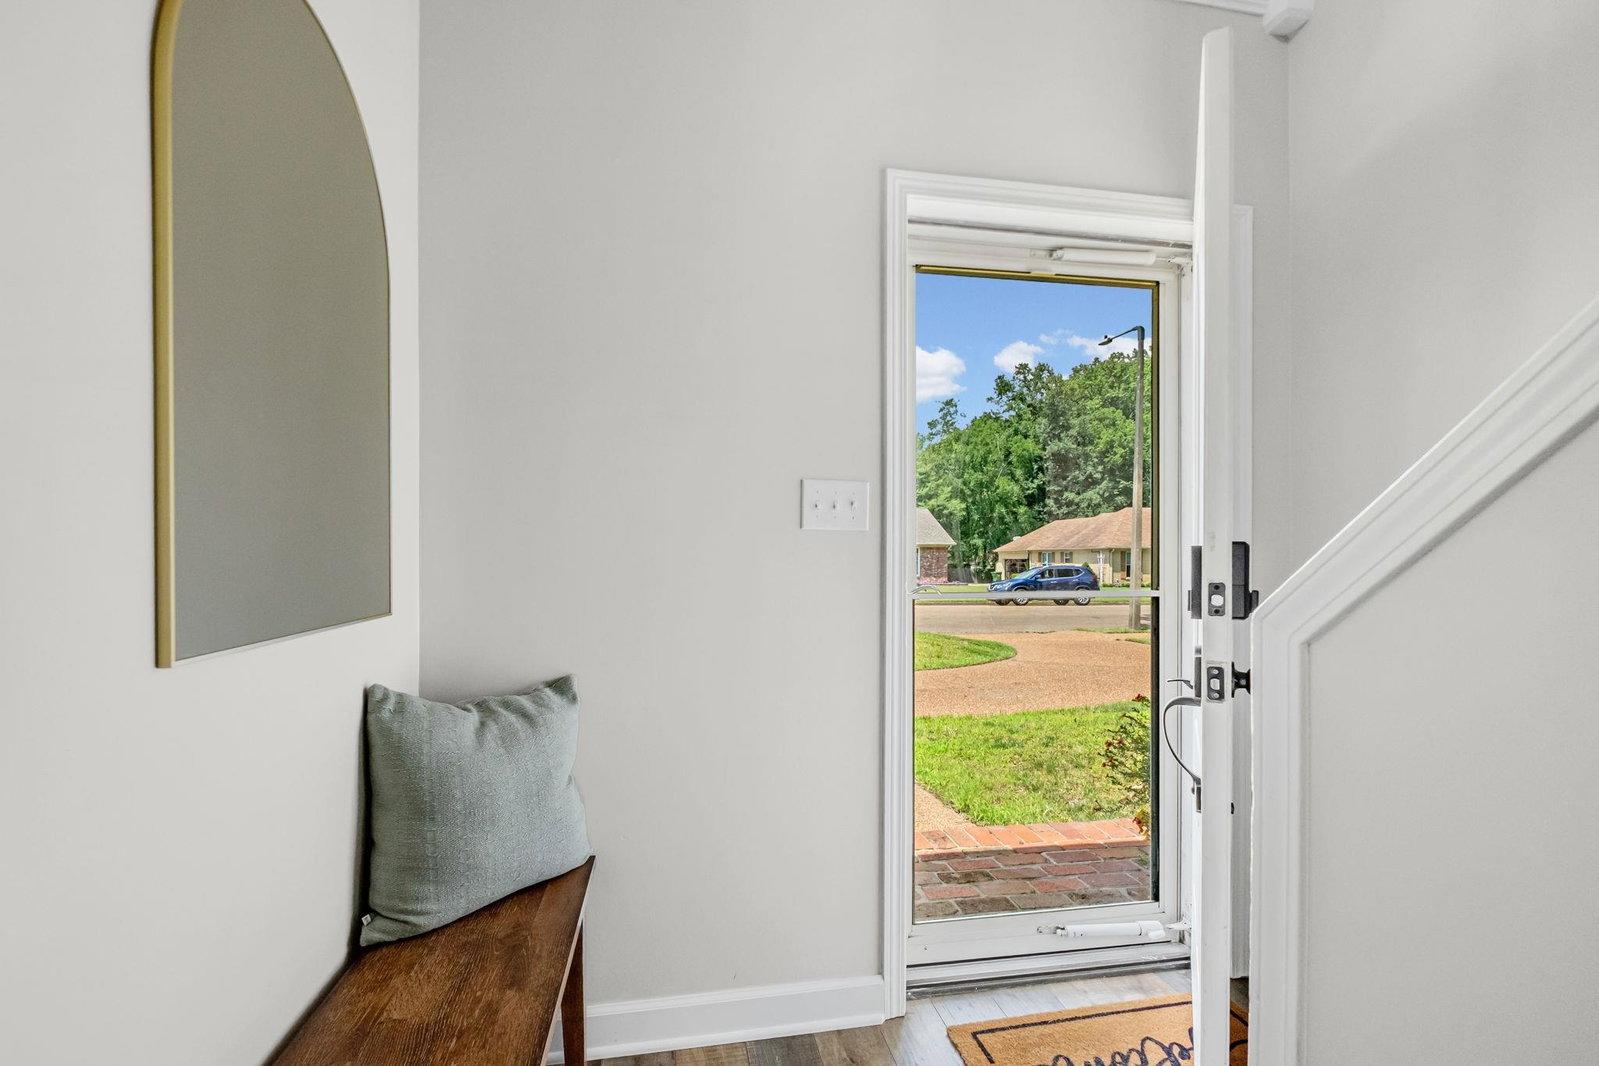
- Laundry Room, Bonus Room, Entry Hall, Attic, Storage Room
- Parking Storage
- Driveway/Pad, Circular Drive, Storage Room(s), Garage Door Opener(s), Front-Load Garage
- Roof
- Composition Shingles
- Stories
- 2
- Style
- Traditional
- Subdivision
- CEDAR RIDGE PARK
- Subtype
- Detached Single Family
- Water Sewer
- Gas Water Heater, Public Water, Public Sewer
- Year Built
- 1986
Mortgage Calculator
Listing courtesy of Groome & Co..
Some or all of the listings displayed may not belong to the firm whose website is being visited
Copyright© 2026 Memphis Area Association of REALTORS®. The information provided is for the consumer's personal, noncommercial use and may not be used for any purpose other than to identify prospective properties that the consumer may be interested in purchasing. Information deemed reliable, but is not guaranteed accurate. Some or all of the listings displayed may not belong to the firm whose web site is being visited.