5127 Overview Rdg, Memphis, TN 38141
- $264,900
- 3
- BD
- 2
- BA







- List Price
- $264,900
- Status
- PENDING
- MLS#
- 10224960
- Bedrooms
- 3
- Bathrooms
- 2
- Lot Size
- 84/63.95x125/137.5
Property Description
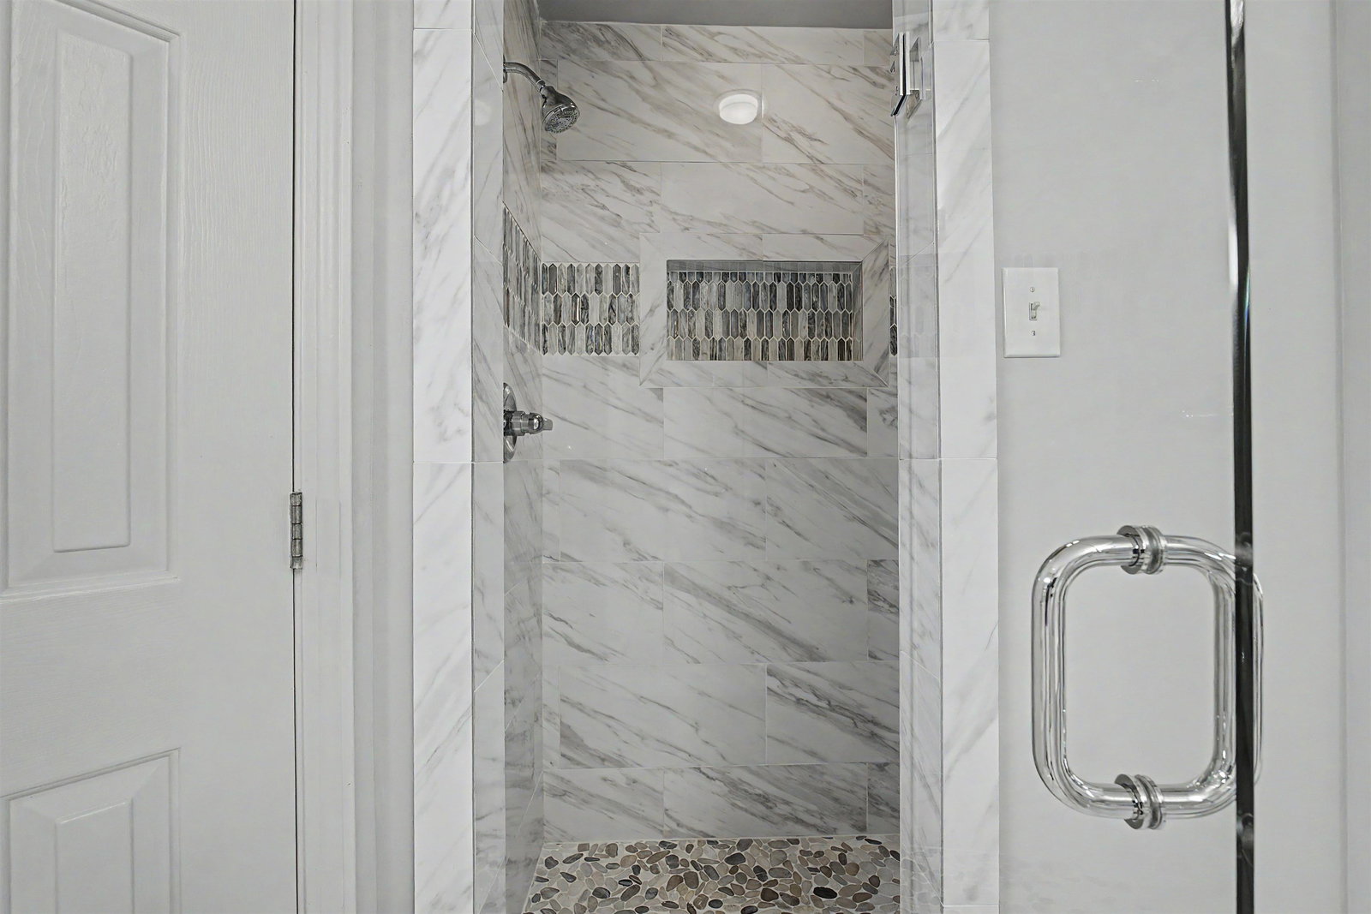
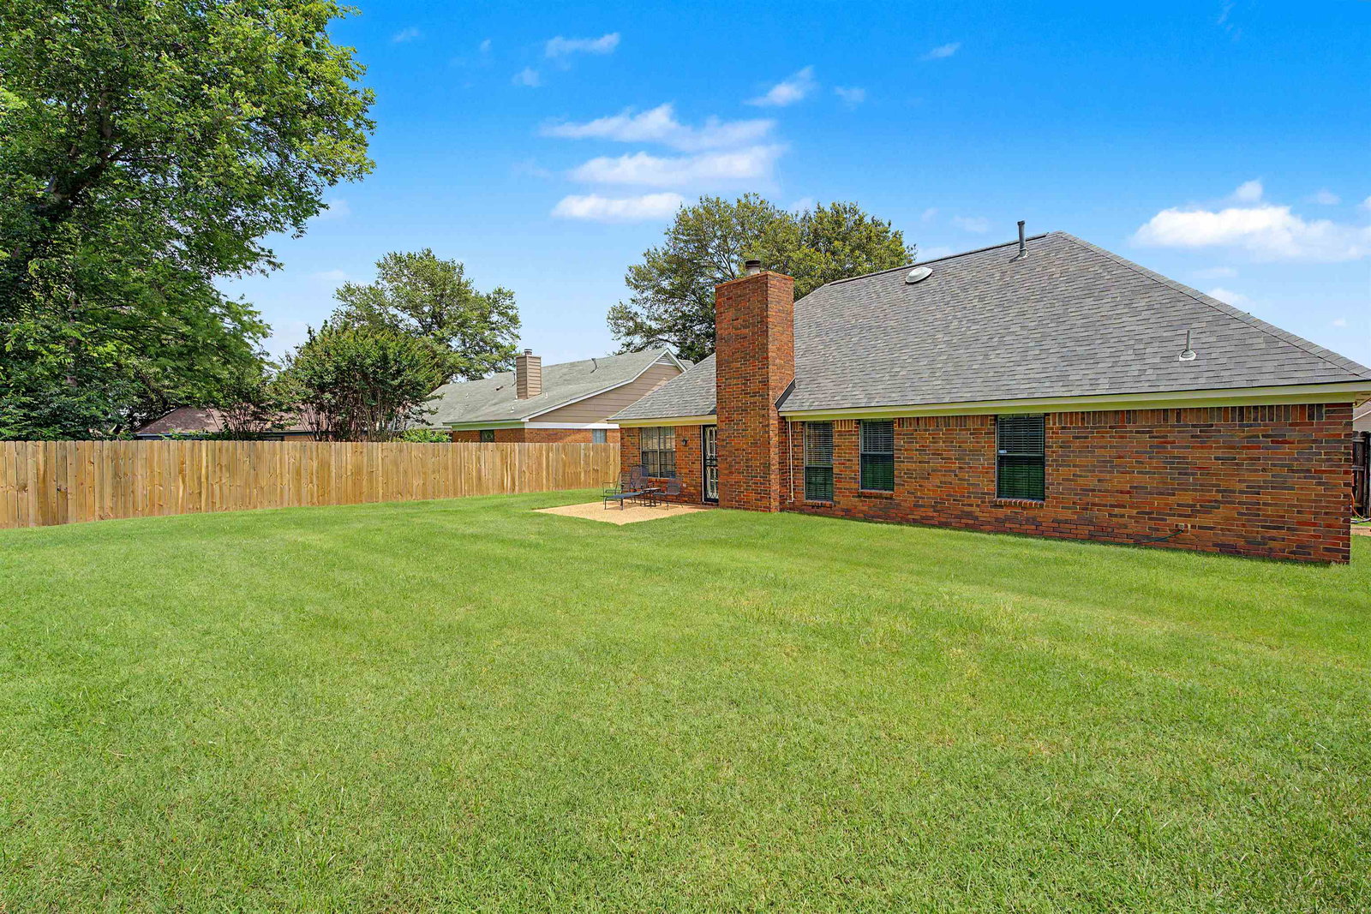
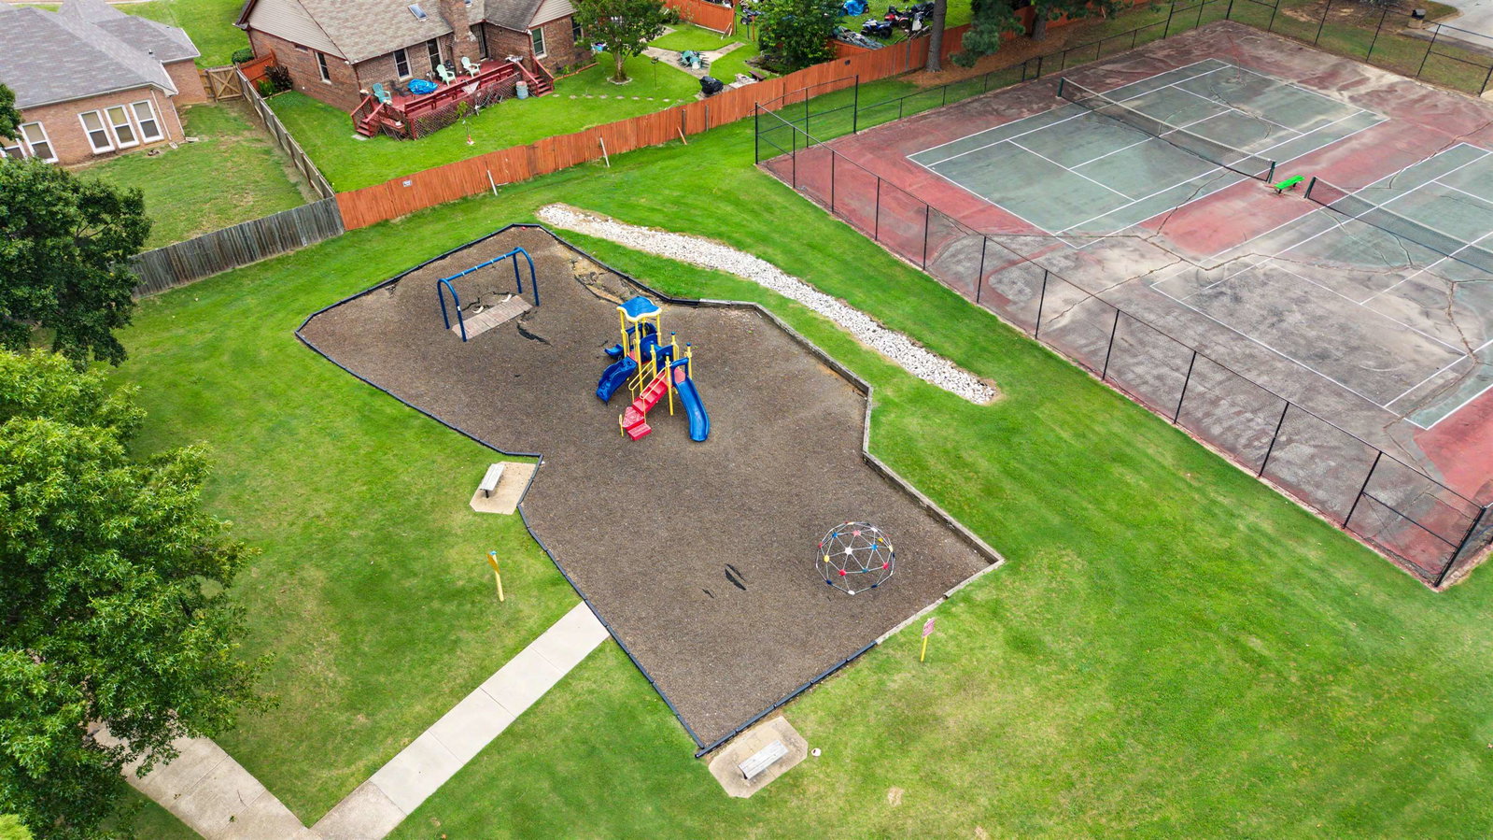
This one won't last!! No City Taxes!! Welcome home to this beautifully maintained 3-bedroom, 2-bath gem located on a quiet street in a sought-after neighborhood packed with amenities! From the moment you step inside, you'll appreciate the wood flooring throughout the living areas, spacious open layout, and attention to detail throughout. The large kitchen offers granite countertops, marble backsplash, newer appliances, a pantry, and a generous eat-in area perfect for family meals and entertaining. The oversized primary suite is a true retreat featuring a spa-like bath with a newer separate shower, dual walk-in closets, and plenty of room to relax. Granite countertops are featured throughout the home. Living area is centered around a beautiful stack stone fireplace. Additional features include a dedicated laundry room, 2-car garage, and a large fenced backyard with a patio and beautiful landscaping. Private neighborhood lake with fishing, walking trails and park.
/u.realgeeks.media/groomeco/80A47C59-046D-46CD-9C72-A24626F920A1.jpeg)
Additional Information
- Annual Association Fee
- 300
- Annual County Tax
- 1346
- Bedrooms Downstairs
- 3
- Bedroom Three Description
- Level 1, Shared Bath, Carpet
- Bedroom Two Description
- Level 1, Carpet
- Cooling
- Central
- Exterior
- Patio, Wood Fence, Sidewalks
- Exterior Windows
- Brick Veneer, Storm Door(s)
- Fireplace
- Vented Gas Fireplace, In Living Room
- Floors Ceilings
- Part Hardwood, Part Carpet, Tile, Marble/Terrazzo
- Heating
- Central, Gas
- Interior Equipment
- Dishwasher, Microwave
- Legal Subdivision
- The Village Of Lake Point
- Living Dining Kitchen
- Updated/Renovated Kitchen, Eat-In Kitchen, Breakfast Bar, Separate Breakfast Room, Pantry
- Lot Description
- Level, Water Access, Landscaped, Professionally Landscaped, Wood Fenced
- Lot Size
- 84/63.95x125/137.5
- Misc Interior
- Walk-In Closet(s)
- Neighborhood Amenities
- Lake, Tennis Court
- New Financing
- Conventional, FHA, VA
- Parking Storage
- Garage Door Opener(s), Front-Load Garage
- Stories
- 1
- Style
- Ranch
- Subdivision
- LAKE POINT (THE VILLAGE OF)
- Subtype
- Detached Single Family
- Water Sewer
- Electric Water Heater, Public Water, Public Sewer
- Year Built
- 1991
Mortgage Calculator
Listing courtesy of Crye-Leike, Inc., REALTORS.
Some or all of the listings displayed may not belong to the firm whose website is being visited
Copyright© 2026 Memphis Area Association of REALTORS®. The information provided is for the consumer's personal, noncommercial use and may not be used for any purpose other than to identify prospective properties that the consumer may be interested in purchasing. Information deemed reliable, but is not guaranteed accurate. Some or all of the listings displayed may not belong to the firm whose web site is being visited.