Share this with your friends


901-465-7172
Real Estate Company
8960 W Grovelawn Cv, Germantown, TN 38139
- $599,900
- 4
- BD
- 3.1
- BA





- List Price
- $599,900
- Status
- ACTIVE
- MLS#
- 10224898
- Price Change
- ▼ $20,000 1789846030
- Bedrooms
- 4
- Bathrooms
- 3.1
- Lot Size
- 16361 SF 115 X 145
Property Description
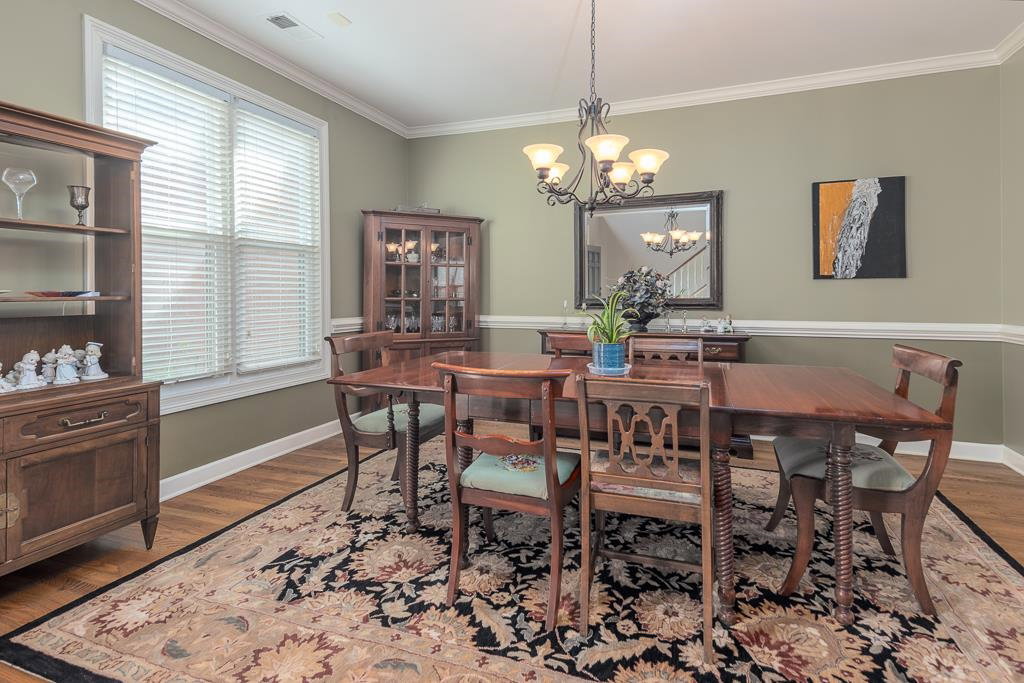
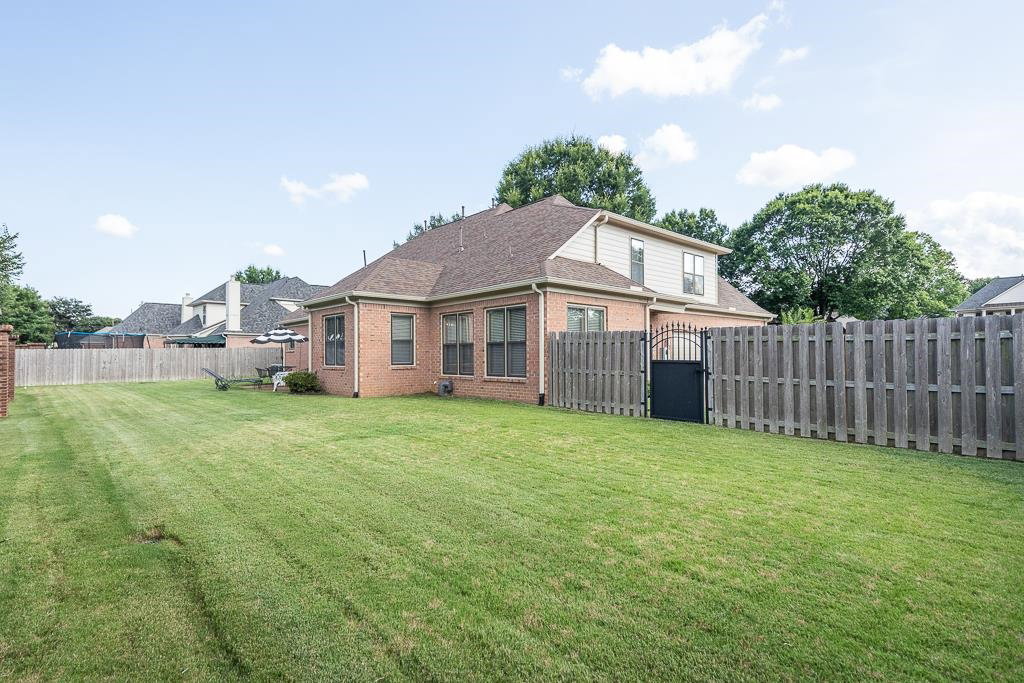
Mrs Clean truly does live here and this lovely home embodies the phrase "Move in Ready!" Even the grout in the tile looks like it was just done! LARGE rooms are the calling card of this Germantown beauty! Primary down, 3 bedrooms and a supersized bonus room up! Home has many updates including beautiful new kitchen countertops and appliances, upgraded bathrooms with glass shower doors, modern tile shower surrounds and faucets, hardwood flooring in living room, dining room and entry, inviting hearth room with tons of natural light, center island in kitchen, newer HVAC & H20 Heaters, Gutters, Exterior Paint, tons of storage, 3 car garage and ample sized backyard that is perfect for pool addition if desired! This one owner home has been impeccably maintained and the quiet cove location only adds to the desirability of this gem!
/u.realgeeks.media/groomeco/80A47C59-046D-46CD-9C72-A24626F920A1.jpeg)
Additional Information
- Acres
- 0.38
- Annual Association Fee
- 450
- Annual City Tax
- 2755
- Annual County Tax
- 4141
- Bedrooms Downstairs
- 1
- Bedroom Three Description
- Level 2, Walk-In Closet, Shared Bath, Carpet
- Bedroom Two Description
- Level 2, Walk-In Closet, Private Full Bath, Carpet
- Cooling
- Central, 3 or More Systems, 220 Wiring
- Exterior
- Wrought Iron Security Drs, Patio, Brick or Stone Fence, Wood Fence, Sidewalks
- Exterior Windows
- Brick Veneer, Wood/Composition, Double Pane Window(s), Storm Door(s)
- Fireplace
- Masonry, In Living Room, In Keeping/Hearth room
- Fireplaces
- 1
- Floors Ceilings
- Part Hardwood, Part Carpet, Tile, Smooth Ceiling, 9 or more Ft. Ceiling, Two Story Foyer
- Foundation
- Slab
- Heating
- Central, Gas, 3 or More Systems
- Interior Equipment
- Continuous Cleaning Oven, Double Oven, Cooktop, Disposal, Dishwasher, Microwave, Refrigerator, Cable Available
- Legal Subdivision
- Duntreath Park Phase 2
- Living Dining Kitchen
- Separate Living Room, Separate Dining Room, Updated/Renovated Kitchen, Eat-In Kitchen, Breakfast Bar, Separate Breakfast Room, Pantry, Island In Kitchen, Keeping/Hearth Room
- Lot
- 38
- Lot Description
- Level, Cove, Landscaped, Wood Fenced, Brick/Iron Fenced
- Lot Size
- 16361 SF 115 X 145
- Misc Interior
- All Window Treatments, Walk-In Closet(s), Attic Access, Walk-In Attic, Cat/Dog Free House, Security System
- Neighborhood Amenities
- Mandatory
- New Financing
- Conventional, FHA, VA
- Other Rooms
- Laundry Room, Bonus Room, Entry Hall, Attic
- Parking Storage
- Garage Door Opener(s), Side-Load Garage
- Roof
- Composition Shingles
- Stories
- 2
- Style
- Traditional
- Subdivision
- DUNTREATH PARK PH2
- Subtype
- Detached Single Family
- Water Sewer
- Public Water, Public Sewer
- Year Built
- 2000
How much is your home worth?
...get instant property value now!
Mortgage Calculator
Listing courtesy of Crye-Leike, Inc., REALTORS.
Some or all of the listings displayed may not belong to the firm whose website is being visited
Copyright© 2026 Memphis Area Association of REALTORS®. The information provided is for the consumer's personal, noncommercial use and may not be used for any purpose other than to identify prospective properties that the consumer may be interested in purchasing. Information deemed reliable, but is not guaranteed accurate. Some or all of the listings displayed may not belong to the firm whose web site is being visited.