9464 Hedgegrove Cv, Germantown, TN 38139
- $899,900
- 5
- BD
- 4.1
- BA




- Sold Price
- $899,900
- List Price
- $899,900
- Status
- CLOSED
- MLS#
- 10224851
- Closing Date
- Aug 13, 2026
- Bedrooms
- 5
- Bathrooms
- 4.1
- Lot Size
- 19828 SF 77 X 179
Property Description
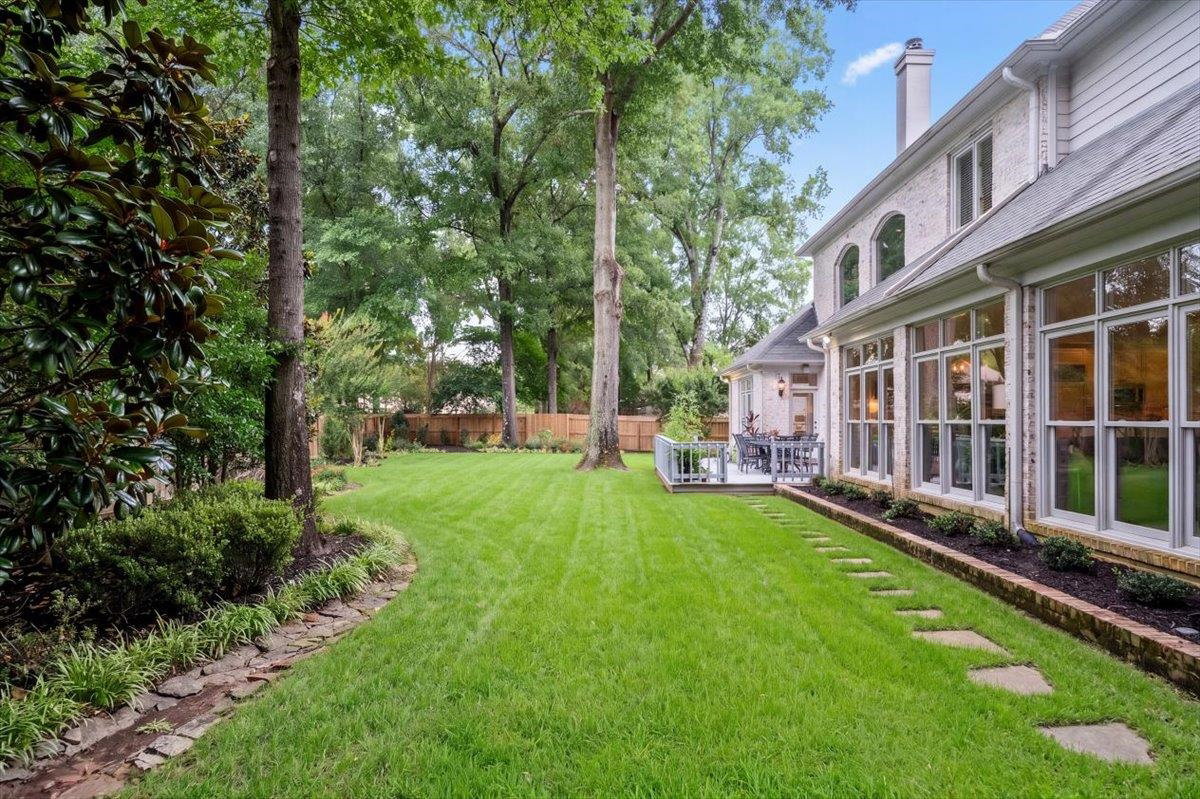
Perfectly situated in the curve of a cove, this beautifully maintained 5BR, 4.5BA home offers an exceptional floor plan with 2 bedrooms and 2.5 baths down plus 3 bedrooms, 2 baths, bonus room, and an added flex/playroom upstairs. Two-story great room with built-ins and family room just off the kitchen both with walls of windows. Eat-in kitchen, complete with a gas cooktop, double ovens, center island & breakfast bar. Luxurious primary suite with renovated bathroom features heated tile floors, a freestanding tub, oversized walk-in shower, dual vanities, and custom-designed shelving systems in both walk-in closets. Ample storage throughout with walk-in closets in bedrooms and a spacious laundry room. Front & rear staircases. 3-car garage with epoxy-coated floors, built-in wood shelving & workbench. Neighborhood amenities include a neighborhood pool & clubhouse, playground, and tranquil lake. This is your opportunity to enjoy the very best of Grove Park living.
/u.realgeeks.media/groomeco/80A47C59-046D-46CD-9C72-A24626F920A1.jpeg)
Additional Information
- Acres
- 0.46
- Annual Association Fee
- 400
- Annual City Tax
- 3903
- Annual County Tax
- 5865
- Bedrooms Downstairs
- 2
- Bedroom Three Description
- Level 2, Walk-In Closet, Private Full Bath, Smooth Ceiling, Carpet
- Bedroom Two Description
- Level 1, Shared Bath, Smooth Ceiling, Hardwood Floor
- Cooling
- Central
- Exterior
- Deck, Wood Fence
- Exterior Windows
- Brick Veneer, Wood/Composition, Casement Window(s)
- Fireplace
- In Living Room, In Den/Great Room, Gas Logs
- Fireplaces
- 2
- Floors Ceilings
- Part Hardwood, Part Carpet, Tile, Smooth Ceiling, 9 or more Ft. Ceiling, Two Story Foyer
- Foundation
- Slab
- Heating
- Central
- Interior Equipment
- Double Oven, Cooktop, Gas Cooking, Disposal, Dishwasher, Microwave, Refrigerator
- Legal Subdivision
- Grove Park 1st Addition Phase 2
- Living Dining Kitchen
- Separate Living Room, Separate Dining Room, Great Room, Eat-In Kitchen, Breakfast Bar, Pantry
- Lot
- 96
- Lot Description
- Some Trees, Level, Landscaped, Wood Fenced
- Lot Size
- 19828 SF 77 X 179
- Misc Interior
- Excl Some Window Treatmnt, Walk-In Closet(s), Permanent Attic Stairs
- Neighborhood Amenities
- Club House, Lake, Pool
- Other Rooms
- Laundry Room, Play Room, Bonus Room, Entry Hall, Attic
- Parking Storage
- Driveway/Pad, Side-Load Garage
- Pool Description
- Neighborhood
- Roof
- Composition Shingles
- Stories
- 2
- Style
- Traditional
- Subdivision
- GROVE PARK PH3
- Subtype
- Detached Single Family
- Water Sewer
- Public Water, Public Sewer
- Year Built
- 2000
Mortgage Calculator
Listing courtesy of McWaters & Associates. Selling Office: Reid, REALTORS.
Some or all of the listings displayed may not belong to the firm whose website is being visited
Copyright© 2026 Memphis Area Association of REALTORS®. The information provided is for the consumer's personal, noncommercial use and may not be used for any purpose other than to identify prospective properties that the consumer may be interested in purchasing. Information deemed reliable, but is not guaranteed accurate. Some or all of the listings displayed may not belong to the firm whose web site is being visited.