1214 Saddle Rock Ln, Collierville, TN 38017
- $789,000
- 4
- BD
- 3.1
- BA




- List Price
- $789,000
- Status
- ACTIVE
- MLS#
- 10224809
- Bedrooms
- 4
- Bathrooms
- 3.1
- Lot Size
- 97.47 X 137.06 IRR
Property Description
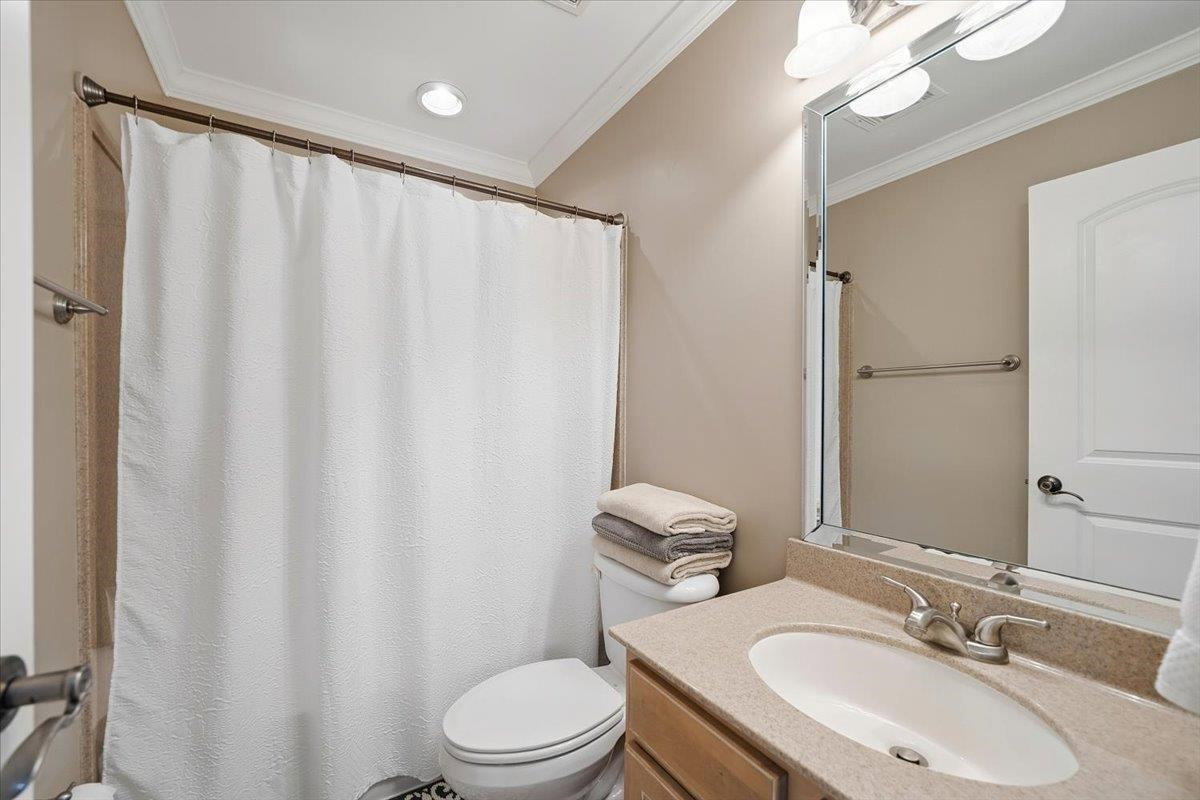
Must see home with incredible backyard with the Wolf River Natural Area as your backdrop—offering privacy with no neighbors behind you! This custom built home features incredible flow and spacious living areas throughout. The large kitchen opens to the breakfast room and hearth room with plenty of space. The downstairs oversized primary suite includes an impressive 11x11 sitting area perfect for an office or nursery. Upstairs features 3 additional bedrooms, 2 full baths, and an oversized bonus room designed for entertaining. The bonus area includes a tiled kitchenette with eating bar, theater setup, full wet bar with sink and refrigerator, and a pool table. An additional 18x15 flex space provides endless possibilities for a bedroom, game room, or workout area Step outside to your own backyard oasis featuring an inground liner pool, basketball court, and a well-maintained grassy area behind the fence. Enjoy beautiful views and exceptional privacy. This home is truly unique!
/u.realgeeks.media/groomeco/80A47C59-046D-46CD-9C72-A24626F920A1.jpeg)
Additional Information
- Acres
- 0.32
- Annual Association Fee
- 500
- Annual City Tax
- 3077
- Annual County Tax
- 5109
- Bedrooms Downstairs
- 1
- Cooling
- Central, Ceiling Fan(s), 3 or More Systems
- Exterior
- Covered Patio, Sports Court(s)
- Exterior Windows
- Wood/Composition
- Fireplaces
- 1
- Floors Ceilings
- Part Hardwood, Part Carpet, Tile, Smooth Ceiling
- Heating
- Central, Gas
- Legal Subdivision
- Creekside Subd Ph 1
- Living Dining Kitchen
- Separate Living Room, Separate Dining Room, Separate Den, Breakfast Bar, Separate Breakfast Room, Pantry, Keeping/Hearth Room
- Lot
- 52
- Lot Description
- Level, Professionally Landscaped, Wood Fenced, Iron Fenced
- Lot Size
- 97.47 X 137.06 IRR
- Neighborhood Amenities
- Mandatory
- Parking Storage
- More than 3 Coverd Spaces, Garage Door Opener(s), Side-Load Garage
- Pool Description
- In Ground
- Stories
- 1.5
- Style
- Traditional
- Subdivision
- CREEKSIDE PH1
- Subtype
- Detached Single Family
- Year Built
- 2005
Mortgage Calculator
Listing courtesy of Reid, REALTORS.
Some or all of the listings displayed may not belong to the firm whose website is being visited
Copyright© 2026 Memphis Area Association of REALTORS®. The information provided is for the consumer's personal, noncommercial use and may not be used for any purpose other than to identify prospective properties that the consumer may be interested in purchasing. Information deemed reliable, but is not guaranteed accurate. Some or all of the listings displayed may not belong to the firm whose web site is being visited.