5681 Glenwild Ave, Memphis, TN 38119
- $350,000
- 5
- BD
- 3
- BA







- List Price
- $350,000
- Status
- PENDING
- MLS#
- 10224790
- Bedrooms
- 5
- Bathrooms
- 3
- Lot Size
- 104X200
Property Description
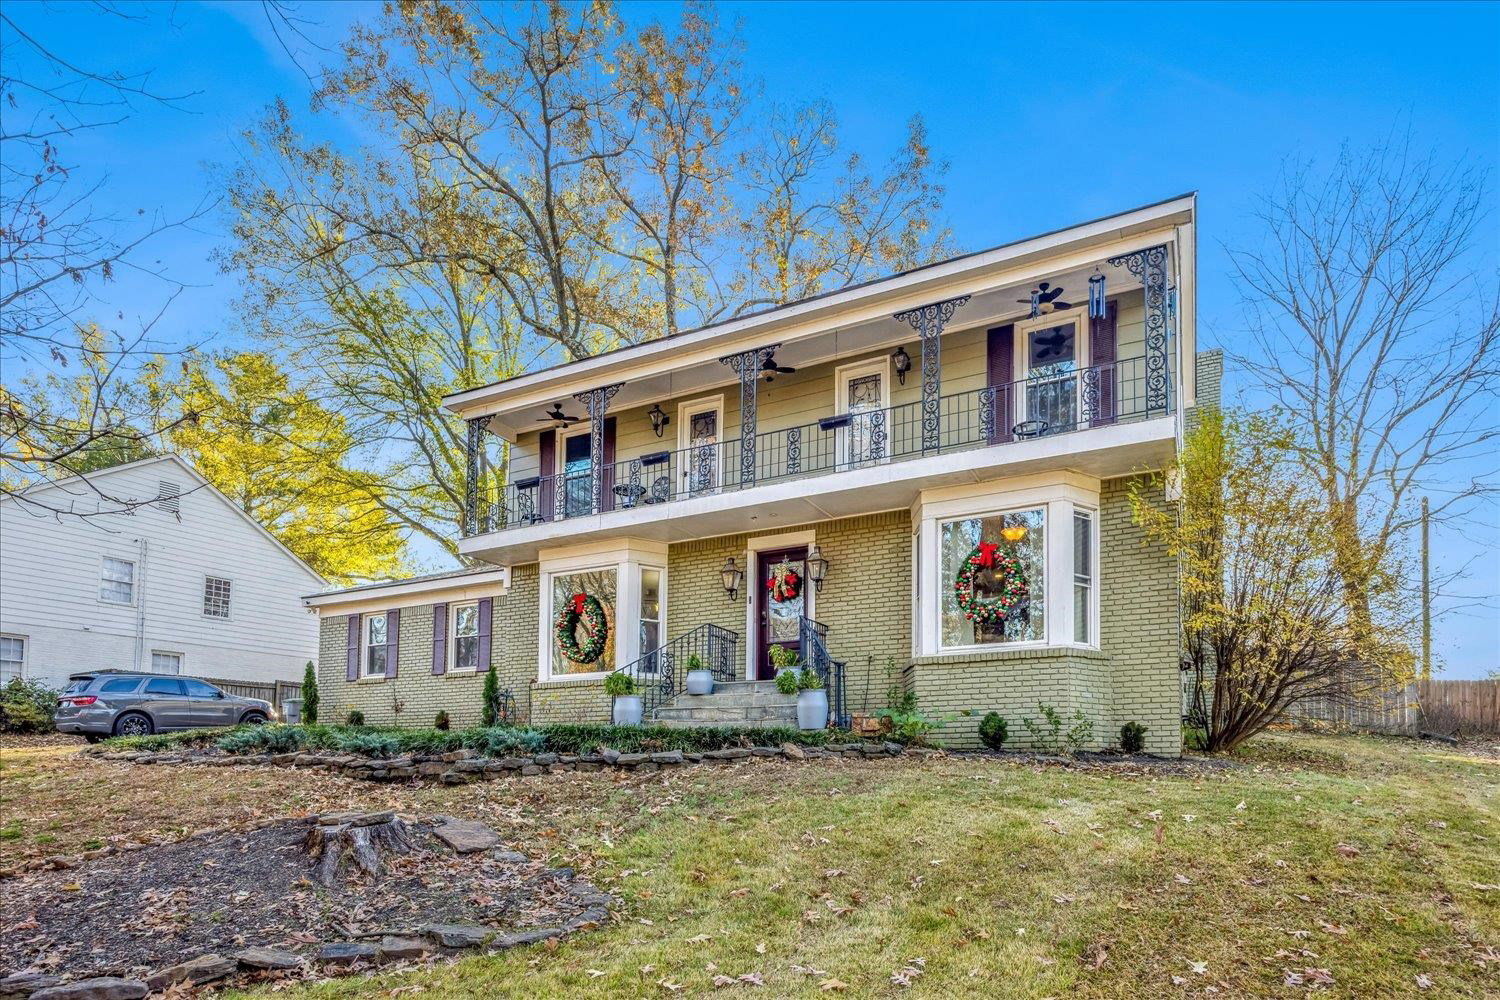
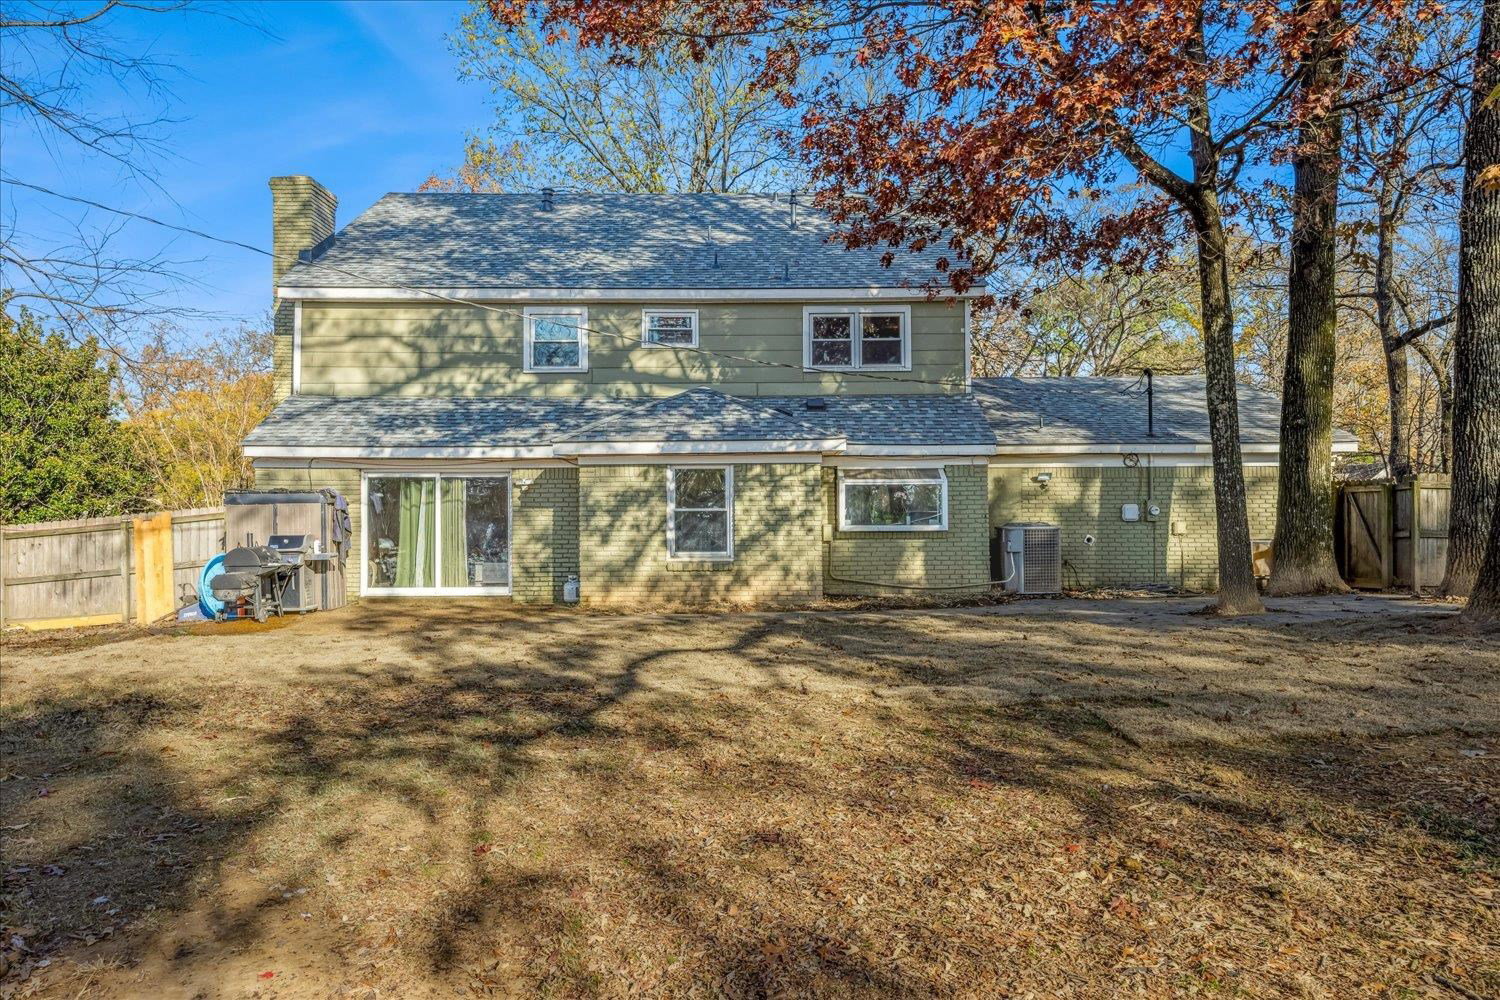
**MOTIVATED SELLER!** Seller says bring all offers! Darling New Orleans–style home located in the desirable Yorkshire subdivision, offering 4 bedrooms, 3 bathrooms, and 3,072 square feet of beautifully designed living space. This charming residence features gas lanterns and elegant chandeliers that set the tone for its timeless character. Inside, you’ll find a formal living room and separate dining room, along with a welcoming keeping room for everyday comfort. The updated kitchen is a chef’s dream with Viking appliances and double ovens, complemented by a wet bar ideal for entertaining. Flooring includes a rich mix of hardwood, tile, and marble/terrazzo throughout. Additional highlights include a dedicated laundry room, tankless water heater, custom dog wash area, and a large fenced backyard—perfect for outdoor living and pets. A rare blend of Southern charm, functionality, and style in a sought-after neighborhood.
/u.realgeeks.media/groomeco/80A47C59-046D-46CD-9C72-A24626F920A1.jpeg)
Additional Information
- Acres
- 0.47
- Annual City Tax
- 2254
- Annual County Tax
- 2349
- Bedroom Three Description
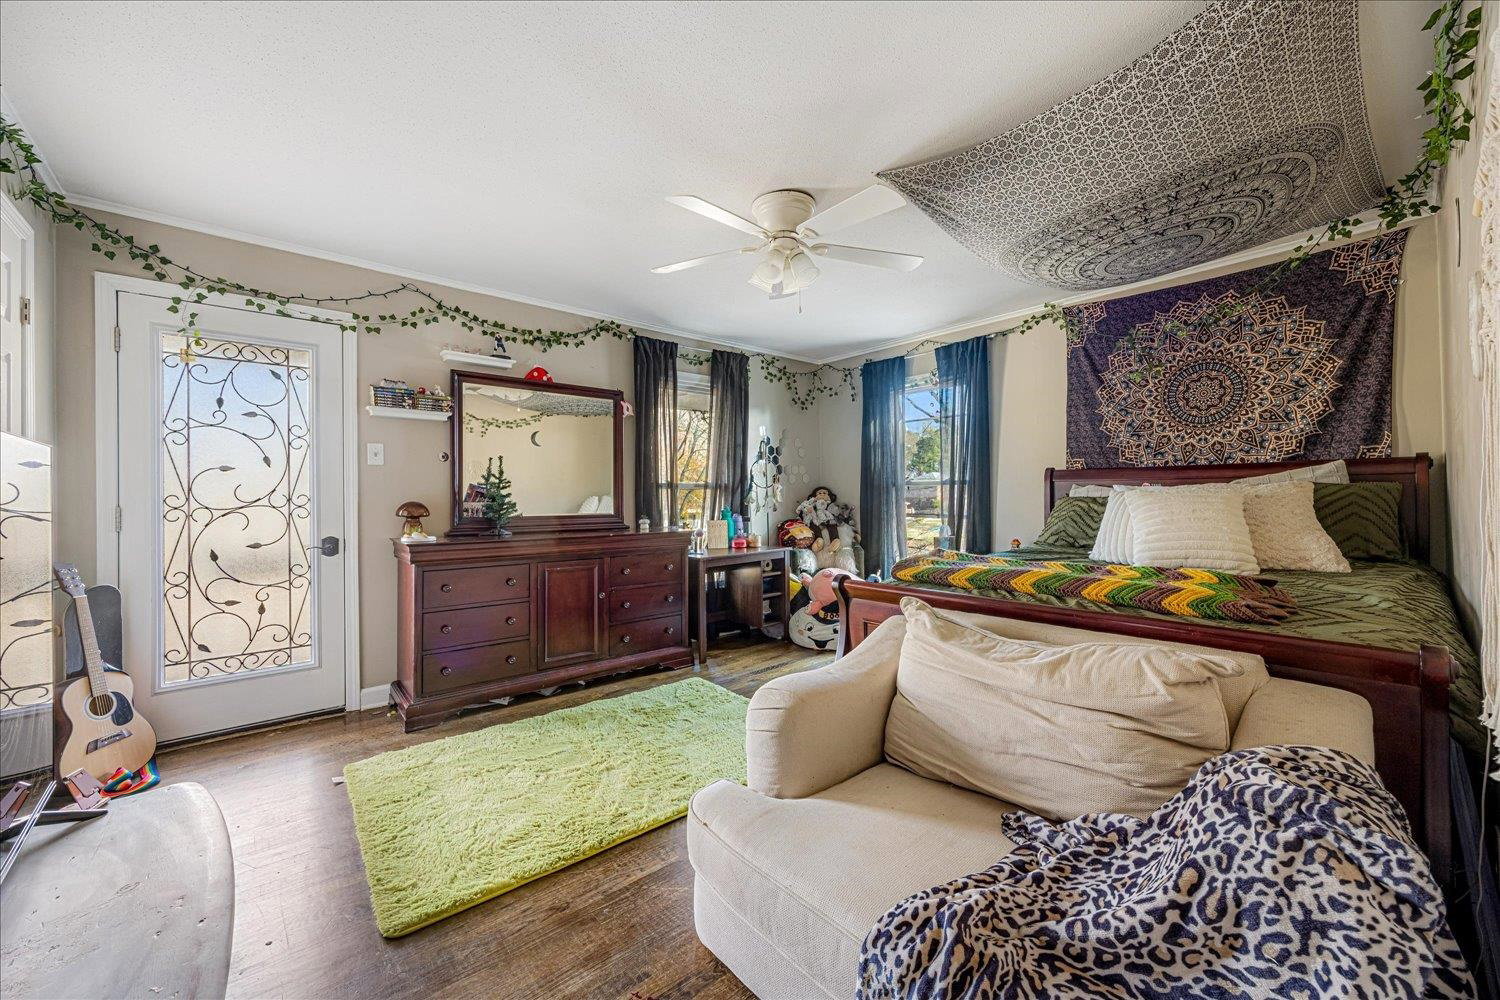
- Level 2, Shared Bath, Hardwood Floor
- Bedroom Two Description
- Level 2, Shared Bath, Hardwood Floor
- Cooling
- Central, Ceiling Fan(s)
- Exterior
- Patio, Balcony, Wood Fence, Pet Washing Station
- Exterior Windows
- Brick Veneer, Wood/Composition
- Fireplace
- Masonry, In Keeping/Hearth room
- Fireplaces
- 1
- Floors Ceilings
- Hardwood Throughout, Part Hardwood, Tile, Marble/Terrazzo, Textured Ceiling
- Foundation
- Slab
- Heating
- Central, Gas
- Interior Equipment
- Range/Oven, Double Oven, Cooktop, Gas Cooking, Disposal, Dishwasher, Cable Wired, Cable Available, Satellite Dish
- Legal Subdivision
- Yorkshire Forest 2nd Addn
- Living Dining Kitchen
- Separate Living Room, Separate Dining Room, Updated/Renovated Kitchen, Breakfast Bar, Pantry, Washer/Dryer Connections, Keeping/Hearth Room
- Lot
- 102
- Lot Description
- Some Trees, Landscaped, Wood Fenced
- Lot Size
- 104X200
- Misc Interior
- Wet Bar, Pull Down Attic Stairs, Security System, Smoke Detector(s), Vent Hood/Exhaust Fan
- Neighborhood Amenities
- None
- New Financing
- Conventional, FHA, VA
- Other Rooms
- Laundry Room, Entry Hall, Attic, Storage Room
- Parking Storage
- Driveway/Pad, Storage Room(s), Garage Door Opener(s), Side-Load Garage
- Roof
- Composition Shingles
- Stories
- 2
- Style
- Other (See Remarks)
- Subdivision
- YORKSHIRE
- Subtype
- Detached Single Family
- Water Sewer
- Gas Water Heater, Public Water, Public Sewer
- Year Built
- 1964
Mortgage Calculator
Listing courtesy of Keller Williams.
Some or all of the listings displayed may not belong to the firm whose website is being visited
Copyright© 2026 Memphis Area Association of REALTORS®. The information provided is for the consumer's personal, noncommercial use and may not be used for any purpose other than to identify prospective properties that the consumer may be interested in purchasing. Information deemed reliable, but is not guaranteed accurate. Some or all of the listings displayed may not belong to the firm whose web site is being visited.