3242 Markley St, Memphis, TN 38127
- $94,900
- 3
- BD
- 1.1
- BA





- List Price
- $94,900
- Status
- ACTIVE
- MLS#
- 10224775
- Price Change
- ▼ $10,000 1787435728
- Bedrooms
- 3
- Bathrooms
- 1.1
- Lot Size
- 60X115
Property Description
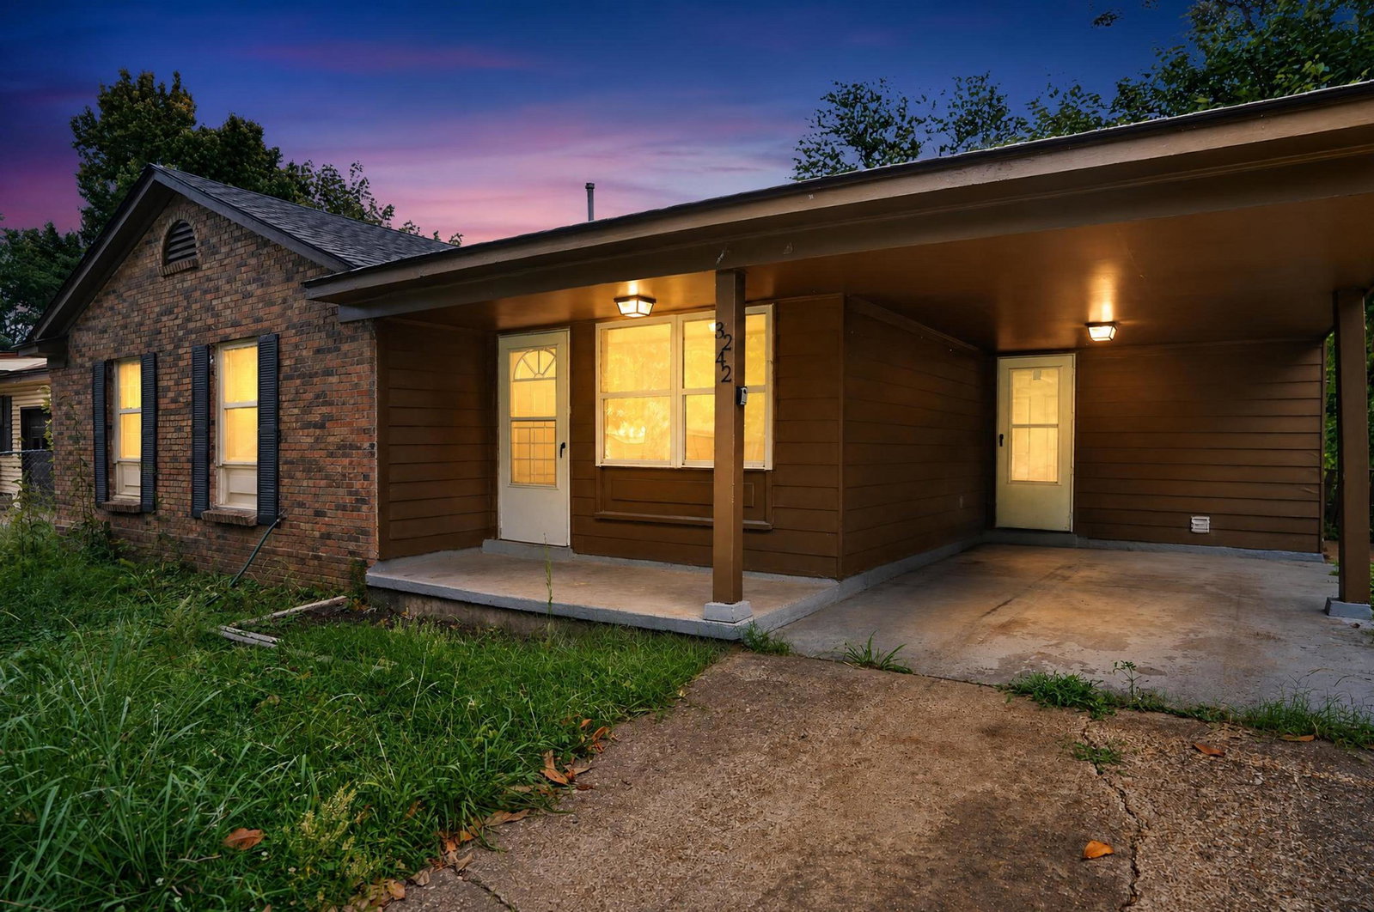
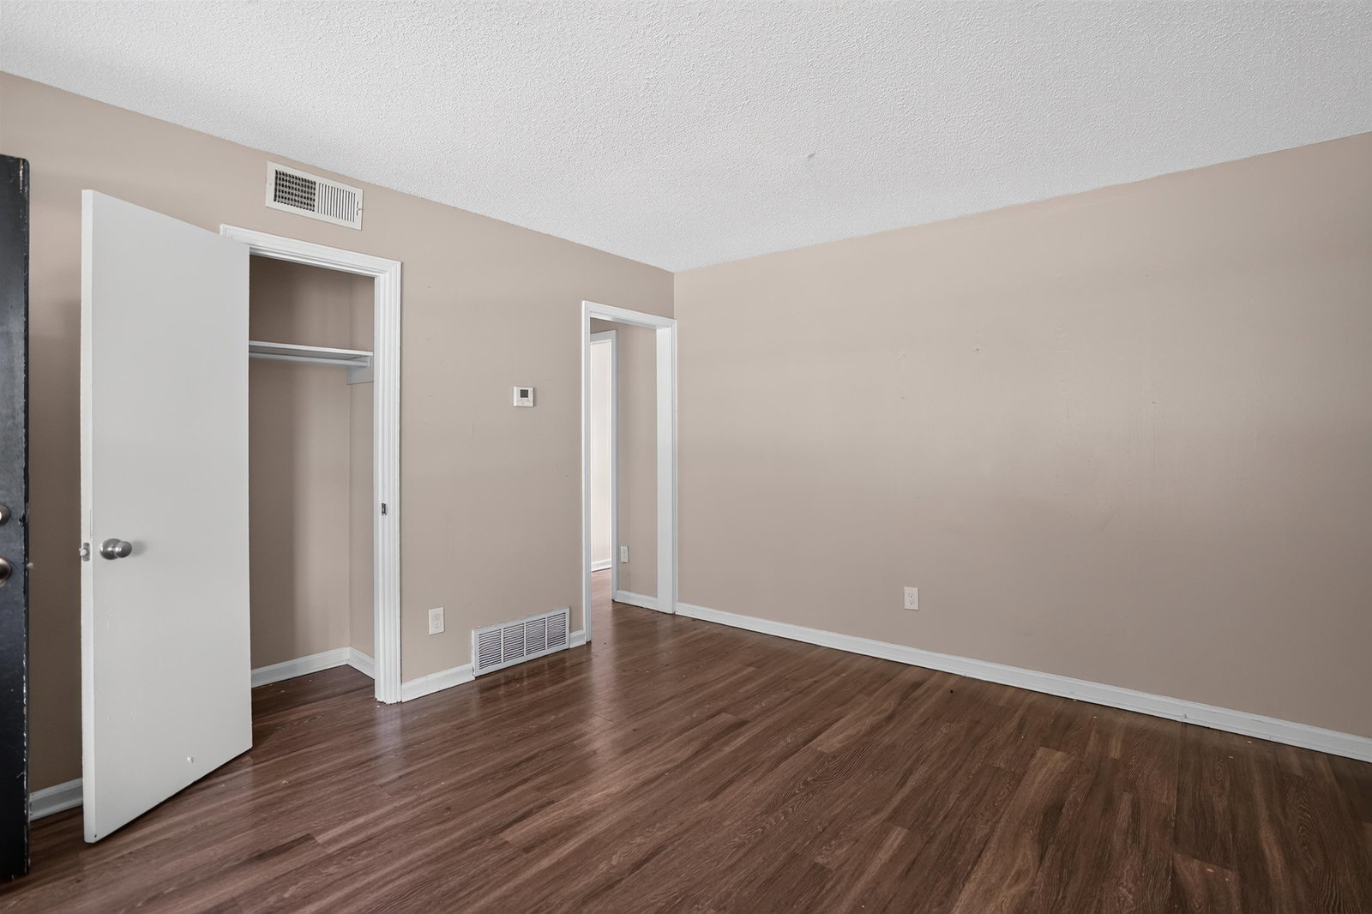
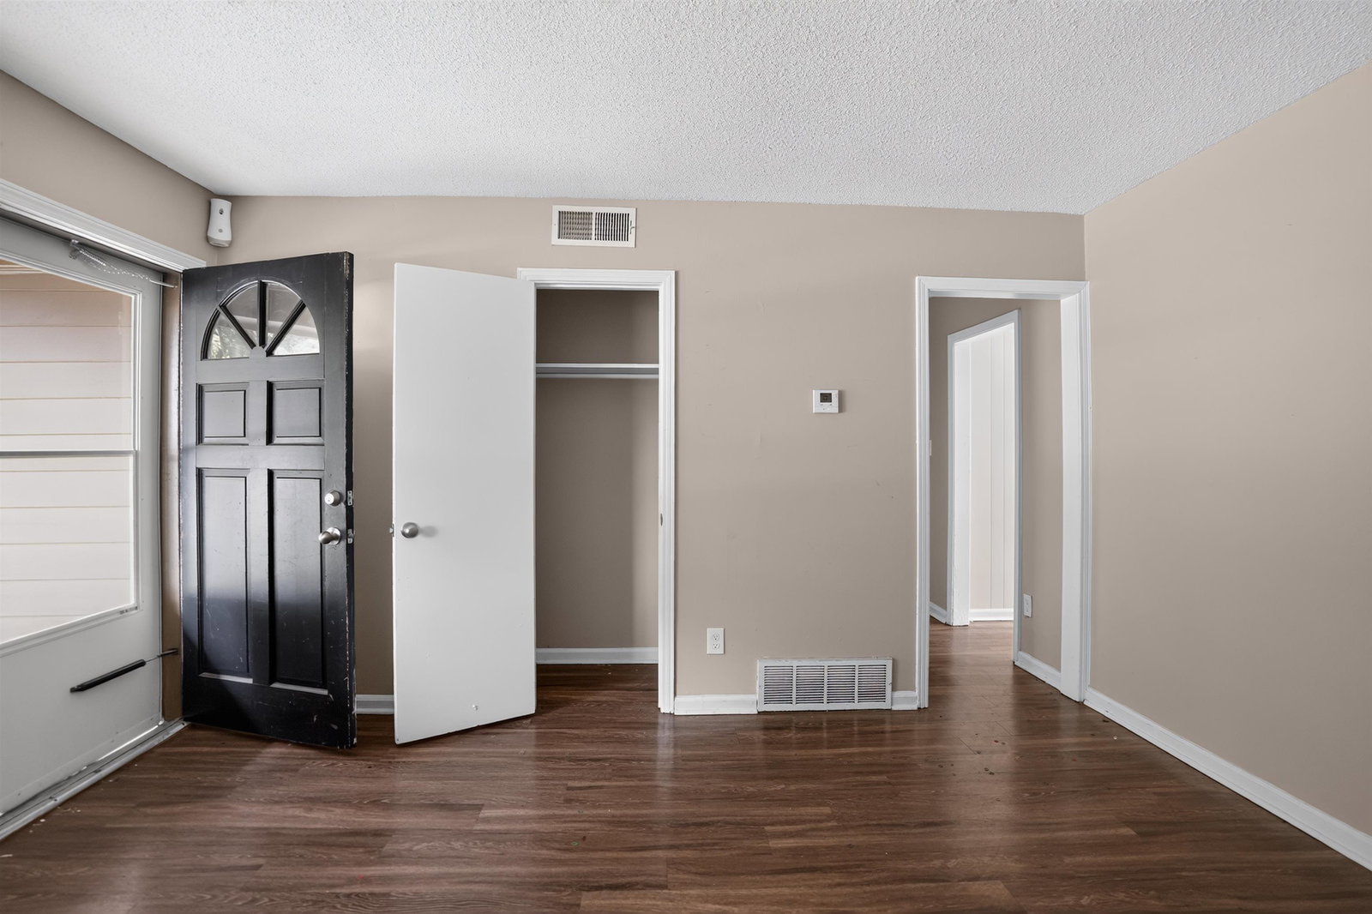
Single-story conventional ranch residence situated within the Harvester Hills subdivision corridor of Memphis. This residence features a functional main-level footprint encompassing approximately 1,181 to 1,210 square feet of finished living space, including 3 bedrooms and up to 1.5 bathrooms. The interior floor plan incorporates a primary living area, carpeted flooring sections, and an adjacent eat-in kitchen configuration designed with dedicated dining space and wooden cabinetry units. Structural attributes feature low-maintenance brick veneer and traditional siding components on an established foundation setup with a gable composition shingle roof line. The exterior property features a flat, level 0.16-acre lot profile with open rear yard space and off-street surface parking. Conveniently positioned with straightforward proximity to N. Watkins Street transit lines, local public schools, neighborhood park facilities, and regional commerce hubs.
/u.realgeeks.media/groomeco/80A47C59-046D-46CD-9C72-A24626F920A1.jpeg)
Additional Information
- Acres
- 0.15
- Annual City Tax
- 536
- Annual County Tax
- 559
- Bedroom Three Description
- Level 1
- Bedroom Two Description
- Level 1
- Cooling
- Central
- Exterior
- Other (See REMARKS)
- Exterior Windows
- Brick Veneer
- Floors Ceilings
- Other (See REMARKS)
- Heating
- Central
- Interior Equipment
- Range/Oven
- Legal Subdivision
- Harvester Hills
- Living Dining Kitchen
- Other (See Remarks)
- Lot
- 121
- Lot Description
- Level
- Lot Size
- 60X115
- Neighborhood Amenities
- None
- Parking Storage
- Driveway/Pad
- Stories
- 1
- Style
- Traditional
- Subdivision
- HARVESTER HILLS
- Subtype
- Detached Single Family
- Water Sewer
- Public Water, Public Sewer
- Year Built
- 1970
Mortgage Calculator
Listing courtesy of Trelora Realty.
Some or all of the listings displayed may not belong to the firm whose website is being visited
Copyright© 2026 Memphis Area Association of REALTORS®. The information provided is for the consumer's personal, noncommercial use and may not be used for any purpose other than to identify prospective properties that the consumer may be interested in purchasing. Information deemed reliable, but is not guaranteed accurate. Some or all of the listings displayed may not belong to the firm whose web site is being visited.