8498 Bergen Cv, Memphis, TN 38018
- $295,500
- 3
- BD
- 2
- BA




- List Price
- $295,500
- Status
- ACTIVE
- MLS#
- 10224740
- Price Change
- ▼ $4,200 1784059504
- Bedrooms
- 3
- Bathrooms
- 2
- Lot Size
- 41X150
Property Description
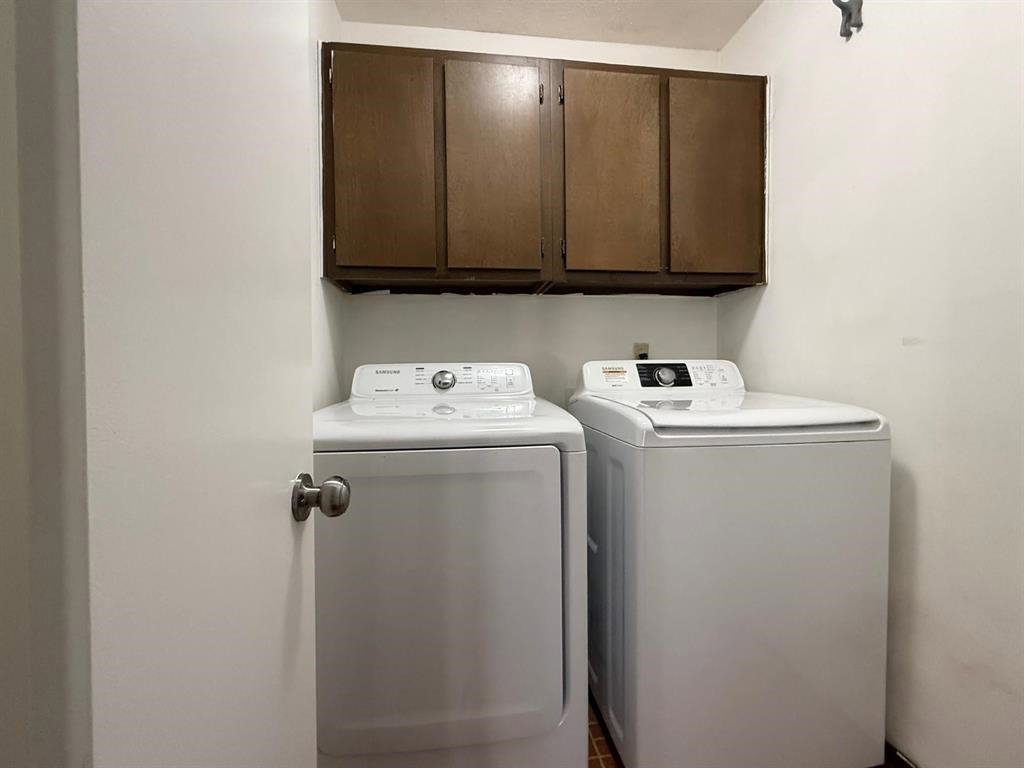
3 Bedrooms | 2 Bathrooms | Bonus Room Upstairs. Beautifully maintained and move-in ready, this home features a spacious, functional floor plan with recent updates throughout. Interior highlights include new wood-look vinyl flooring, refreshed exterior paint, a charming entry with Spanish tile, and a masonry fireplace with blower. A unique spiral staircase leads to the upstairs bonus room, ideal for an office, playroom, media room, or guest space. Additional features include Champion windows, floored attic storage above the carport, and all major appliances remain, including the washer, dryer, and refrigerator. A one-year home warranty is included for added peace of mind. Enjoy outdoor living with a 36' x 18' inground pool featuring a new liner installed July 2026. plus updated equipment including a new pump. Stone steps lead to the pool area and wooden deck, with plenty of additional backyard space for recreation and entertaining. Move in ready.
/u.realgeeks.media/groomeco/80A47C59-046D-46CD-9C72-A24626F920A1.jpeg)
Additional Information
- Acres
- 0.27
- Annual City Tax
- 1610
- Annual County Tax
- 1678
- Bedrooms Downstairs
- 3
- Bedroom Three Description
- Level 1, Shared Bath
- Bedroom Two Description
- Level 1, Shared Bath, Hardwood Floor
- Cooling
- Central, Ceiling Fan(s), Dual System, 220 Wiring
- Exterior
- Deck, Wood Fence
- Exterior Windows
- Wood/Composition, Vinyl Siding, Double Pane Window(s)
- Fireplace
- Vented Gas Fireplace, In Den/Great Room, Gas Starter, Gas Logs
- Fireplaces
- 1
- Floors Ceilings
- Hardwood Throughout, Textured Ceiling, 9 or more Ft. Ceiling
- Foundation
- Slab
- Heating
- Central, Gas, Dual System
- Interior Equipment
- Range/Oven, Disposal, Dishwasher, Microwave, Refrigerator, Washer
- Legal Subdivision
- Walnut Grove Lake Sec E
- Living Dining Kitchen
- Separate Dining Room, Pantry
- Lot
- 186
- Lot Description
- Wooded, Some Trees, Landscaped, Wood Fenced
- Lot Size
- 41X150
- Misc Interior
- All Window Treatments, Attic Access, Security System, Smoke Detector(s)
- Neighborhood Amenities
- Mandatory
- New Financing
- Conventional, FHA, VA
- Office Description
- Level 2
- Other Rooms
- Laundry Room, Entry Hall, Loft/Balcony
- Parking Storage
- Storage Room(s)
- Pool Description
- In Ground
- Roof
- Composition Shingles
- Stories
- 1.1
- Style
- Traditional
- Subdivision
- WALNUT GROVE LAKE SEC E
- Subtype
- Detached Single Family
- Water Sewer
- Gas Water Heater, Public Water, Public Sewer
- Year Built
- 1979
Mortgage Calculator
Listing courtesy of Crye-Leike, Inc., REALTORS.
Some or all of the listings displayed may not belong to the firm whose website is being visited
Copyright© 2026 Memphis Area Association of REALTORS®. The information provided is for the consumer's personal, noncommercial use and may not be used for any purpose other than to identify prospective properties that the consumer may be interested in purchasing. Information deemed reliable, but is not guaranteed accurate. Some or all of the listings displayed may not belong to the firm whose web site is being visited.