326 S Sanga Rd, Cordova, TN 38018
- $369,000
- 4
- BD
- 3
- BA






- List Price
- $369,000
- Status
- ACTIVE
- MLS#
- 10224708
- Bedrooms
- 4
- Bathrooms
- 3
- Lot Size
- 100X150
Property Description
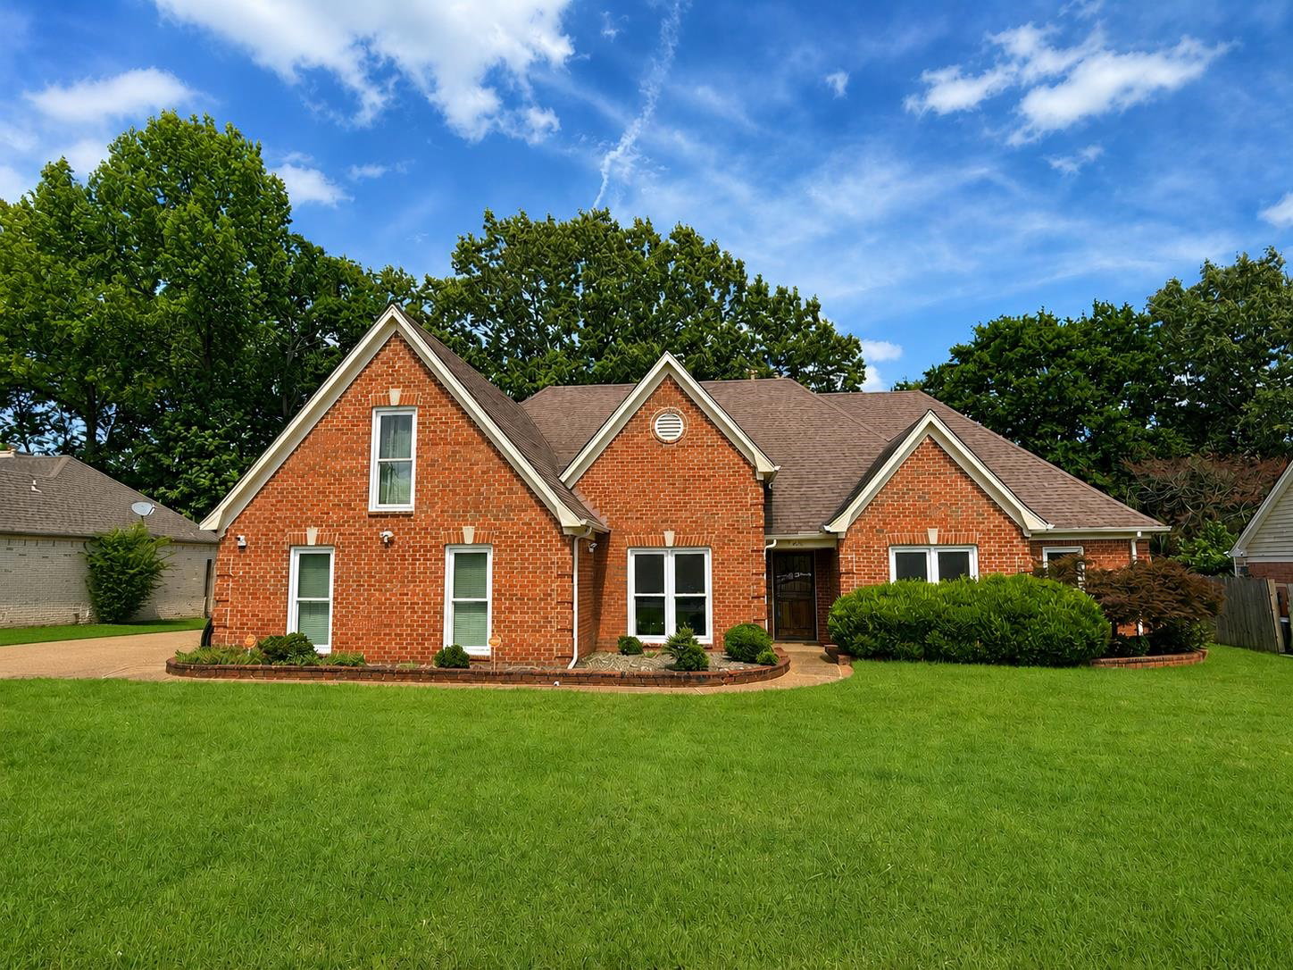
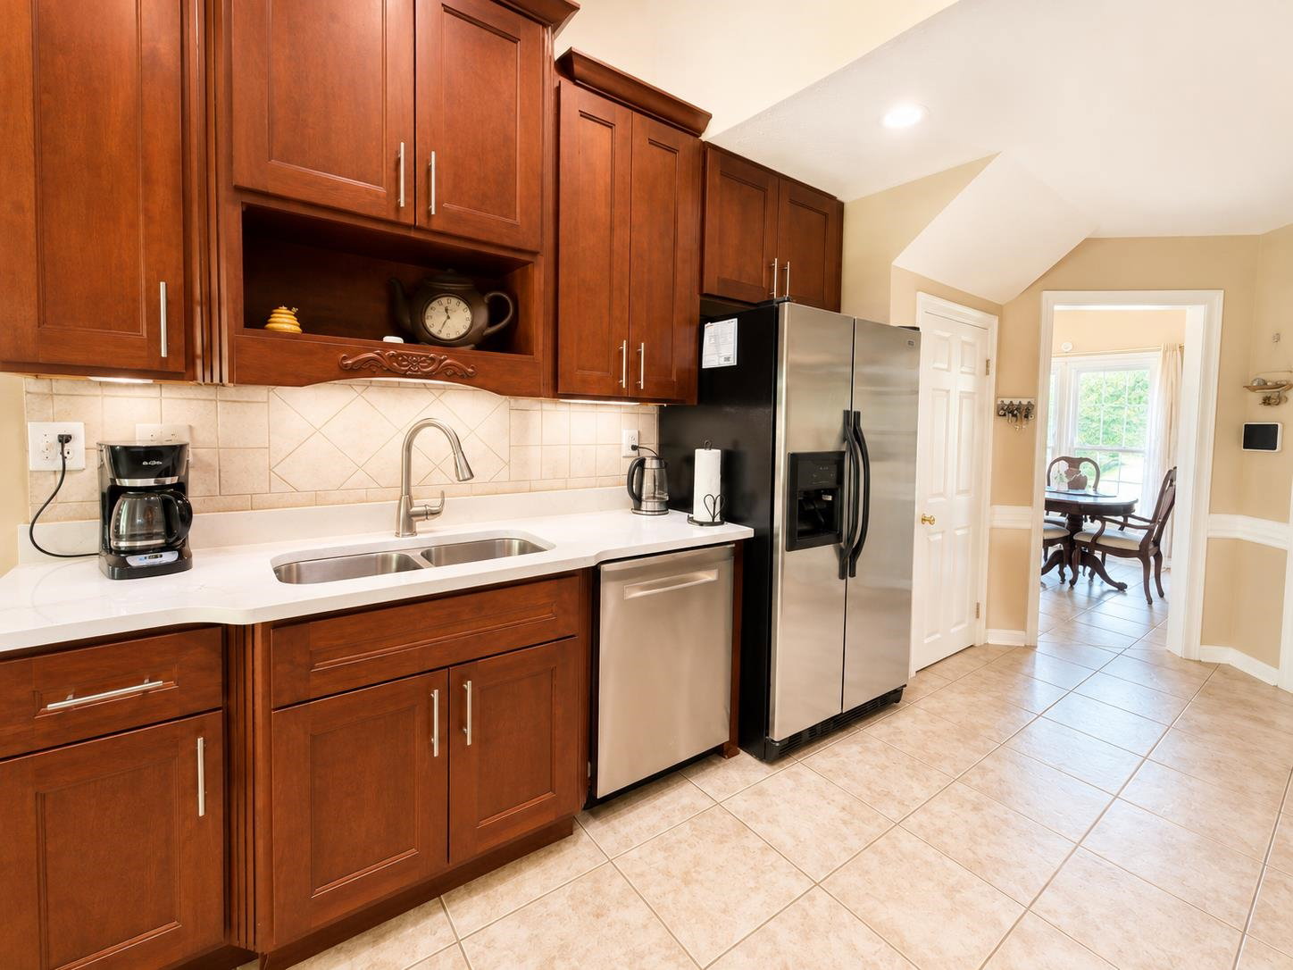
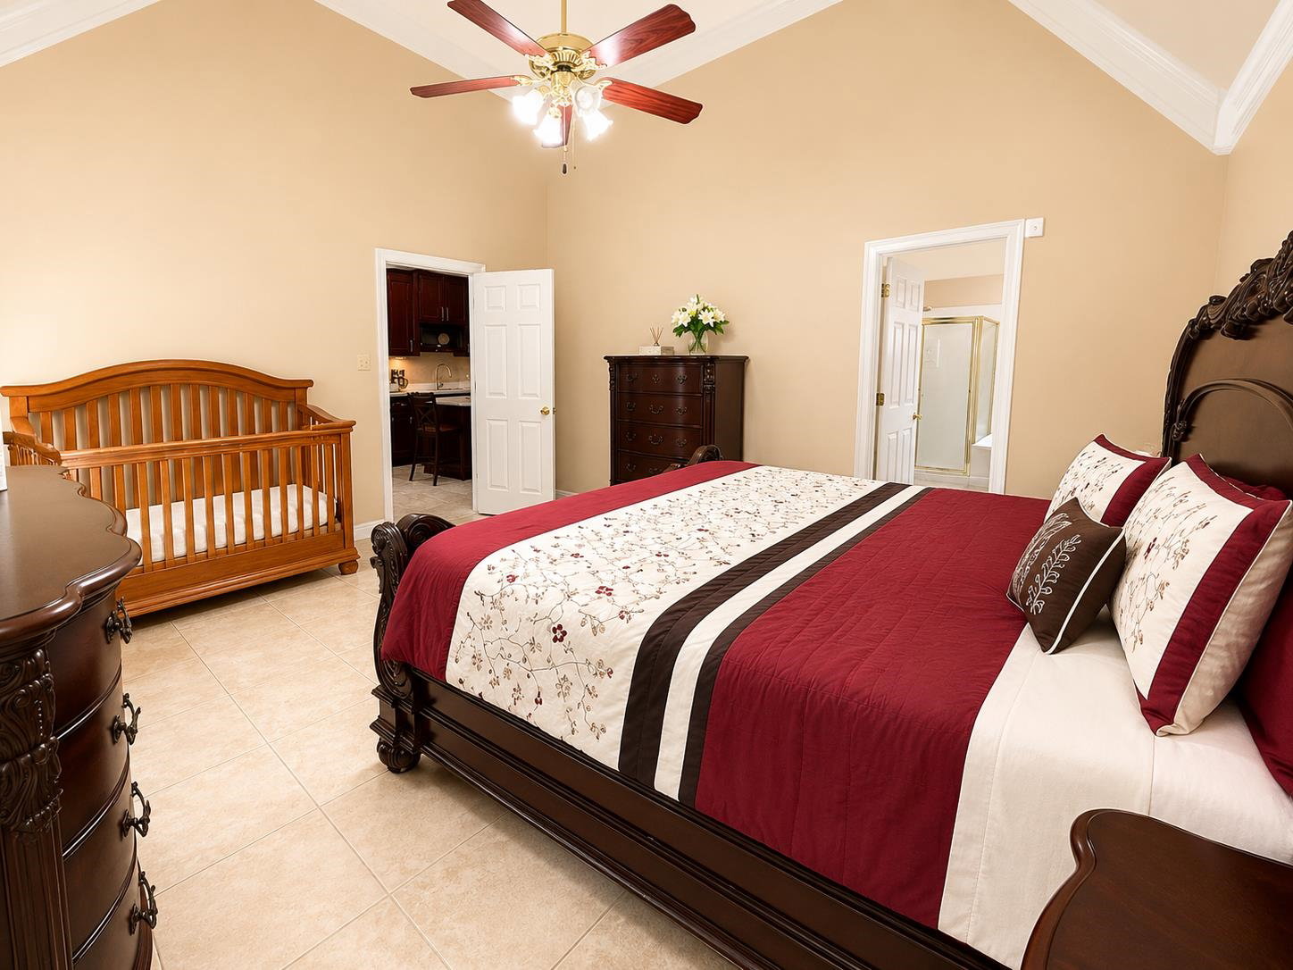
Beautifully maintained brick home in the heart of Cordova featuring a Remodeled kitchen with marble countertops, updated cabinetry, and stainless-steel appliances approximately 2 years old. Enjoy abundant natural light through newer energy-efficient ALL windows NEW installed approximately 2 years ago. This spacious home offers vaulted ceilings, multiple living and dining areas, generously sized bedrooms. Recent improvements include New Updated Kitchen with All Appliances 2 year old New Full Garage door , New Oven/Stove , camera security System . Step outside to a large backyard with mature trees and a covered patio, perfect for relaxing or entertaining. well-maintained home, The open floor plan, spacious primary suite, and oversized secondary bedrooms provide plenty of room for family living and hosting guests. Conveniently located near shopping, dining, parks, and major commuter routes. House Eligible for Zero down payment programs for first time home buyer (COUNTY TAXES ONLY)!
/u.realgeeks.media/groomeco/80A47C59-046D-46CD-9C72-A24626F920A1.jpeg)
Additional Information
- Acres
- 0.34
- Annual County Tax
- 2180
- Bedrooms Downstairs
- 2
- Bedroom Three Description
- Level 1, Walk-In Closet, Shared Bath, Tile Floor
- Bedroom Two Description
- Level 1, Walk-In Closet, Shared Bath, Tile Floor
- Cooling
- Central
- Exterior
- Patio, Deck
- Exterior Windows
- Brick Veneer, Wood/Composition
- Fireplace
- Presently Inoperative, In Den/Great Room
- Fireplaces
- 1
- Floors Ceilings
- Tile
- Foundation
- Slab
- Heating
- Central
- Interior Equipment
- Range/Oven, Self Cleaning Oven, Double Oven, Cooktop, Gas Cooking, Disposal, Dishwasher, Microwave, Trash Compactor, Refrigerator, Washer, Dryer, Intercom, Instant Hot Water, Other (See REMARKS), Smart Home
- Legal Subdivision
- Woodside View Sec B
- Living Dining Kitchen
- Separate Living Room, Separate Dining Room, Separate Den, Great Room, Updated/Renovated Kitchen, Eat-In Kitchen, Breakfast Bar, Washer/Dryer Connections
- Lot
- 14
- Lot Description
- Some Trees, Professionally Landscaped, Wood Fenced
- Lot Size
- 100X150
- Misc Interior
- All Window Treatments, Attic Access, Walk-In Attic, Security System, Smoke Detector(s), Monitored Alarm
- Neighborhood Amenities
- None
- Office Description
- Level 2, Hardwood Floor
- Other Rooms
- Laundry Room, Laundry Closet, Play Room, Bonus Room, Office/Sewing Room
- Parking Storage
- Driveway/Pad, Garage Door Opener(s), Side-Load Garage
- Roof
- Composition Shingles
- Stories
- 1.5
- Style
- Traditional
- Subdivision
- WOODSIDE VIEW SEC B
- Subtype
- Detached Single Family
- Water Sewer
- Public Sewer
- Year Built
- 1994
Mortgage Calculator
Listing courtesy of KAIZEN Realty, LLC.
Some or all of the listings displayed may not belong to the firm whose website is being visited
Copyright© 2026 Memphis Area Association of REALTORS®. The information provided is for the consumer's personal, noncommercial use and may not be used for any purpose other than to identify prospective properties that the consumer may be interested in purchasing. Information deemed reliable, but is not guaranteed accurate. Some or all of the listings displayed may not belong to the firm whose web site is being visited.