739 Polo Run Dr, Collierville, TN 38017
- $1,339,999
- 5
- BD
- 4.1
- BA






- List Price
- $1,339,999
- Status
- ACTIVE
- MLS#
- 10224597
- Price Change
- ▼ $50,000 1788391645
- Bedrooms
- 5
- Bathrooms
- 4.1
- Lot Size
- 145X125
Property Description
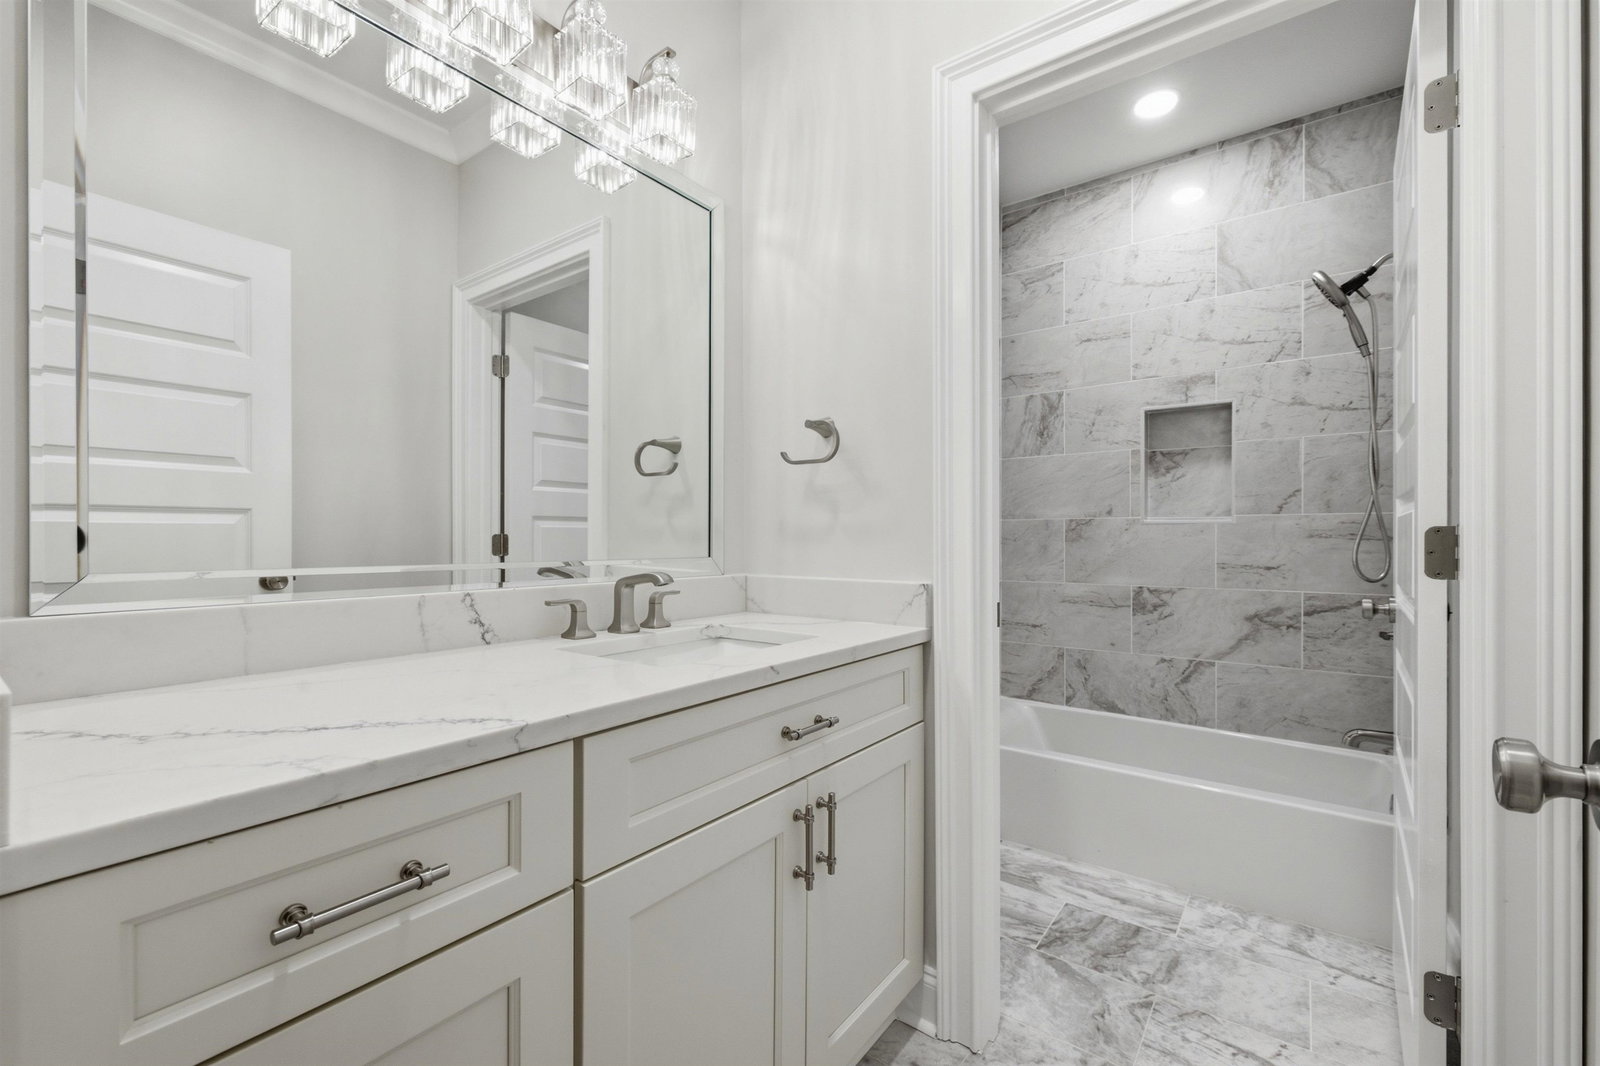
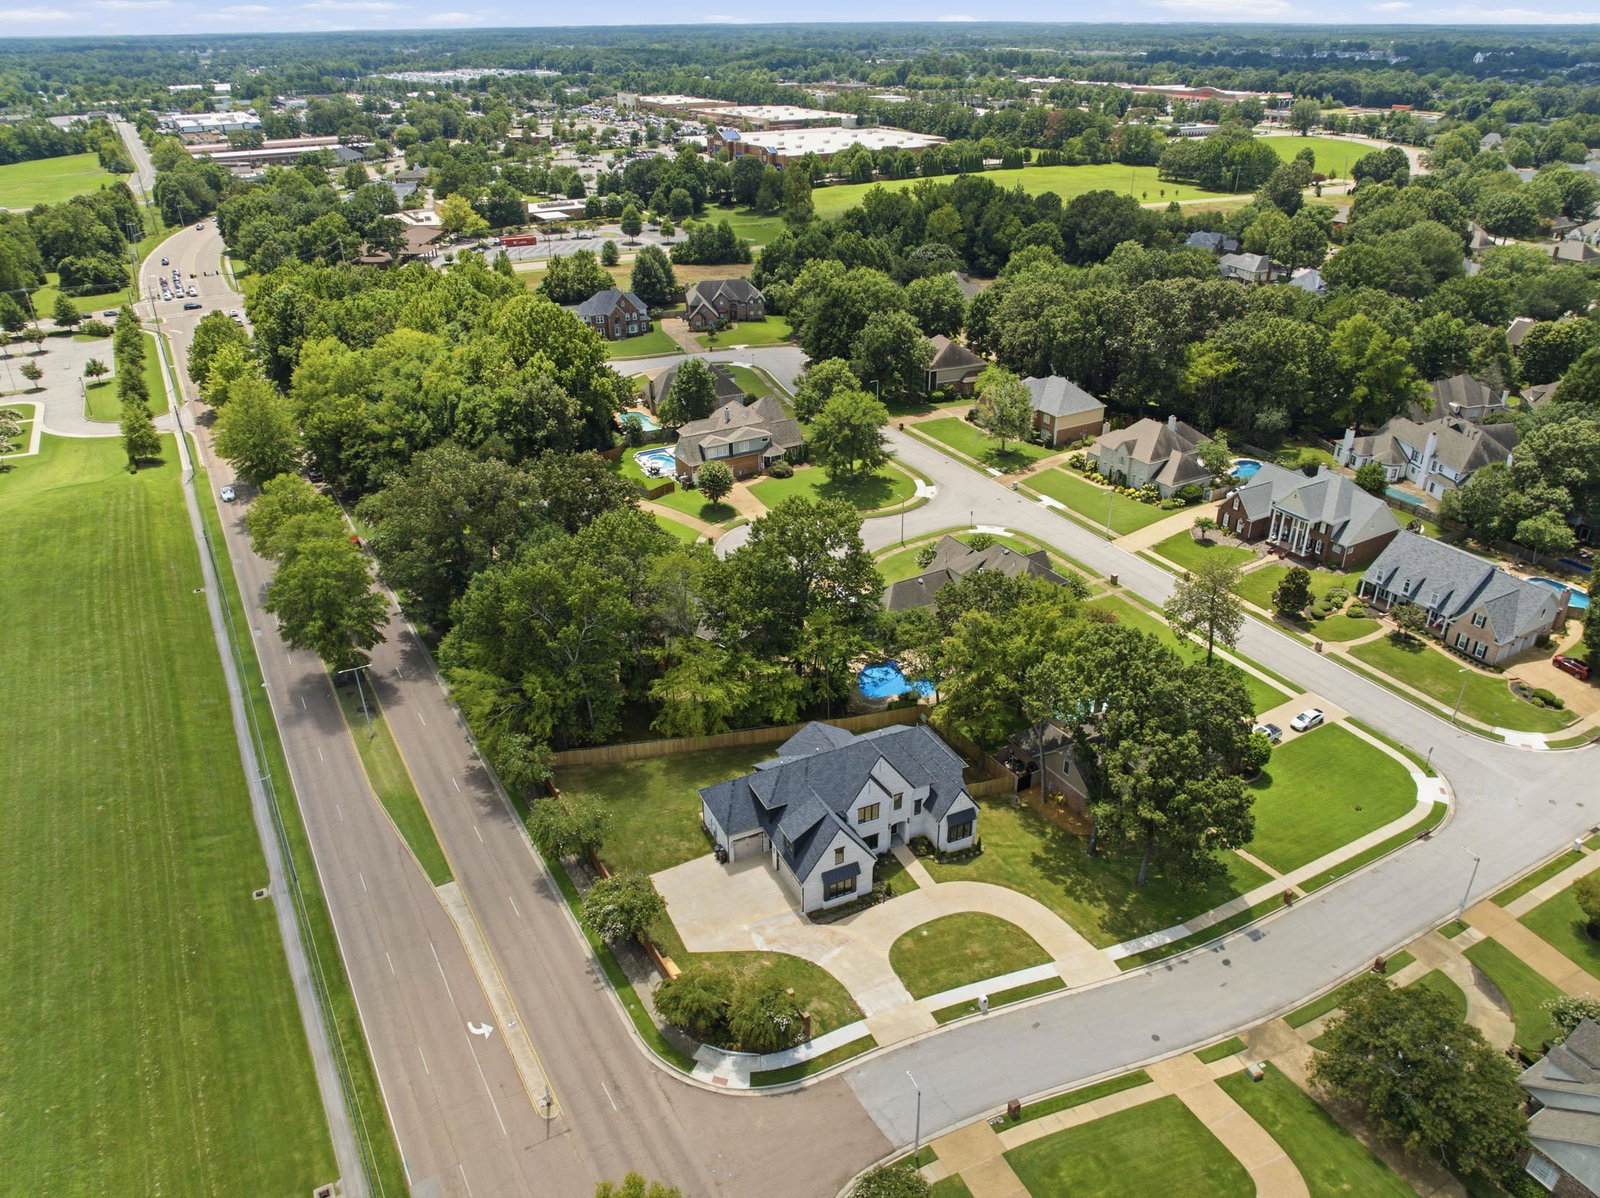
2026 new construction. Offering 4,123 heated sq ft of thoughtfully designed living space, with over 5,000 sq ft under roof. In one of the city's most sought-after locations. This stunning residence features 5 spacious bedrooms, 5.5 elegant bathrooms, and a versatile bonus room, all enhanced by soaring custom ceilings throughout the first level, custom glass shower enclosures, and professionally designed built-in closet systems in every closet. The gourmet kitchen is beautifully appointed with premium KitchenAid appliances. It opens seamlessly into sophisticated living spaces accented by two gas fireplaces, Tuscan iron doors, wine cellar, built-in speaker system, and a CCTV security camera system for added peace of mind. Step outside to an impressive covered patio with extra-high ceilings & Pella windows , creating the perfect setting for year-round entertaining, while the oversized grand circular drive, exceptional curb appeal. Located just minutes from the city's top-rated schools.
/u.realgeeks.media/groomeco/80A47C59-046D-46CD-9C72-A24626F920A1.jpeg)
Additional Information
- Acres
- 0.47
- Annual Association Fee
- 150
- Annual City Tax
- 339
- Annual County Tax
- 563
- Bedrooms Downstairs
- 2
- Bedroom Three Description
- Level 2, Walk-In Closet, Vinyl/Luxury Vinyl Floor
- Bedroom Two Description
- Level 1, Walk-In Closet, Vinyl/Luxury Vinyl Floor
- Cooling
- Central, Ceiling Fan(s)
- Exterior
- Covered Patio, Wood Fence
- Exterior Windows
- Brick Veneer
- Fireplace
- In Den/Great Room
- Fireplaces
- 2
- Floors Ceilings
- Part Hardwood, Tile, Vinyl/Luxury Vinyl Floor, Smooth Ceiling, Vaulted/Coff/Tray Ceiling
- Foundation
- Slab
- Heating
- Central, Ceiling Heat
- Interior Equipment
- Double Oven, Gas Cooking, Disposal, Dishwasher, Microwave
- Legal Subdivision
- Polo Run
- Living Dining Kitchen
- Separate Dining Room, Great Room, Island In Kitchen, Vinyl/Luxury Vinyl Floor
- Lot
- 1
- Lot Description
- Some Trees
- Lot Size
- 145X125
- Misc Interior
- Mud Room, Security System, Smoke Detector(s), Vent Hood/Exhaust Fan
- Neighborhood Amenities
- Mandatory
- New Financing
- Conventional, FHA, VA
- Office Description
- Level 2, Walk-In Closet, Vinyl/Luxury Vinyl Floor
- Office Dimensions
- 10x11
- Other Rooms
- Laundry Room, Bonus Room
- Parking Storage
- Driveway/Pad, More than 3 Coverd Spaces, Garage Door Opener(s)
- Stories
- 2
- Style
- Traditional
- Subdivision
- POLO RUN
- Subtype
- Detached Single Family
- Water Sewer
- Public Water
- Year Built
- 2026
Mortgage Calculator
Listing courtesy of Keller Williams Realty.
Some or all of the listings displayed may not belong to the firm whose website is being visited
Copyright© 2026 Memphis Area Association of REALTORS®. The information provided is for the consumer's personal, noncommercial use and may not be used for any purpose other than to identify prospective properties that the consumer may be interested in purchasing. Information deemed reliable, but is not guaranteed accurate. Some or all of the listings displayed may not belong to the firm whose web site is being visited.