7637 Cross Village Dr, Germantown, TN 38138
- $475,000
- 4
- BD
- 3
- BA







- List Price
- $475,000
- Status
- ACTIVE
- MLS#
- 10224593
- Bedrooms
- 4
- Bathrooms
- 3
- Lot Size
- 100X150
Property Description
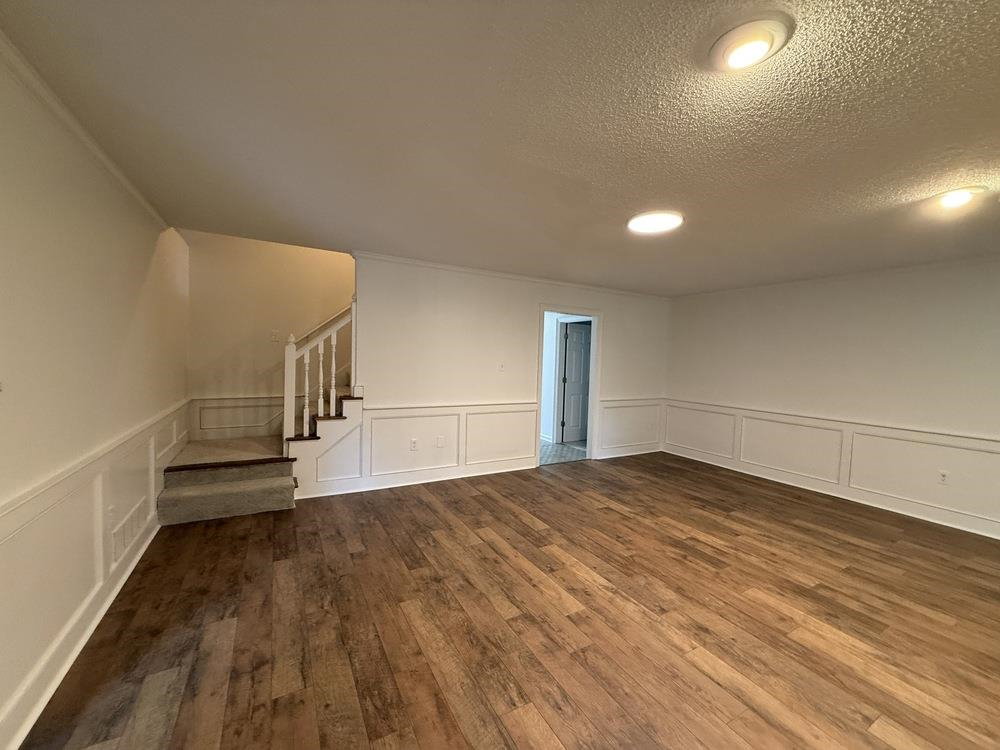
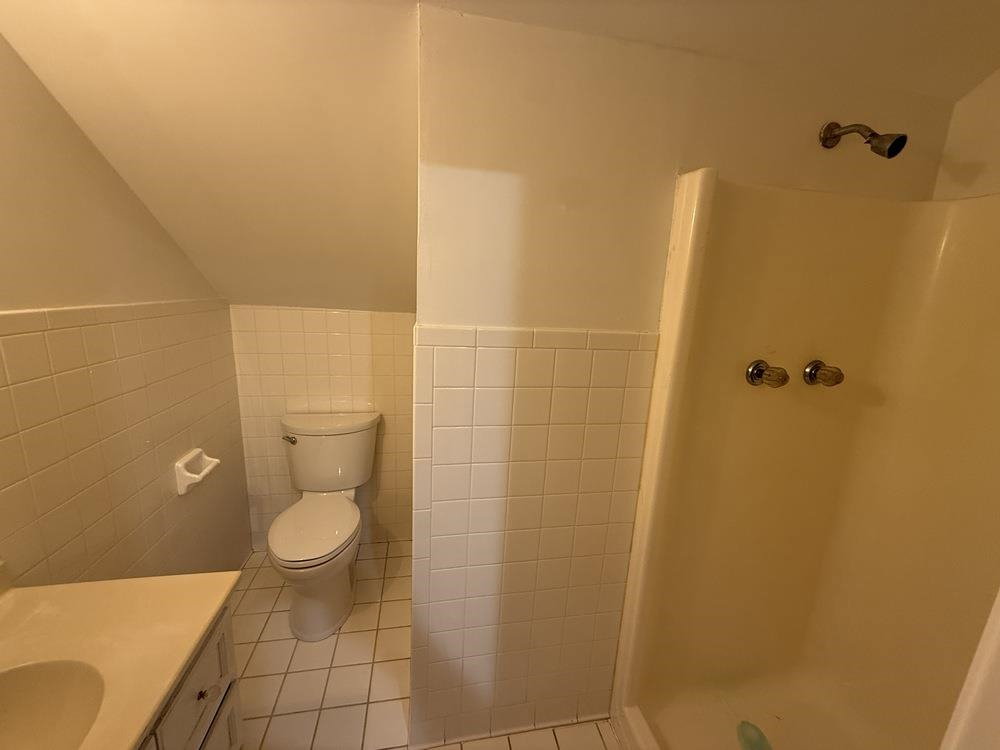
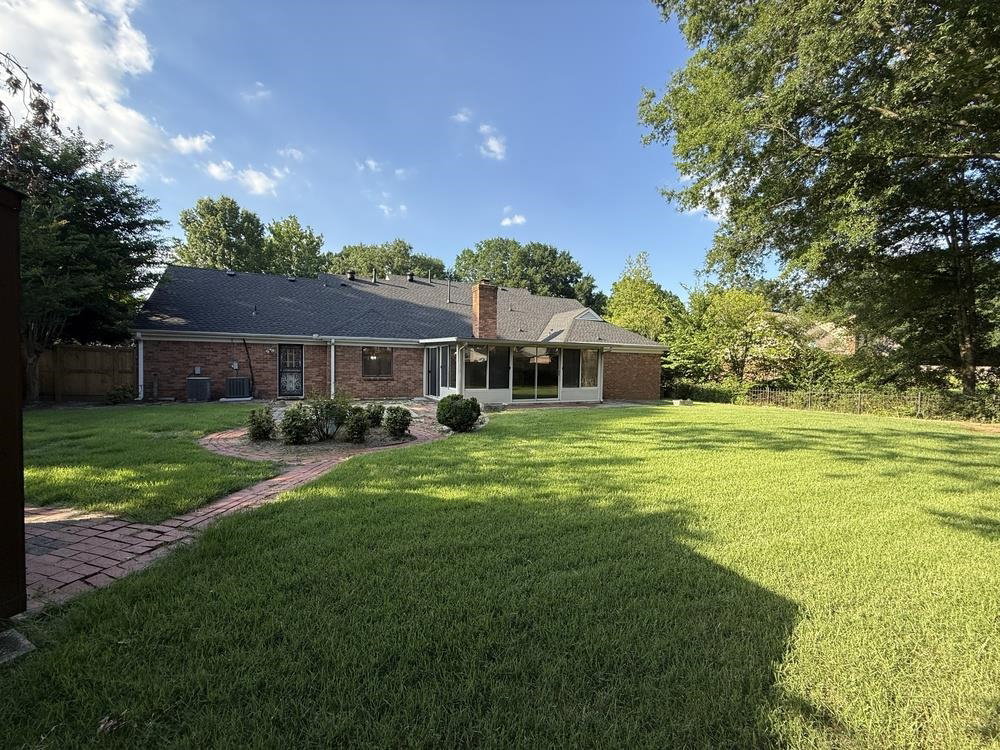
Beautiful 4BR/3BA Germantown home in the sought-after Germantown School District! Set on a landscaped .40+ acre lot, this move-in ready property offers a bright, spacious floor plan with an updated kitchen featuring granite countertops, new stainless appliances, dishwasher, low-profile microwave, smooth cooktop, double ovens, breakfast bar & sunny eat-in area. Main level includes 3 large bedrooms (some w/walk-ins), 2 full baths, formal living & dining, large den w/fireplace, laundry, and enclosed porch/bonus room. Upstairs, a private suite w/full bath, multiple closets & abundant storage makes an ideal BR, playroom, or flex space. Recent upgrades: fresh paint throughout, New Flooring, LED lighting, fans, carpet, hardware, updated plumbing fixtures, roof (<3 yrs), dual HVAC, & energy efficient tank heater. Exterior boasts low-maintenance brick, oversized 2-car garage, fenced yard, manicured landscaping & storage shed. Prime location near top schools, shopping, dining & parks!
/u.realgeeks.media/groomeco/80A47C59-046D-46CD-9C72-A24626F920A1.jpeg)
Additional Information
- Acres
- 0.42
- Annual City Tax
- 1845
- Annual County Tax
- 2773
- Bedrooms Downstairs
- 3
- Bedroom Three Description
- Level 1, Walk-In Closet, Shared Bath, Carpet
- Bedroom Two Description
- Level 1, Walk-In Closet, Shared Bath, Carpet
- Cooling
- Central, Ceiling Fan(s), Dual System, 220 Wiring
- Exterior
- Wrought Iron Security Drs, Storage Building, Screen Porch, Wood Fence, Storage, Sidewalks, Iron Fence
- Exterior Windows
- Brick Veneer, Storm Window(s), Vinyl Windows
- Fireplace
- Masonry, In Den/Great Room
- Fireplaces
- 1
- Floors Ceilings
- Part Hardwood, Part Carpet, Tile
- Foundation
- Slab
- Heating
- Central, Gas, Dual System
- Interior Equipment
- Double Oven, Cooktop, Disposal, Dishwasher, Microwave, Cable Available
- Legal Subdivision
- Bromley Sec B
- Living Dining Kitchen
- Separate Living Room, Separate Dining Room, Great Room, Updated/Renovated Kitchen, Eat-In Kitchen, Breakfast Bar, Pantry
- Lot
- 58
- Lot Description
- Level, Professionally Landscaped, Wood Fenced, Iron Fenced
- Lot Size
- 100X150
- Misc Interior
- Walk-In Closet(s), Attic Access, Walk-In Attic, Cat/Dog Free House, Smoke Detector(s)
- Neighborhood Amenities
- None
- Other Rooms
- Laundry Room, Bonus Room, Attic, Storage Room
- Parking Storage
- Driveway/Pad, Garage Door Opener(s), Front-Load Garage
- Roof
- Composition Shingles
- Stories
- 1.1
- Style
- Traditional
- Subdivision
- BROMLEY SEC B
- Subtype
- Detached Single Family
- Water Sewer
- Gas Water Heater, Public Water, Public Sewer, Tankless Water Heater
- Year Built
- 1984
Mortgage Calculator
Listing courtesy of STIXNBRIX.
Some or all of the listings displayed may not belong to the firm whose website is being visited
Copyright© 2026 Memphis Area Association of REALTORS®. The information provided is for the consumer's personal, noncommercial use and may not be used for any purpose other than to identify prospective properties that the consumer may be interested in purchasing. Information deemed reliable, but is not guaranteed accurate. Some or all of the listings displayed may not belong to the firm whose web site is being visited.