6508 Ames Cv, Bartlett, TN 38134
- $270,000
- 3
- BD
- 2
- BA







- Sold Price
- $270,000
- List Price
- $279,000
- Status
- CLOSED
- MLS#
- 10224568
- Closing Date
- Jul 27, 2026
- Bedrooms
- 3
- Bathrooms
- 2
- Lot Size
- 88X124
Property Description
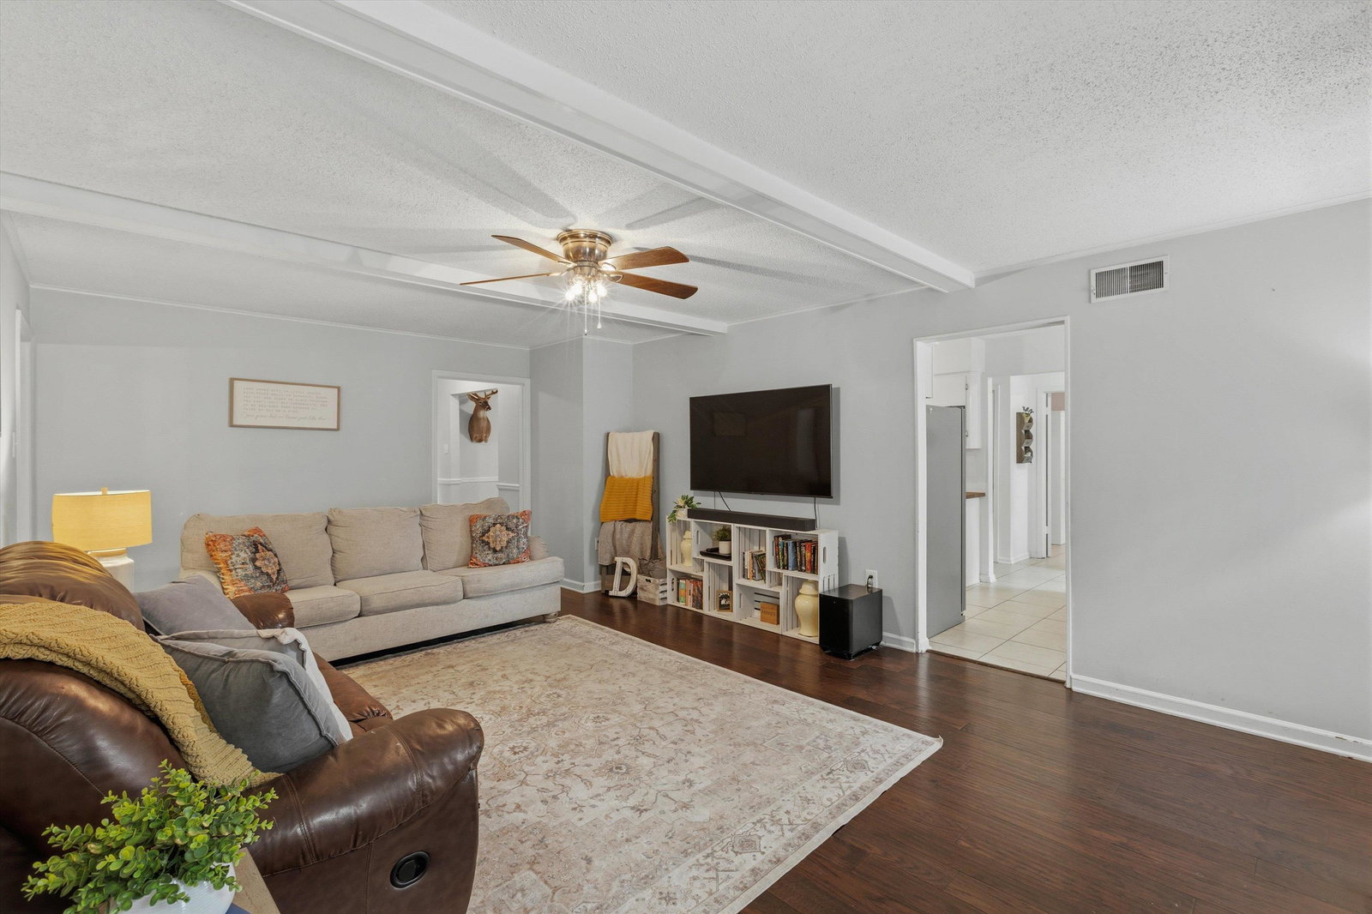
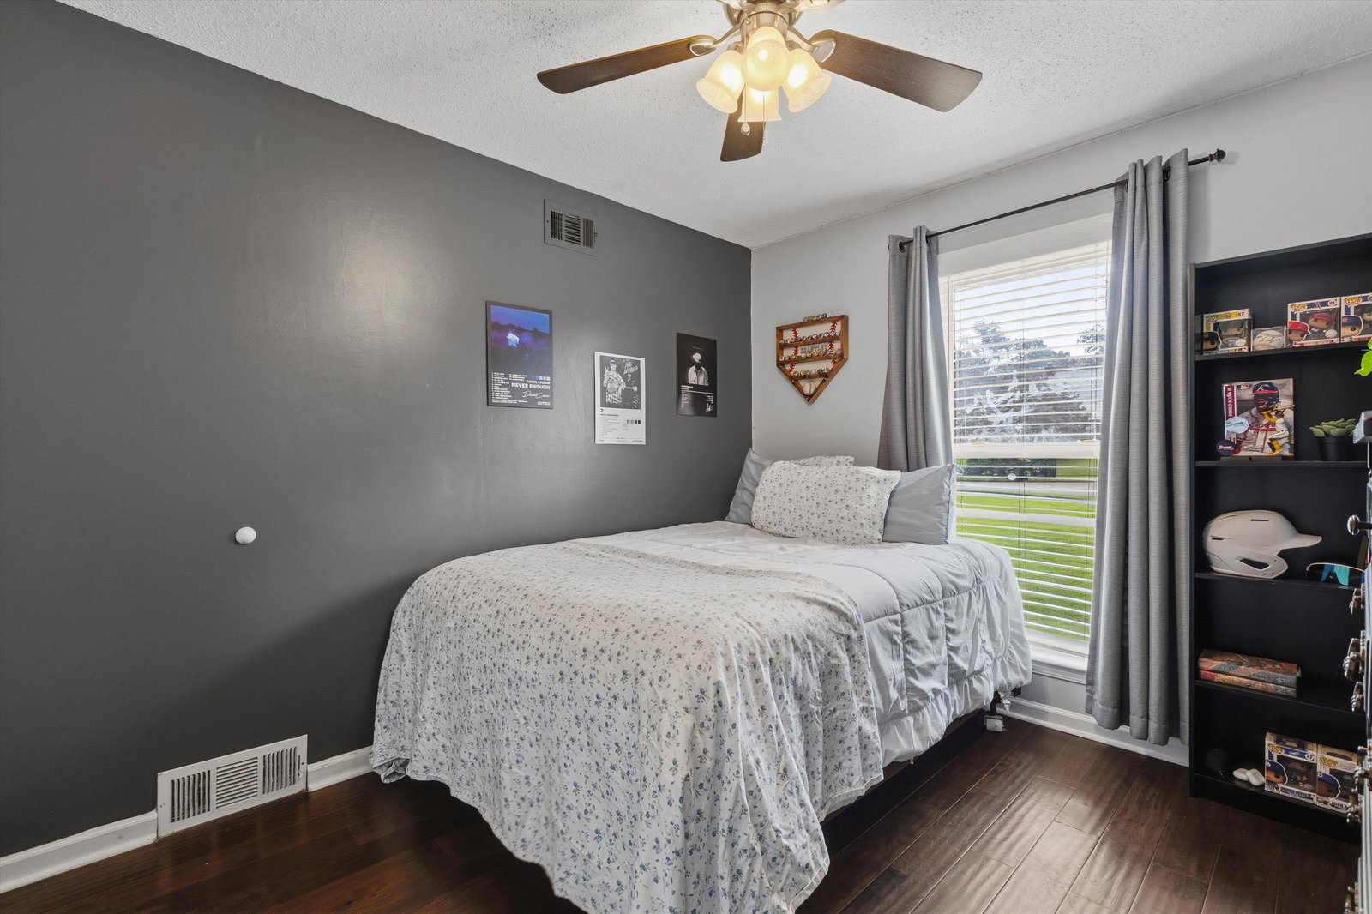
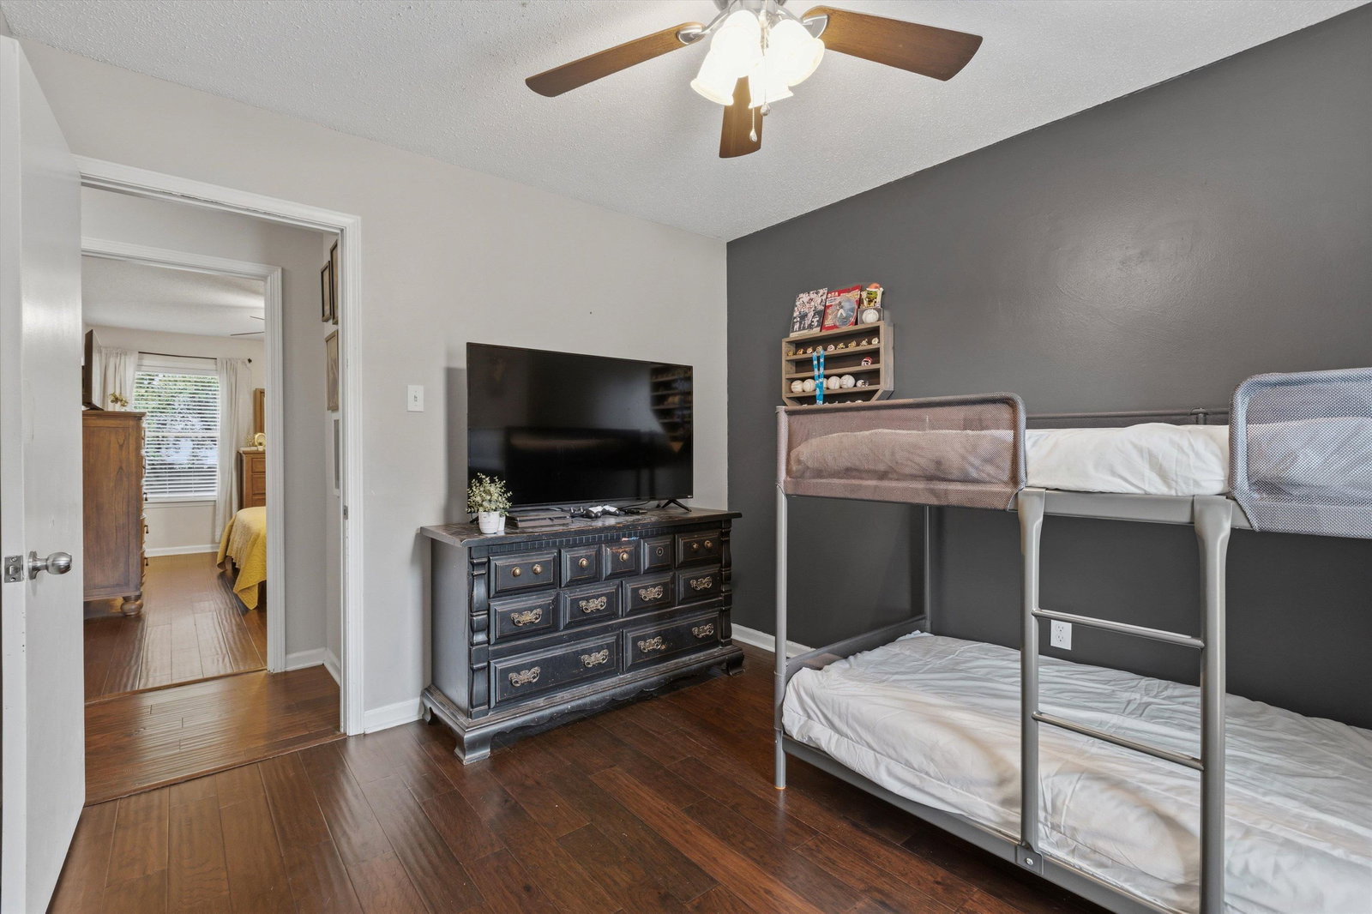
Bartlett Cove Cutie! Move-in ready & just in time to get settled before school starts! This charming 3-bedroom, 2-bath home with a designated office is tucked away in a quiet cove & walking distance to Alturia Elementary. You'll love the carpet-free interior featuring engineered hardwood & tile flooring throughout. Both bathrooms have been tastefully renovated with new vanities, new showers, new tile, new sinks & stylish fixtures. The fabulous kitchen shines with butcher block countertops, subway tile backsplash, updated fixtures, & plenty of workspace for cooking & entertaining. Neutral colors throughout make it easy to add your own personal touch. Step outside to a large backyard perfect for kids, pets, gardening, or weekend cookouts. Conveniently located near several parks, shopping, dining, & schools, this home offers the perfect combination of charm, updates, and location. Don't miss this affordable Bartlett beauty! Feels like home!
/u.realgeeks.media/groomeco/80A47C59-046D-46CD-9C72-A24626F920A1.jpeg)
Additional Information
- Acres
- 0.25
- Annual City Tax
- 1003
- Annual County Tax
- 1625
- Bedrooms Downstairs
- 3
- Bedroom Three Description
- Level 1, Vinyl/Luxury Vinyl Floor
- Bedroom Two Description
- Level 1, Vinyl/Luxury Vinyl Floor
- Cooling
- Central, Ceiling Fan(s)
- Exterior
- Patio, Storage, Sidewalks
- Exterior Windows
- Brick Veneer, Double Pane Window(s)
- Fireplace
- In Den/Great Room
- Fireplaces
- 1
- Floors Ceilings
- Wood Laminate Floors, Tile, Textured Ceiling, 9 or more Ft. Ceiling
- Heating
- Central, Gas
- Interior Equipment
- Range/Oven, Disposal, Dishwasher
- Legal Subdivision
- East Hampton First Addn Sec A
- Living Dining Kitchen
- Separate Dining Room, Great Room, Updated/Renovated Kitchen, Separate Breakfast Room, Pantry
- Lot
- 12
- Lot Description
- Level, Cove, Wood Fenced
- Lot Size
- 88X124
- Misc Interior
- Walk-In Closet(s), Pull Down Attic Stairs
- Neighborhood Amenities
- None
- New Financing
- Conventional, FHA, VA
- Office Description
- Level 1, Tile Floor
- Office Dimensions
- 8x11
- Other Rooms
- Laundry Room, Entry Hall, Attic, Storage Room
- Parking Storage
- Driveway/Pad, Storage Room(s), Front-Load Garage
- Roof
- Composition Shingles
- Stories
- 1
- Style
- Traditional
- Subdivision
- EAST HAMPTON 1ST ADD SEC A
- Subtype
- Detached Single Family
- Water Sewer
- Gas Water Heater, Public Water, Public Sewer
- Year Built
- 1977
Mortgage Calculator
Listing courtesy of Groome & Co.. Selling Office: Emmett Baird Realty, LLC.
Some or all of the listings displayed may not belong to the firm whose website is being visited
Copyright© 2026 Memphis Area Association of REALTORS®. The information provided is for the consumer's personal, noncommercial use and may not be used for any purpose other than to identify prospective properties that the consumer may be interested in purchasing. Information deemed reliable, but is not guaranteed accurate. Some or all of the listings displayed may not belong to the firm whose web site is being visited.