670 Peterson Lake Rd, Collierville, TN 38017
- $369,000
- 3
- BD
- 3
- BA





- List Price
- $369,000
- Status
- PENDING
- MLS#
- 10224563
- Price Change
- ▼ $6,000 1786648630
- Bedrooms
- 3
- Bathrooms
- 3
- Lot Size
- 140X265
Property Description
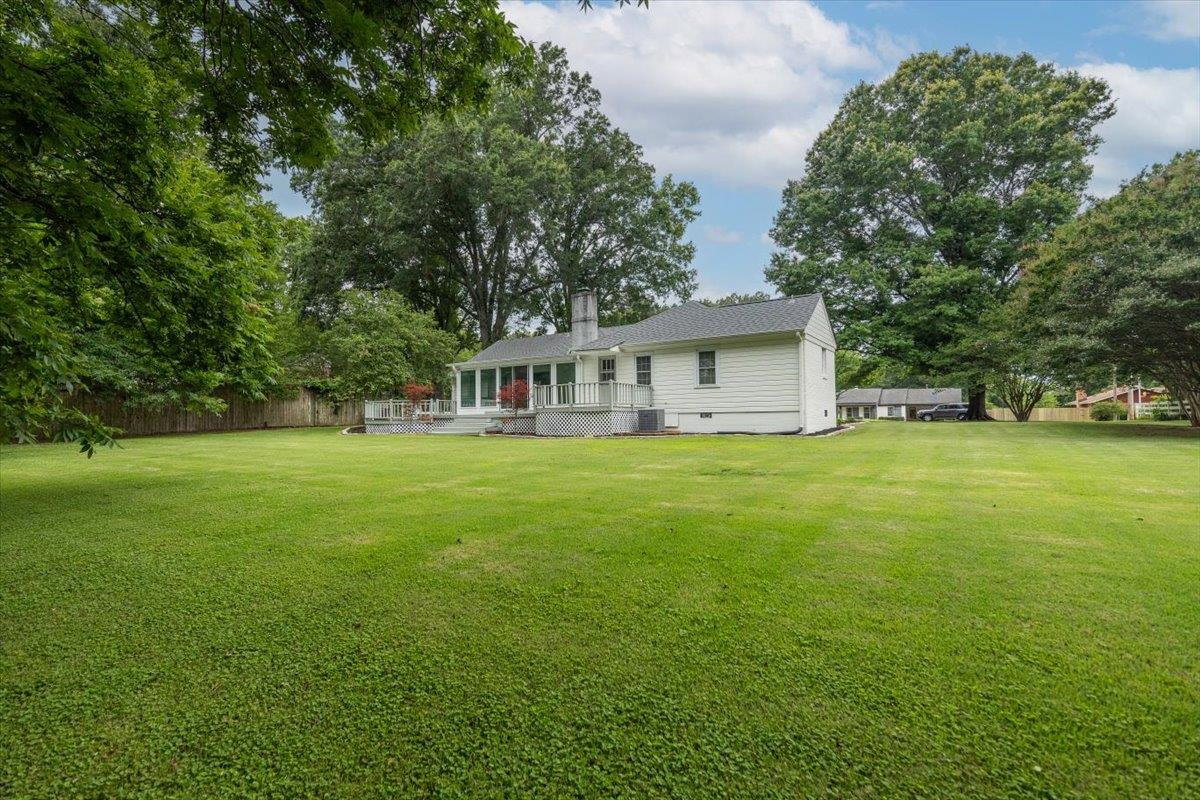
Welcome to the heart of Collierville in a prime location with this charming painted brick home nesteled on approximately .85 acres. This solid built classic home blends timeless character with endless opportunity for this 3/4 bedroom 3 full baths, multiple living spaces and versitale bonus room and office space that serve as fourth bedroom, office, or playroom. The spacious sunroom and hearth room overlook beautiful backyard complete with a barn creatinng the perfect setting for relaxing or entertaining. A second driveway provides extra parking offers sidewalk access to Collierville Elementary and just minutes from Historic Collierville Town Square. With Mature trees and generous outdoor space, and classic Southern charm, this property is for its next chapter.
/u.realgeeks.media/groomeco/80A47C59-046D-46CD-9C72-A24626F920A1.jpeg)
Additional Information
- Acres
- 0.85
- Annual City Tax
- 1583
- Annual County Tax
- 2628
- Bedrooms Downstairs
- 3
- Bedroom Three Description
- Level 1, Shared Bath, Smooth Ceiling
- Bedroom Two Description
- Level 1, Private Full Bath, Smooth Ceiling
- Cooling
- Central, Ceiling Fan(s)
- Exterior
- Storage Building, Deck, Barn/Stable, Sidewalks
- Exterior Windows
- Brick Veneer, Wood/Composition, Double Pane Window(s)
- Fireplace
- Masonry, In Den/Great Room, Gas Starter, Gas Logs
- Fireplaces
- 1
- Floors Ceilings
- Part Hardwood, Part Carpet, Tile, Smooth Ceiling, 9 or more Ft. Ceiling
- Foundation
- Conventional
- Heating
- Central, Gas
- Interior Equipment
- Range/Oven, Self Cleaning Oven, Dishwasher, Cable Available
- Legal Subdivision
- Peterson Lake
- Living Dining Kitchen
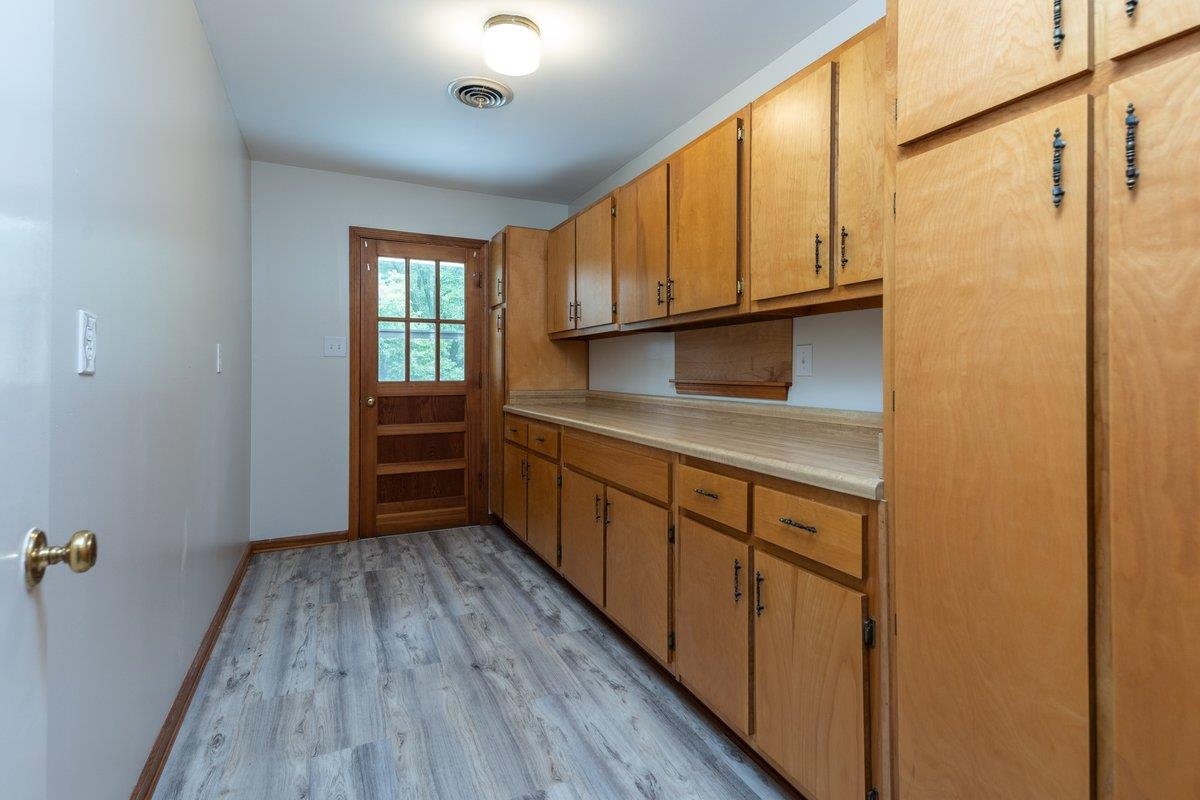
- Separate Living Room, Separate Dining Room, Separate Den, Updated/Renovated Kitchen, Eat-In Kitchen, Pantry, Washer/Dryer Connections, Keeping/Hearth Room
- Lot Description
- Some Trees, Level, Landscaped, Professionally Landscaped, Wood Fenced, Chain Fenced, Other (See Remarks)
- Lot Size
- 140X265
- Misc Interior
- Walk-In Closet(s), Pull Down Attic Stairs, Attic Access, Cat/Dog Free House, Smoke Detector(s)
- Neighborhood Amenities
- None
- Office Description
- Level 1, Shared Bath, Smooth Ceiling
- Office Dimensions
- 13x7
- Other Rooms
- Sun Room, Attic
- Parking Storage
- Driveway/Pad, Storage Room(s), Workshop(s), Other (See REMARKS)
- Roof
- Composition Shingles
- Stories
- 1
- Style
- Traditional
- Subdivision
- PETERSON LAKE HEI
- Subtype
- Detached Single Family
- Water Sewer
- Public Water, Public Sewer
- Year Built
- 1956
Mortgage Calculator
Listing courtesy of Crye-Leike, Inc., REALTORS.
Some or all of the listings displayed may not belong to the firm whose website is being visited
Copyright© 2026 Memphis Area Association of REALTORS®. The information provided is for the consumer's personal, noncommercial use and may not be used for any purpose other than to identify prospective properties that the consumer may be interested in purchasing. Information deemed reliable, but is not guaranteed accurate. Some or all of the listings displayed may not belong to the firm whose web site is being visited.